
299 Carson Drive Hamilton, Ontario L8T 2X8

Interested?
Contact us for more information
$839,888
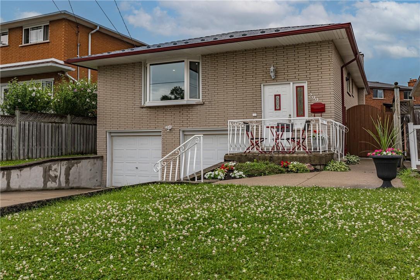
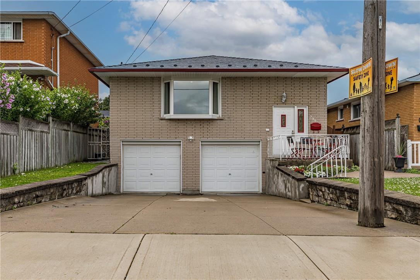
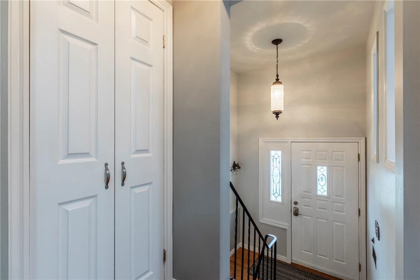
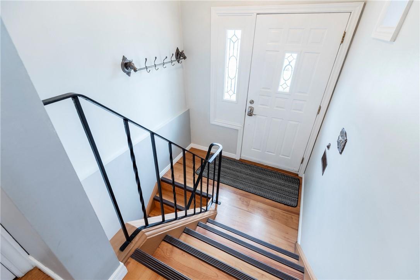
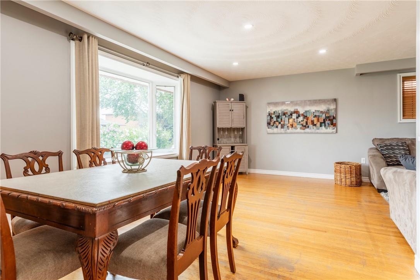
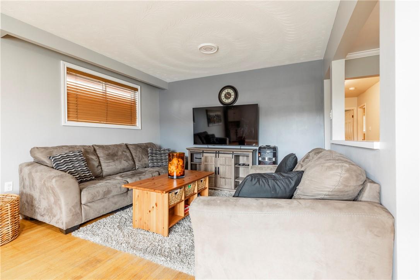
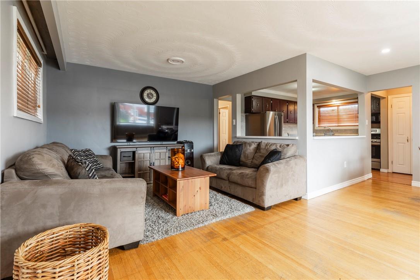
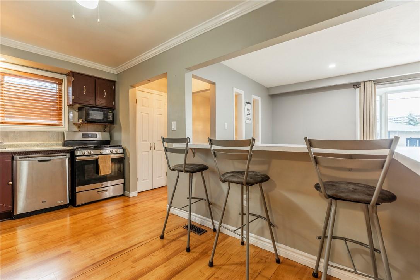
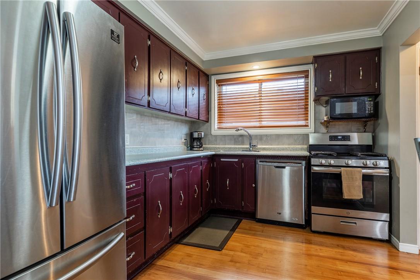
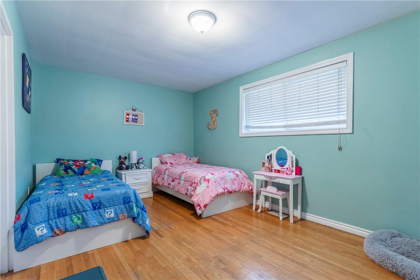
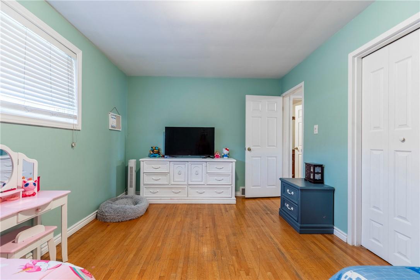
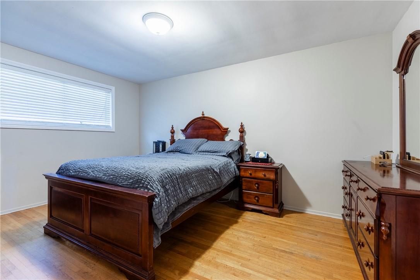
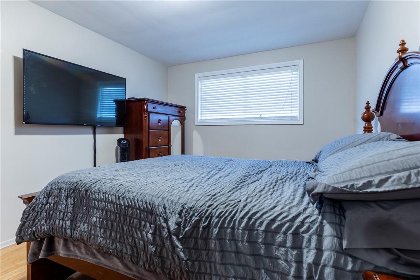
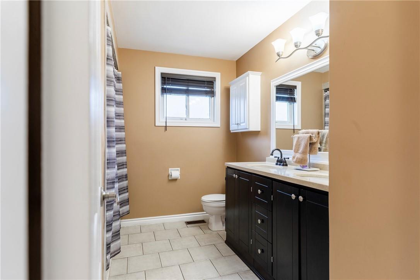
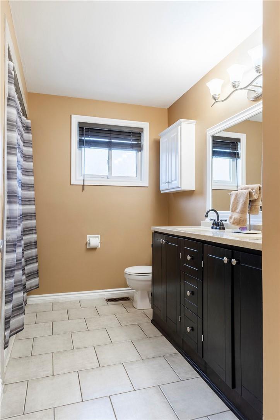
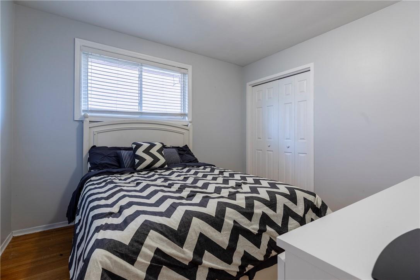
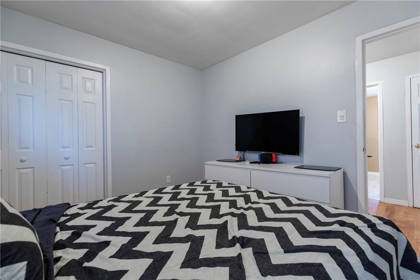
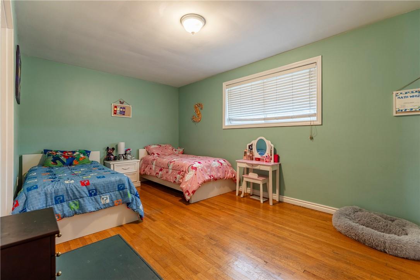
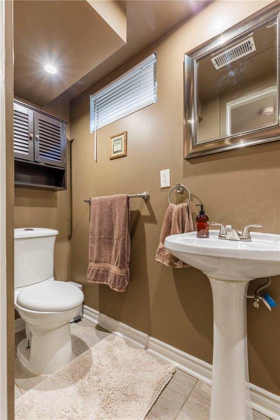
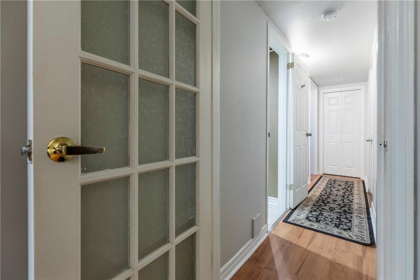
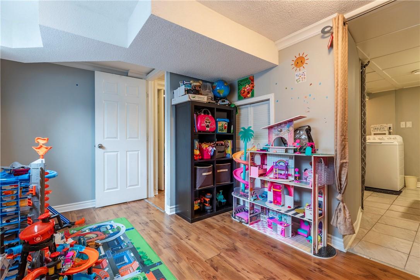
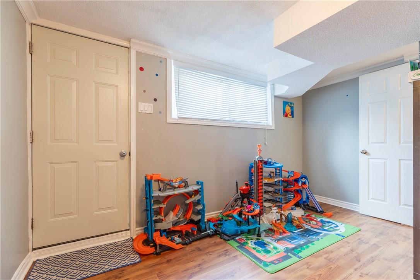
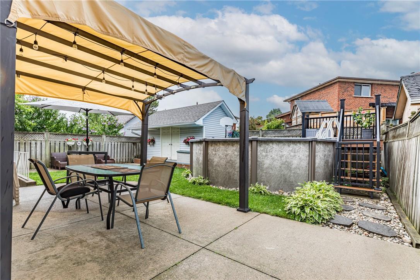
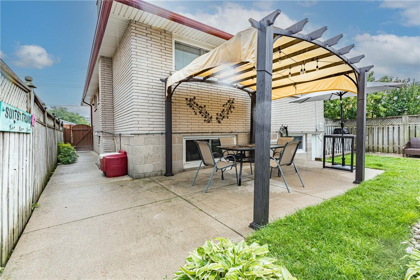
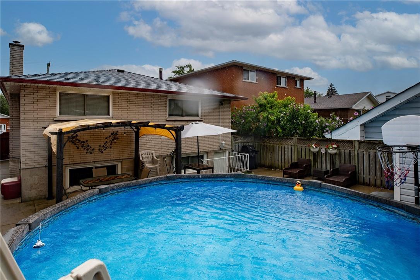
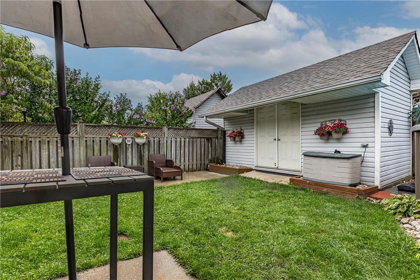
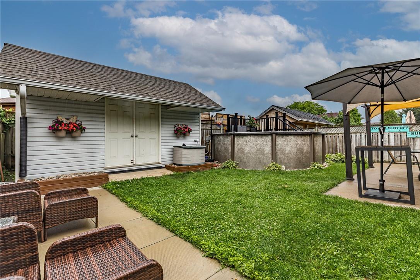
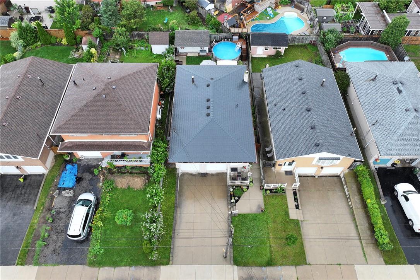
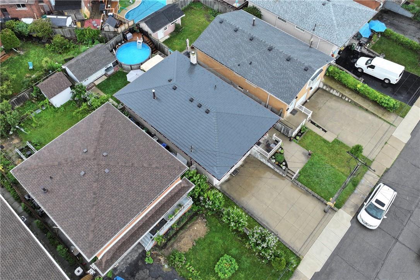
Raised bungalow that perfectly blends comfort, style, and functionality. Nestled in desired Lisgar neighbourhood, home offers ideal living space for families, professionals, or anyone seeking a peaceful retreat. Kitchen features updated appliances, ample cabinetry, w/convenient breakfast bar – perfect for both everyday meals and entertaining guests. The living/dining room has a big bay window that offers natural light, creating a bright and inviting atmosphere. This home boasts a generous floor plan with 4bedrooms and 2 bathrooms, providing ample space for all your needs. Finished basement with separate entrances for potential duplex/in-law suite. Step outside to your private backyard, features a pool, sitting area with gazebo, outdoor shed with hydro service, perfect for summer barbecues. Features durable and low-maintenance steel roof with a lifetime warranty, offering long-lasting protection. Close to all amenities, schools, shopping and highways. (id:58072)
Property Details
| MLS® Number | H4200853 |
| Property Type | Single Family |
| AmenitiesNearBy | Schools |
| CommunityFeatures | Quiet Area |
| EquipmentType | Water Heater |
| Features | Park Setting, Park/reserve, Double Width Or More Driveway |
| ParkingSpaceTotal | 6 |
| PoolType | Above Ground Pool |
| RentalEquipmentType | Water Heater |
Building
| BathroomTotal | 2 |
| BedroomsAboveGround | 3 |
| BedroomsBelowGround | 1 |
| BedroomsTotal | 4 |
| Appliances | Dishwasher, Dryer, Freezer, Refrigerator, Stove, Washer |
| BasementDevelopment | Finished |
| BasementType | Full (finished) |
| ConstructionStyleAttachment | Detached |
| CoolingType | Central Air Conditioning |
| ExteriorFinish | Brick |
| FoundationType | Block |
| HeatingFuel | Natural Gas |
| HeatingType | Forced Air |
| SizeExterior | 1344 Sqft |
| SizeInterior | 1344 Sqft |
| Type | House |
| UtilityWater | Municipal Water |
Parking
| Attached Garage |
Land
| Acreage | No |
| LandAmenities | Schools |
| Sewer | Municipal Sewage System |
| SizeDepth | 101 Ft |
| SizeFrontage | 40 Ft |
| SizeIrregular | 40 X 101 |
| SizeTotalText | 40 X 101|under 1/2 Acre |
Rooms
| Level | Type | Length | Width | Dimensions |
|---|---|---|---|---|
| Basement | Mud Room | 13' 2'' x 7' 9'' | ||
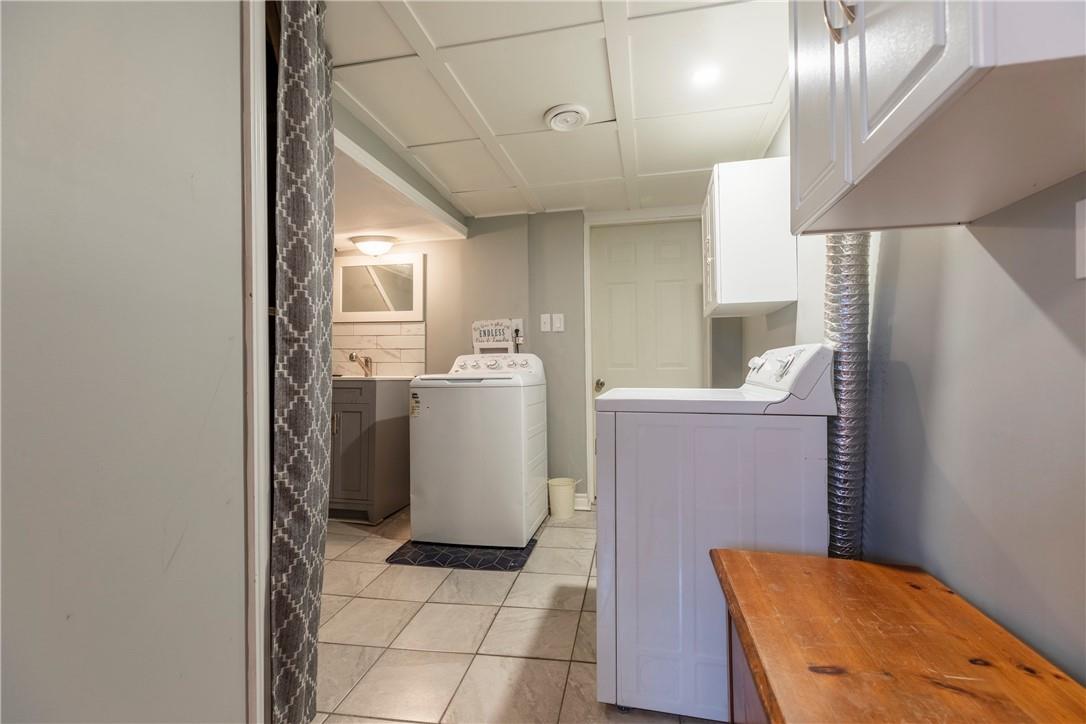
| Basement | Laundry Room | 9' 8'' x 13' 3'' | ||
| Basement | 3pc Bathroom | 3' '' x 11' 1'' | ||
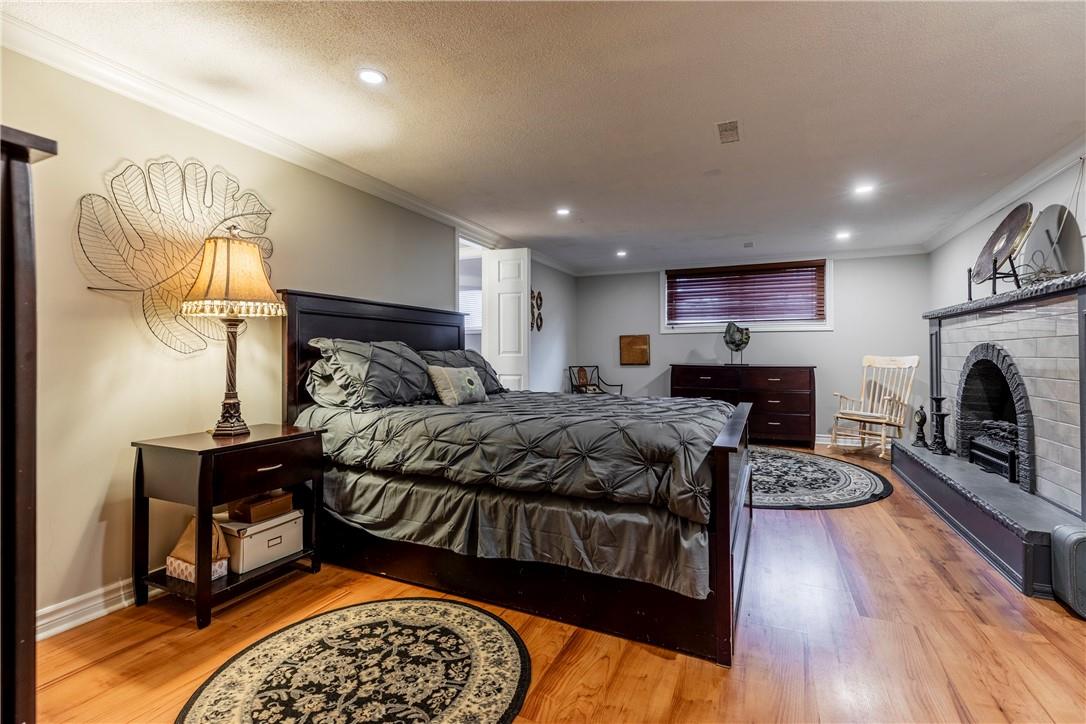
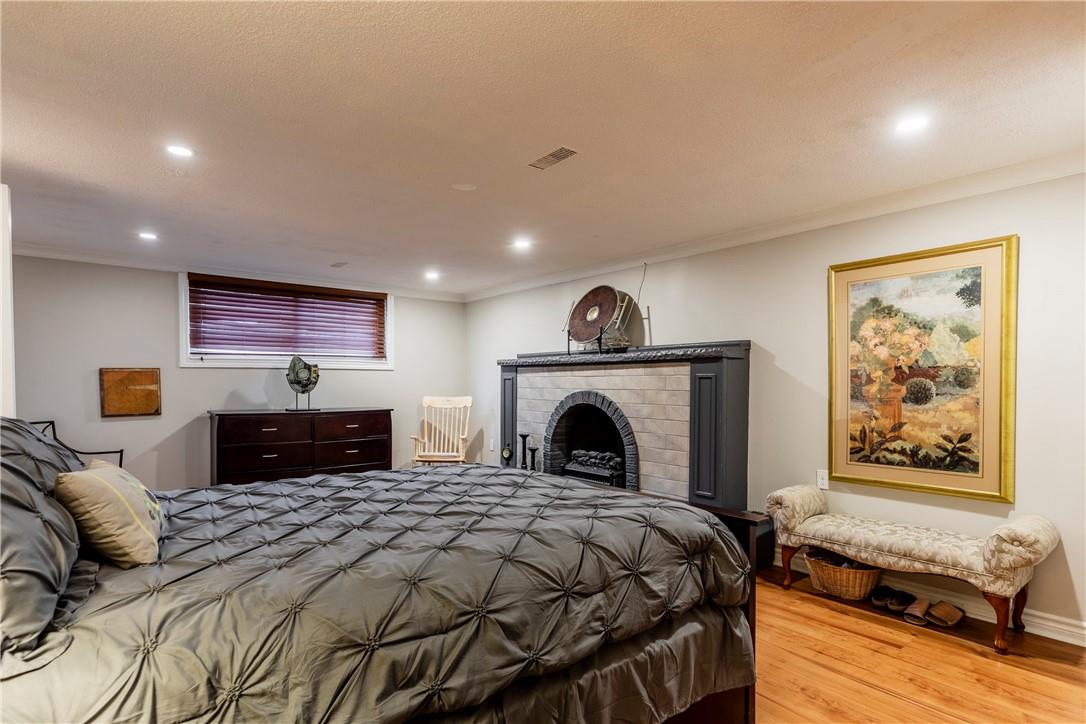
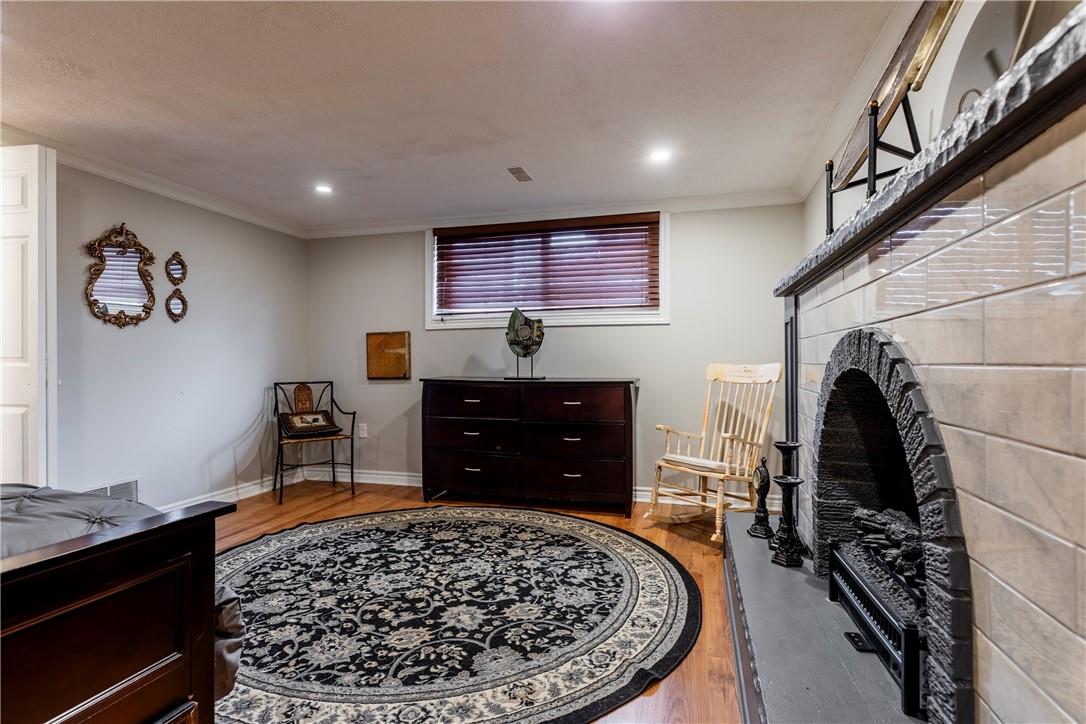
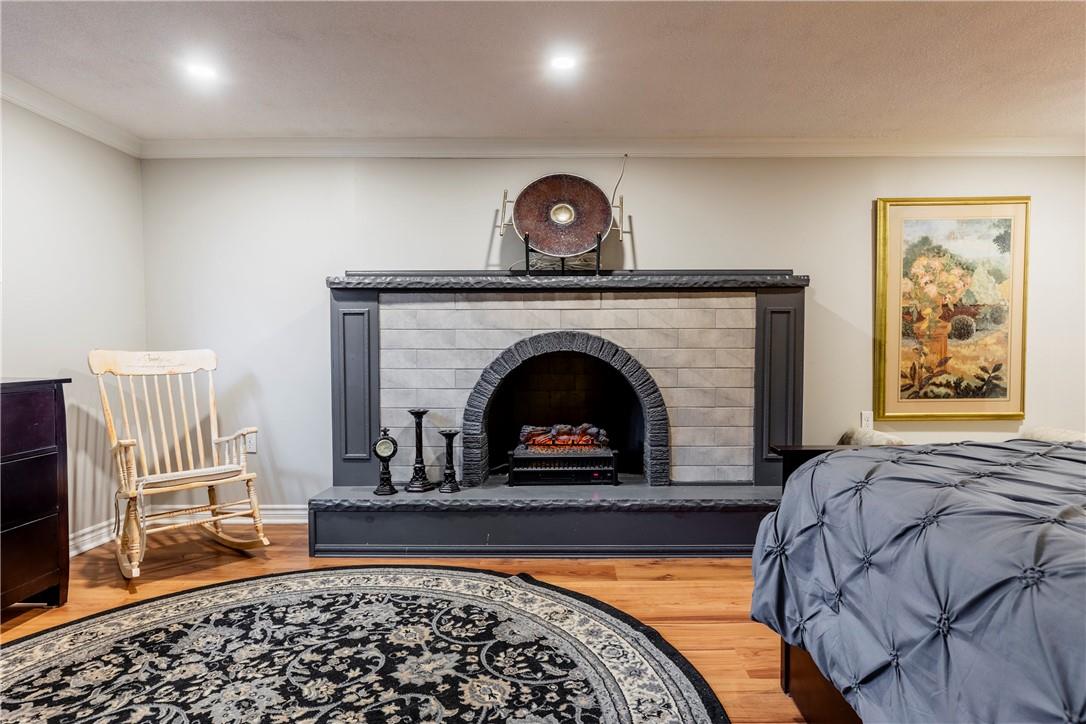
| Basement | Primary Bedroom | 13' '' x 21' 5'' | ||
| Ground Level | 5pc Bathroom | 10' 5'' x 8' 3'' | ||
| Ground Level | Bedroom | 9' 1'' x 10' 8'' | ||
| Ground Level | Bedroom | 10' 6'' x 15' 4'' | ||
| Ground Level | Bedroom | 16' 7'' x 10' 4'' | ||
| Ground Level | Kitchen | 15' 1'' x 8' 9'' | ||
| Ground Level | Dining Room | 20' 4'' x 11' 1'' | ||
| Ground Level | Living Room | 11' 1'' x 9' 2'' |
https://www.realtor.ca/real-estate/27202600/299-carson-drive-hamilton

The trademarks REALTOR®, REALTORS®, and the REALTOR® logo are controlled by The Canadian Real Estate Association (CREA) and identify real estate professionals who are members of CREA. The trademarks MLS®, Multiple Listing Service® and the associated logos are owned by The Canadian Real Estate Association (CREA) and identify the quality of services provided by real estate professionals who are members of CREA. The trademark DDF® is owned by The Canadian Real Estate Association (CREA) and identifies CREA's Data Distribution Facility (DDF®)
July 22 2024 10:08:49
REALTORS® Association of Hamilton-Burlington
Royal LePage State Realty