
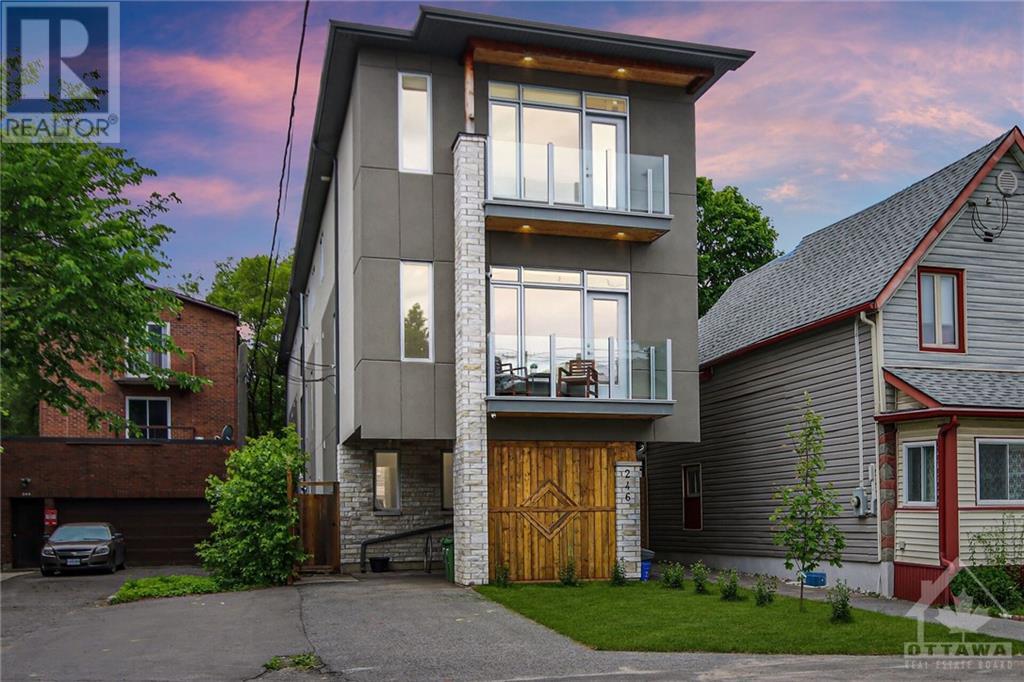
246 Westhaven Crescent Unit#4 Ottawa, Ontario K1G 7G3



Interested?
Contact us for more information
$1,950 Monthly
Modern construction with meticulous craftsmanship, this studio unit boasts stunning finishes inside and out. Enjoy your air conditioned unit with in-unit laundry, private entrance, and fabulous location! Located in the vibrant Westboro neighbourhood, close to top-tier shopping, schools, and dining. Have a look. You'll be glad you did! (id:58072)
Property Details
| MLS® Number | 1403821 |
| Property Type | Single Family |
| Neigbourhood | HAMPTON PARK |
Building
| BathroomTotal | 1 |
| Amenities | Laundry - In Suite |
| Appliances | Refrigerator, Dryer, Washer |
| BasementDevelopment | Not Applicable |
| BasementType | None (not Applicable) |
| ConstructedDate | 2016 |
| CoolingType | Central Air Conditioning |
| ExteriorFinish | Stone, Brick, Wood |
| FlooringType | Laminate |
| HeatingFuel | Natural Gas |
| HeatingType | Forced Air |
| StoriesTotal | 1 |
| Type | Apartment |
| UtilityWater | Municipal Water |
Parking
| Street Permit |
Land
| Acreage | No |
| Sewer | Municipal Sewage System |
| SizeIrregular | * Ft X * Ft |
| SizeTotalText | * Ft X * Ft |
| ZoningDescription | Residential |
Rooms
| Level | Type | Length | Width | Dimensions |
|---|---|---|---|---|
| Main Level | Living Room | 8'6" x 11'6" | ||
| Main Level | Kitchen | 5'10" x 11'6" | ||
| Main Level | 3pc Bathroom | 5'3" x 8'2" | ||
| Main Level | Bedroom | 11'10" x 7'7" | ||
| Main Level | Laundry Room | 5'0" x 7'5" |
https://www.realtor.ca/real-estate/27202820/246-westhaven-crescent-unit4-ottawa-hampton-park

The trademarks REALTOR®, REALTORS®, and the REALTOR® logo are controlled by The Canadian Real Estate Association (CREA) and identify real estate professionals who are members of CREA. The trademarks MLS®, Multiple Listing Service® and the associated logos are owned by The Canadian Real Estate Association (CREA) and identify the quality of services provided by real estate professionals who are members of CREA. The trademark DDF® is owned by The Canadian Real Estate Association (CREA) and identifies CREA's Data Distribution Facility (DDF®)
July 22 2024 11:11:27
Ottawa Real Estate Board
Coldwell Banker Sarazen Realty