
122 Kimberwick Crescent Ottawa, Ontario K1V 1K7





Interested?
Contact us for more information
$625,000
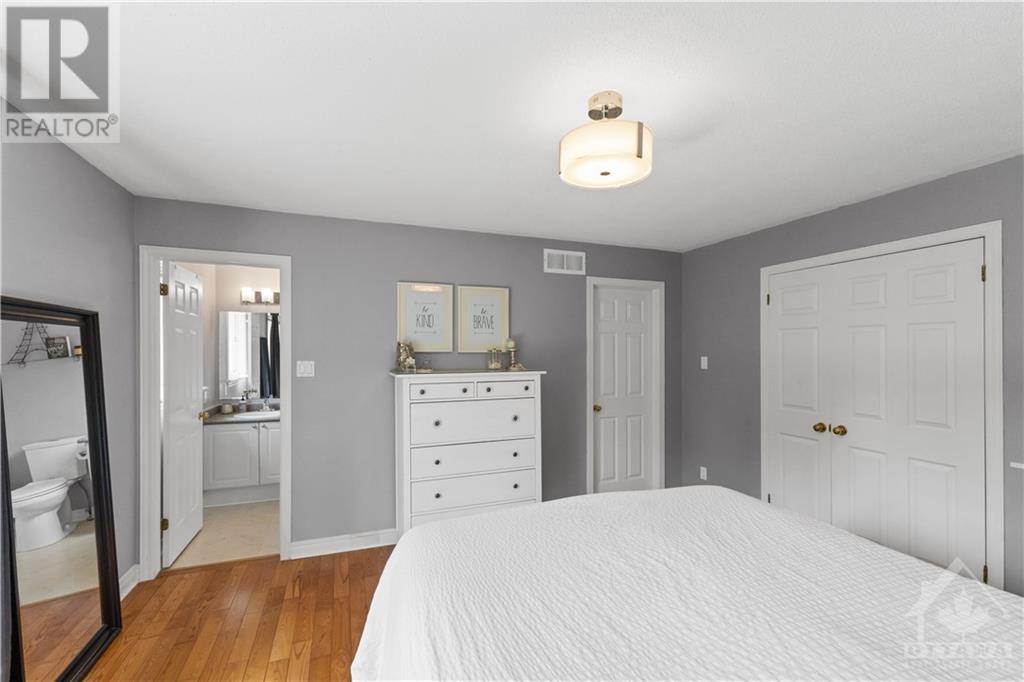
No rear neighbours! Experience the elegance of this stunning 3bed, 4-bath townhome. South-facing residence is bathed in natural light throughout the day, highlighting the hardwood floors on the main level. The home features a formal living & dining room, complemented by stainless steel appliances & granite countertops in the kitchen. Enjoy your mornings in the breakfast nook overlooking a private, tranquil backyard. 2nd floor boasts generously sized beds, laundry room, & a spacious master bedroom with ensuite. Finished basement offers a recreation room & a full 3pc bath, providing additional living space. This home is ideally located near the IBM building & walking distance to supermarkets, restaurants, playgrounds, & the Rideau River. It is just a 5-minute drive to Mooney's Bay and offers easy access to bus routes, providing direct transportation to downtown & close proximity to Carleton U. In a quiet neighborhood, this townhome offers seamless access to all parts of the city. (id:58072)
Property Details
| MLS® Number | 1402792 |
| Property Type | Single Family |
| Neigbourhood | Quinterra |
| AmenitiesNearBy | Golf Nearby, Public Transit |
| Features | Automatic Garage Door Opener |
| ParkingSpaceTotal | 2 |
Building
| BathroomTotal | 4 |
| BedroomsAboveGround | 3 |
| BedroomsTotal | 3 |
| Appliances | Refrigerator, Dishwasher, Dryer, Hood Fan, Stove, Washer |
| BasementDevelopment | Not Applicable |
| BasementType | Full (not Applicable) |
| ConstructedDate | 1997 |
| CoolingType | Central Air Conditioning |
| ExteriorFinish | Brick, Siding |
| FlooringType | Carpet Over Hardwood, Hardwood |
| FoundationType | Poured Concrete |
| HalfBathTotal | 1 |
| HeatingFuel | Natural Gas |
| HeatingType | Forced Air |
| StoriesTotal | 2 |
| Type | Row / Townhouse |
| UtilityWater | Municipal Water |
Parking
| Attached Garage |
Land
| Acreage | No |
| FenceType | Fenced Yard |
| LandAmenities | Golf Nearby, Public Transit |
| Sewer | Municipal Sewage System |
| SizeDepth | 113 Ft ,2 In |
| SizeFrontage | 19 Ft ,8 In |
| SizeIrregular | 19.68 Ft X 113.2 Ft |
| SizeTotalText | 19.68 Ft X 113.2 Ft |
| ZoningDescription | Residential |
Rooms
| Level | Type | Length | Width | Dimensions |
|---|---|---|---|---|
| Second Level | Primary Bedroom | 15'1" x 13'0" | ||
| Second Level | Bedroom | 10'0" x 10'0" | ||
| Second Level | Bedroom | 10'0" x 9'1" | ||
| Second Level | Full Bathroom | Measurements not available | ||
| Second Level | 3pc Ensuite Bath | Measurements not available | ||
| Second Level | Laundry Room | Measurements not available | ||
| Lower Level | Recreation Room | Measurements not available | ||
| Lower Level | 3pc Bathroom | Measurements not available | ||
| Main Level | Kitchen | 9'5" x 8'0" | ||
| Main Level | Living Room | 15'0" x 10'5" | ||
| Main Level | Dining Room | 13'0" x 10'5" | ||
| Main Level | Eating Area | 9'2" x 8'3" | ||
| Main Level | Partial Bathroom | Measurements not available |
https://www.realtor.ca/real-estate/27203488/122-kimberwick-crescent-ottawa-quinterra

The trademarks REALTOR®, REALTORS®, and the REALTOR® logo are controlled by The Canadian Real Estate Association (CREA) and identify real estate professionals who are members of CREA. The trademarks MLS®, Multiple Listing Service® and the associated logos are owned by The Canadian Real Estate Association (CREA) and identify the quality of services provided by real estate professionals who are members of CREA. The trademark DDF® is owned by The Canadian Real Estate Association (CREA) and identifies CREA's Data Distribution Facility (DDF®)
July 26 2024 06:11:53
Ottawa Real Estate Board
Coldwell Banker First Ottawa Realty