
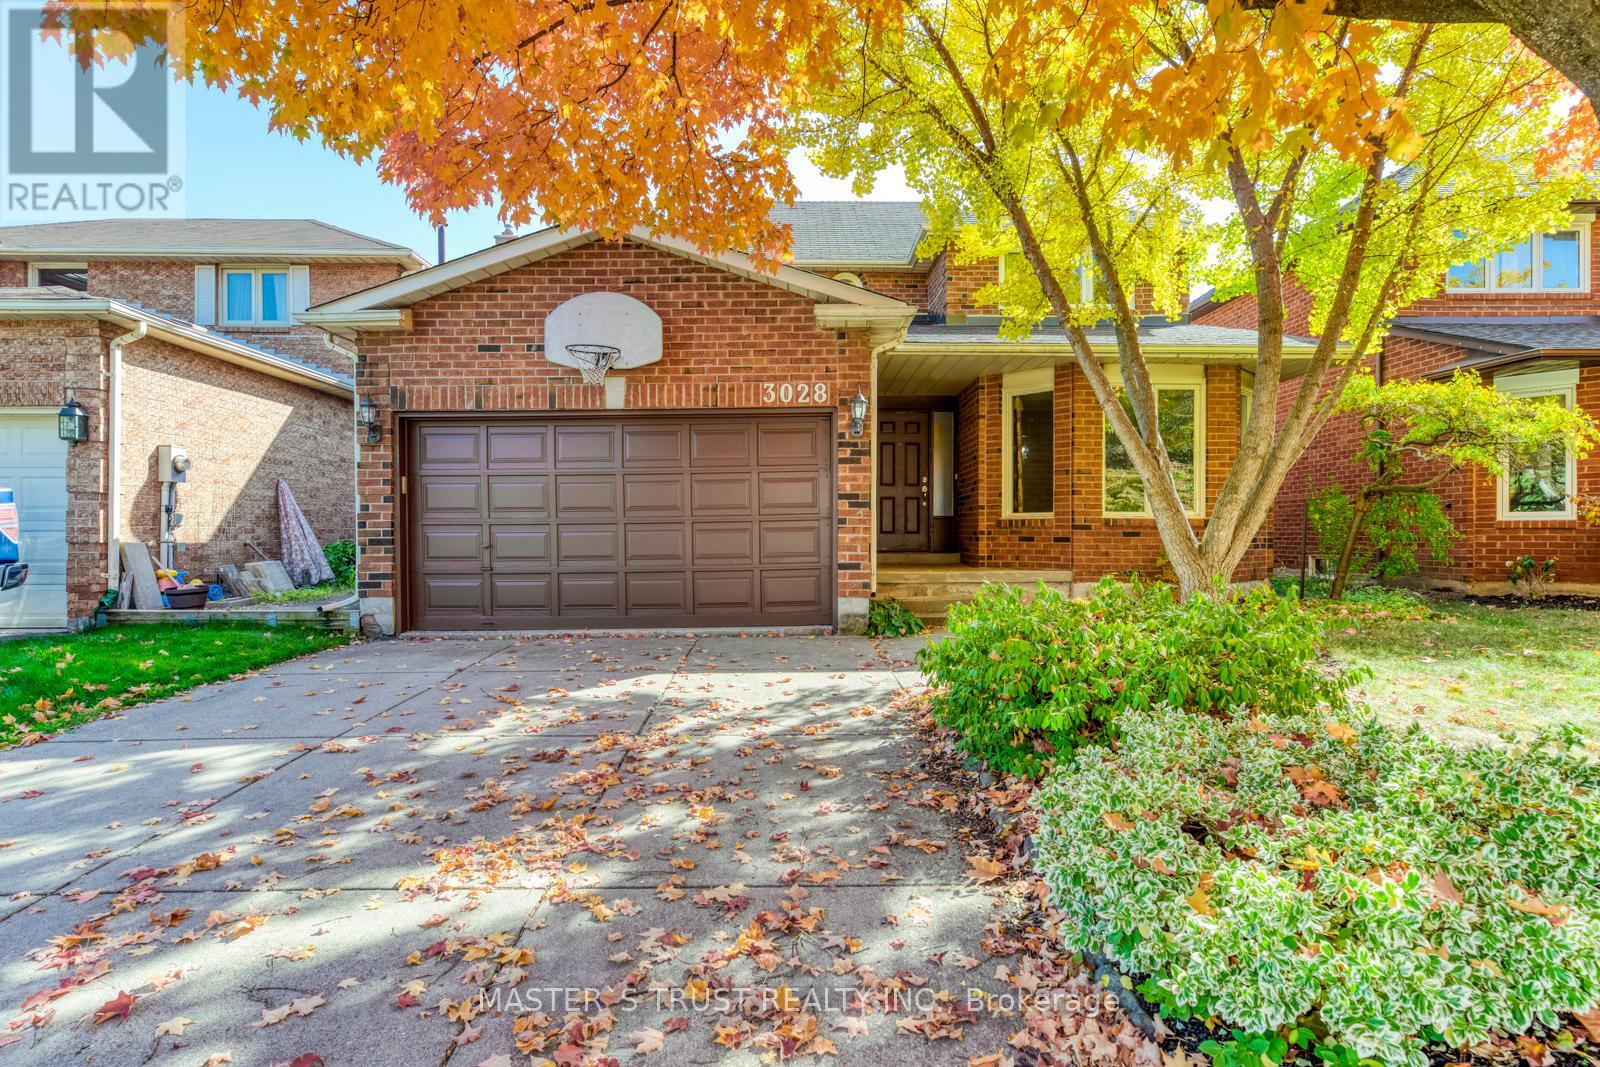
3028 Riverview Street Oakville, Ontario L6L 1L4







Interested?
Contact us for more information
$4,200 Monthly
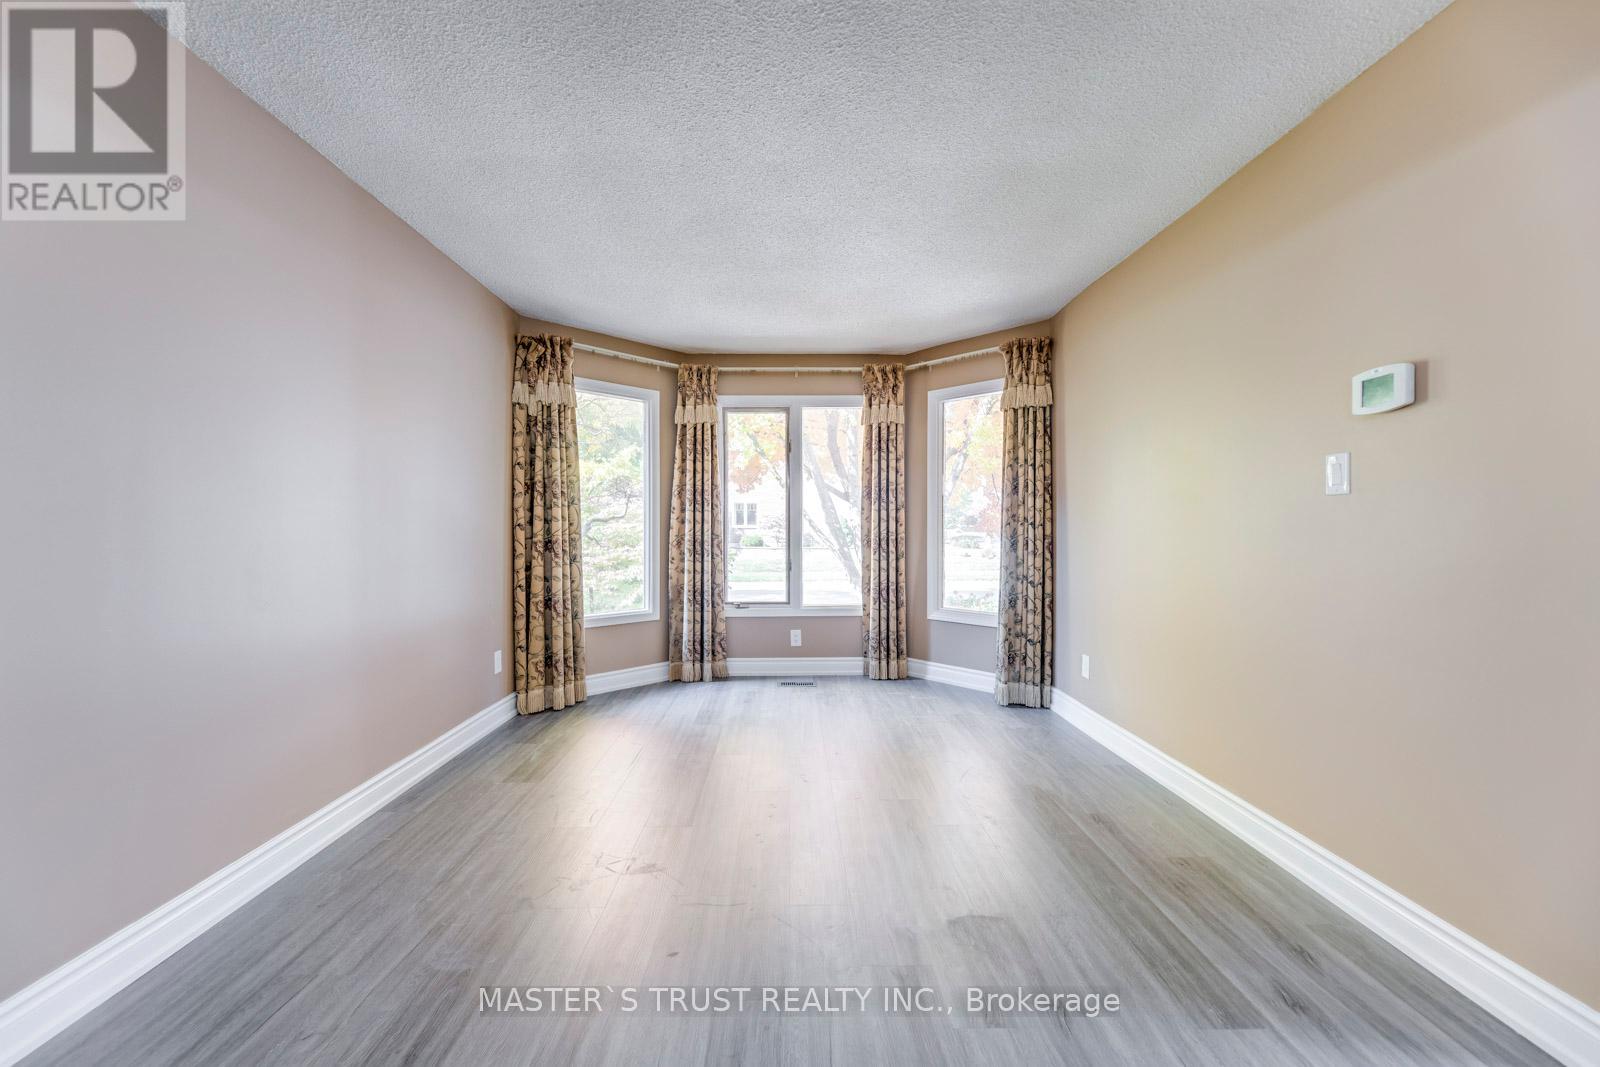
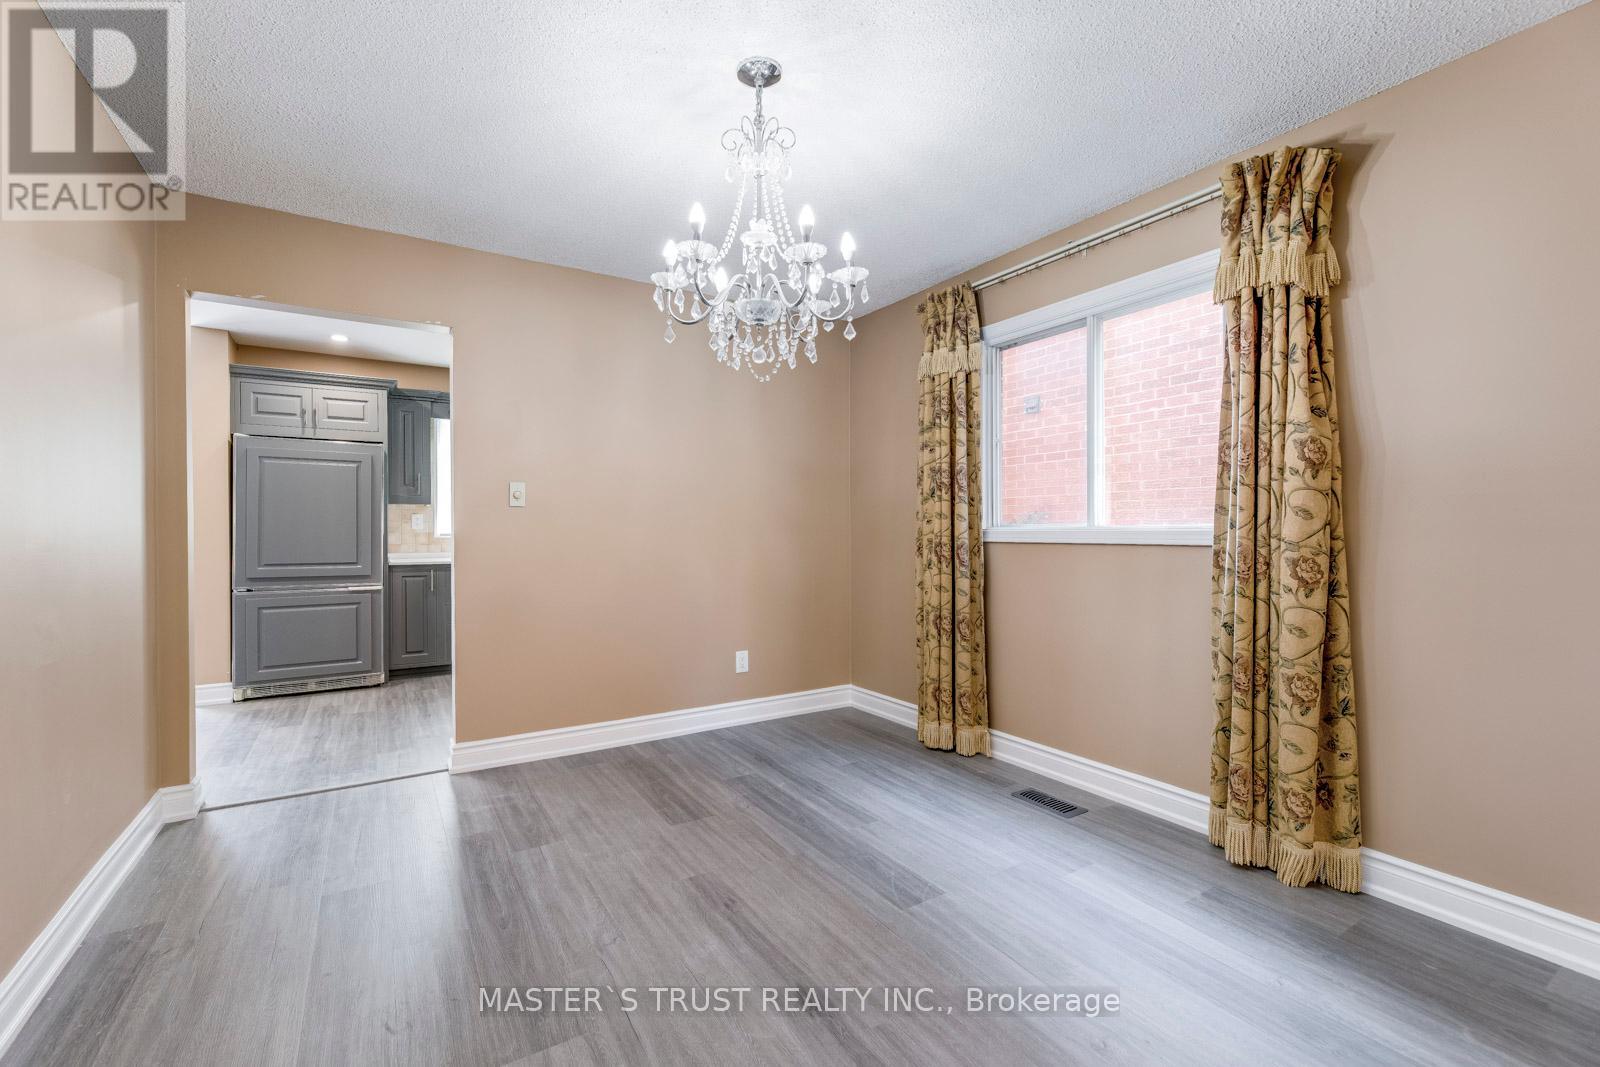
Spacious 1900+ Sq Ft 3 Bdrm Home On A Quiet Street In Beautiful Bronte West. Nice Open Kitchen With Eating Area Leading To Fam Room/Wood Burning Fireplace. W/O From Eating Area To A Large Deck, Perfect For Bbq'ing. New Floors Installed in 2022 for The Entire Main Level; Fully Refinished Kitchen and 2 New 4Pc Baths Include Spacious Master 4Pc Bath installed in the end of 2022. Gracious Stairway Leads To The Upstairs 3 Bedrooms. Awesome Area. Seconds To Park, Harbour, Village (Shopping) **** EXTRAS **** Fridge, Gas Stove, Dishwasher, Washer, Dryer, Window Coverings (id:58072)
Property Details
| MLS® Number | W9050385 |
| Property Type | Single Family |
| Community Name | Bronte West |
| ParkingSpaceTotal | 4 |
Building
| BathroomTotal | 3 |
| BedroomsAboveGround | 3 |
| BedroomsTotal | 3 |
| BasementDevelopment | Unfinished |
| BasementType | N/a (unfinished) |
| ConstructionStyleAttachment | Detached |
| CoolingType | Central Air Conditioning |
| ExteriorFinish | Brick |
| FireplacePresent | Yes |
| FlooringType | Hardwood |
| FoundationType | Unknown |
| HalfBathTotal | 1 |
| HeatingFuel | Natural Gas |
| HeatingType | Forced Air |
| StoriesTotal | 2 |
| Type | House |
| UtilityWater | Municipal Water |
Parking
| Detached Garage |
Land
| Acreage | No |
| FenceType | Fenced Yard |
| Sewer | Sanitary Sewer |
Rooms
| Level | Type | Length | Width | Dimensions |
|---|---|---|---|---|
| Second Level | Primary Bedroom | 5.7 m | 3.3 m | 5.7 m x 3.3 m |
| Second Level | Bedroom 2 | 3.4 m | 3.3 m | 3.4 m x 3.3 m |
| Second Level | Bedroom 3 | 3.3 m | 3 m | 3.3 m x 3 m |
| Ground Level | Eating Area | 5.8 m | 2.74 m | 5.8 m x 2.74 m |
| Ground Level | Kitchen | 3.5 m | 2.8 m | 3.5 m x 2.8 m |
| Ground Level | Family Room | 4.5 m | 3.3 m | 4.5 m x 3.3 m |
| Ground Level | Living Room | 4.6 m | 3.3 m | 4.6 m x 3.3 m |
| Ground Level | Dining Room | 3.4 m | 3.3 m | 3.4 m x 3.3 m |
| Ground Level | Laundry Room | 2.7 m | 1.8 m | 2.7 m x 1.8 m |
https://www.realtor.ca/real-estate/27203621/3028-riverview-street-oakville-bronte-west

The trademarks REALTOR®, REALTORS®, and the REALTOR® logo are controlled by The Canadian Real Estate Association (CREA) and identify real estate professionals who are members of CREA. The trademarks MLS®, Multiple Listing Service® and the associated logos are owned by The Canadian Real Estate Association (CREA) and identify the quality of services provided by real estate professionals who are members of CREA. The trademark DDF® is owned by The Canadian Real Estate Association (CREA) and identifies CREA's Data Distribution Facility (DDF®)
July 23 2024 03:31:07
Toronto Real Estate Board
Master's Trust Realty Inc.