
19 Swamp Sparrow Court Caledon, Ontario L7C 4M7












Interested?
Contact us for more information
$2,049,000
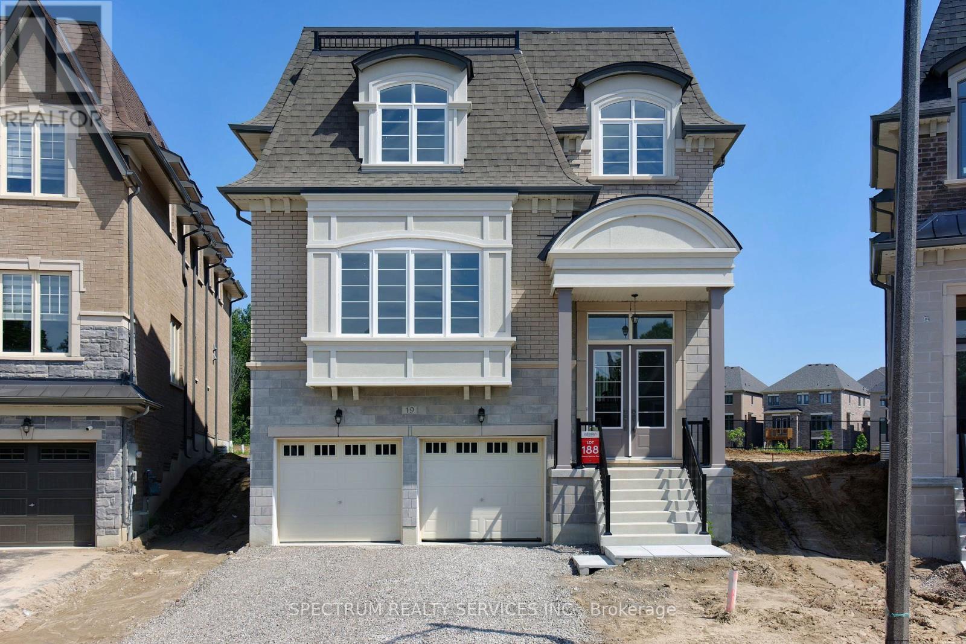
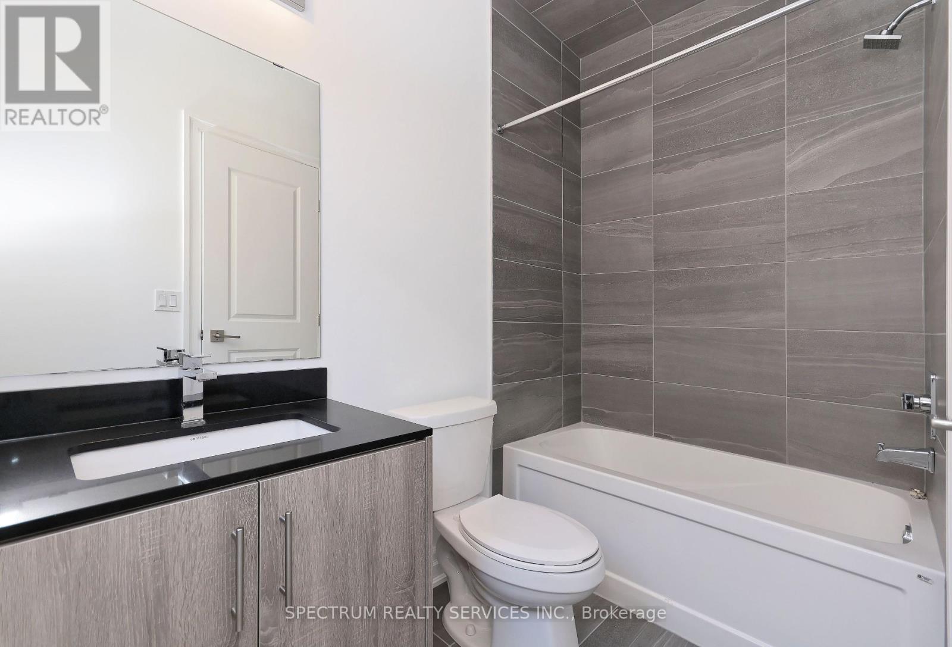
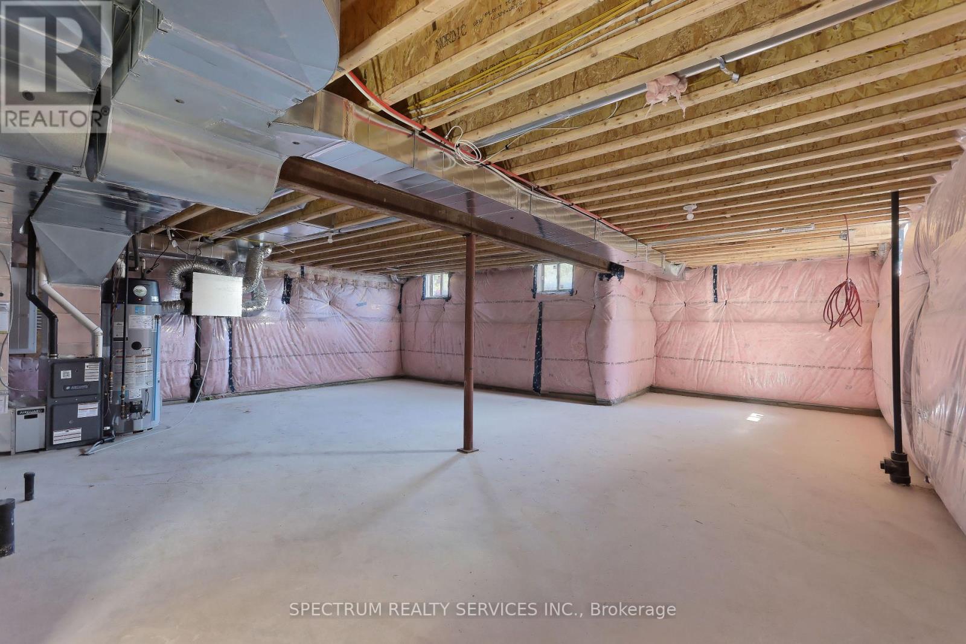
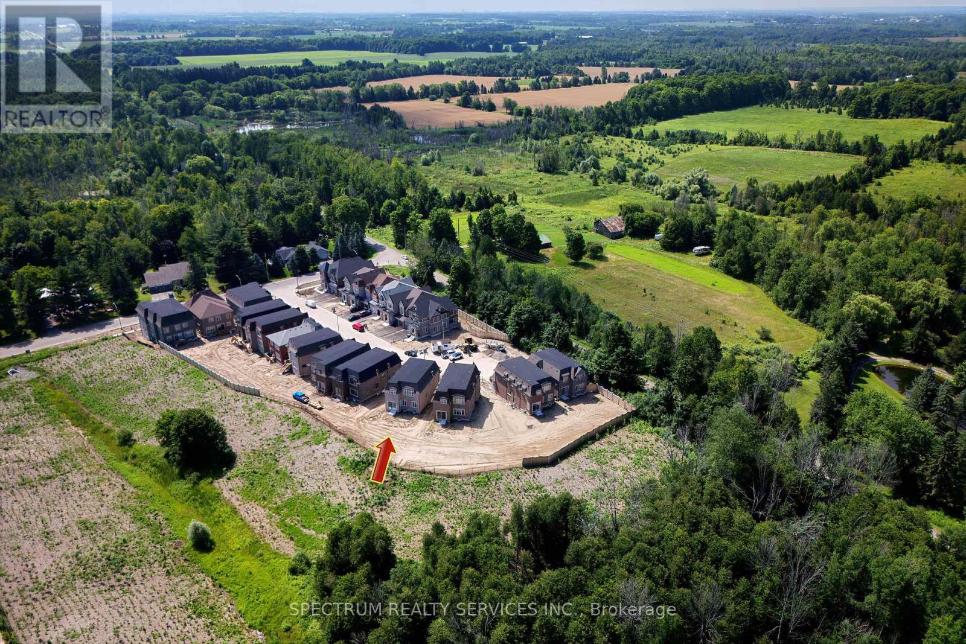
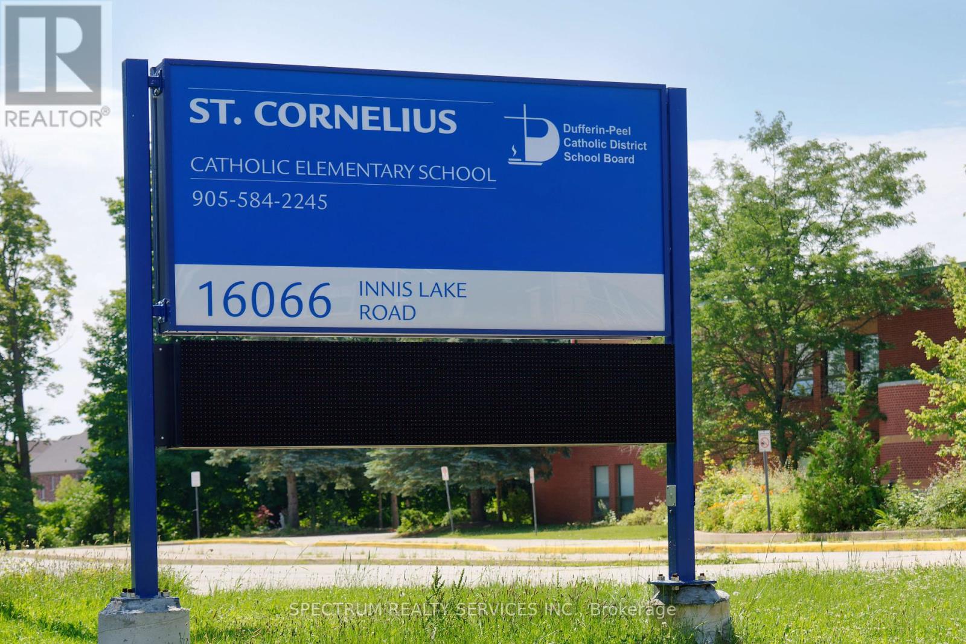
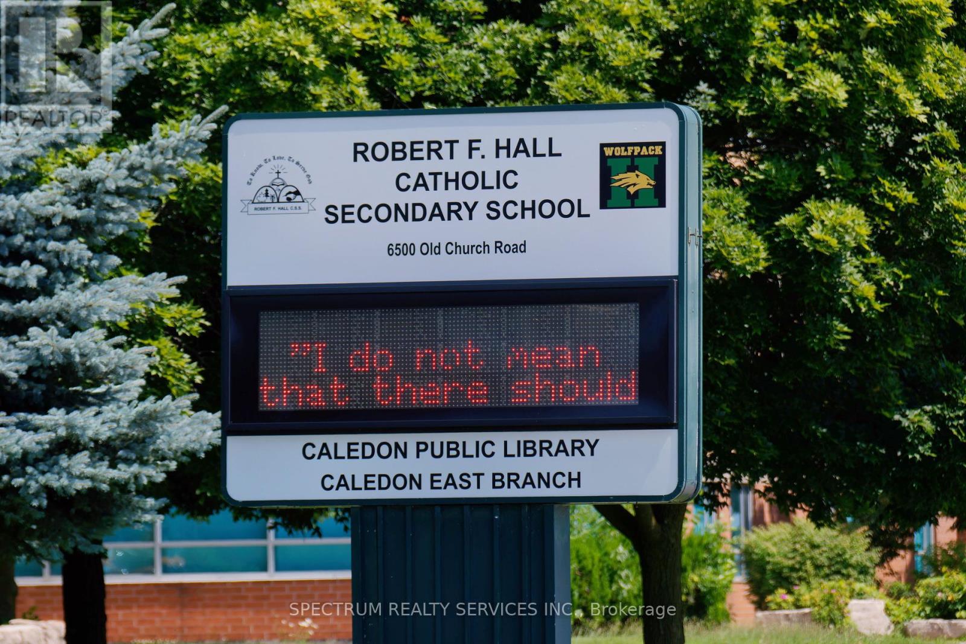
Live out your dreams in this generously spacious pie shaped lot hosting the DARBAR an elegant 4 bedroom home just under 3500 sq ft. The exterior designed is embroidered in brick and stone & topped with a French inspired Mansard Roof. This modern masterpiece boasts well-appointed principal rooms, a timeless white eat-in kitchen with a walk-through Servery and walk-in pantry leading to a formal dining area. Enjoy a separate formal living room, an open-concept family room c/w gas fireplace, and a main floor den. The second level boasts four spacious bedrooms, each with its own ensuite bath. The luxurious primary bedroom offers his and hers walk-in closets and a spa-inspired 5-piece ensuite. Convenient second-floor laundry c/w vanity. Experience the perfect ambiance with gorgeous oversized windows throughout, allowing you to effortlessly adjust the daylight to match your mood. The unfinished basement provides a blank canvas for your personal touch. Don't miss this exceptional home! **** EXTRAS **** Caledon East is an elegant community for family living. Surrounded by rolling farm lands & conservation areas, Caledon Ski Club, Caledon Golf Club. Located within a 20 min of Orangeville, Bolton, High School & Elementary Schools. (id:58072)
Property Details
| MLS® Number | W9050546 |
| Property Type | Single Family |
| Community Name | Caledon East |
| EquipmentType | Water Heater - Gas |
| Features | Sloping, Backs On Greenbelt |
| ParkingSpaceTotal | 4 |
| RentalEquipmentType | Water Heater - Gas |
Building
| BathroomTotal | 5 |
| BedroomsAboveGround | 4 |
| BedroomsTotal | 4 |
| Amenities | Fireplace(s) |
| Appliances | Water Heater, Dishwasher, Dryer, Range, Refrigerator, Stove, Washer, Whirlpool |
| BasementDevelopment | Unfinished |
| BasementType | Full (unfinished) |
| ConstructionStyleAttachment | Detached |
| CoolingType | Central Air Conditioning |
| ExteriorFinish | Brick, Stone |
| FireplacePresent | Yes |
| FireplaceTotal | 1 |
| FlooringType | Hardwood, Carpeted, Ceramic |
| FoundationType | Poured Concrete |
| HalfBathTotal | 1 |
| HeatingFuel | Natural Gas |
| HeatingType | Forced Air |
| StoriesTotal | 2 |
| Type | House |
| UtilityWater | Municipal Water |
Parking
| Garage |
Land
| Acreage | No |
| Sewer | Sanitary Sewer |
| SizeDepth | 128 Ft |
| SizeFrontage | 21 Ft |
| SizeIrregular | 21.87 X 128.72 Ft ; W: 160.26; R: 79.25 |
| SizeTotalText | 21.87 X 128.72 Ft ; W: 160.26; R: 79.25 |
Rooms
| Level | Type | Length | Width | Dimensions |
|---|---|---|---|---|
| Second Level | Bedroom 4 | 3.96 m | 3.35 m | 3.96 m x 3.35 m |
| Second Level | Laundry Room | 1.42 m | 3.05 m | 1.42 m x 3.05 m |
| Second Level | Primary Bedroom | 4.27 m | 5.78 m | 4.27 m x 5.78 m |
| Second Level | Bedroom 2 | 3.76 m | 3.66 m | 3.76 m x 3.66 m |
| Second Level | Bedroom 3 | 3.96 m | 3.05 m | 3.96 m x 3.05 m |
| Main Level | Living Room | 4.62 m | 5.64 m | 4.62 m x 5.64 m |
| Main Level | Dining Room | 3.66 m | 4.88 m | 3.66 m x 4.88 m |
| Main Level | Den | 2.9 m | 3.55 m | 2.9 m x 3.55 m |
| Main Level | Kitchen | 3.5 m | 3.35 m | 3.5 m x 3.35 m |
| Main Level | Pantry | 1.73 m | 3.35 m | 1.73 m x 3.35 m |
| Main Level | Eating Area | 2.74 m | 3.35 m | 2.74 m x 3.35 m |
| Main Level | Family Room | 3.96 m | 5.06 m | 3.96 m x 5.06 m |
https://www.realtor.ca/real-estate/27204108/19-swamp-sparrow-court-caledon-caledon-east

The trademarks REALTOR®, REALTORS®, and the REALTOR® logo are controlled by The Canadian Real Estate Association (CREA) and identify real estate professionals who are members of CREA. The trademarks MLS®, Multiple Listing Service® and the associated logos are owned by The Canadian Real Estate Association (CREA) and identify the quality of services provided by real estate professionals who are members of CREA. The trademark DDF® is owned by The Canadian Real Estate Association (CREA) and identifies CREA's Data Distribution Facility (DDF®)
July 23 2024 01:34:53
Toronto Real Estate Board
Spectrum Realty Services Inc.