
191 Equitation Circle Ottawa, Ontario K0A 2Z0










Interested?
Contact us for more information
$799,000
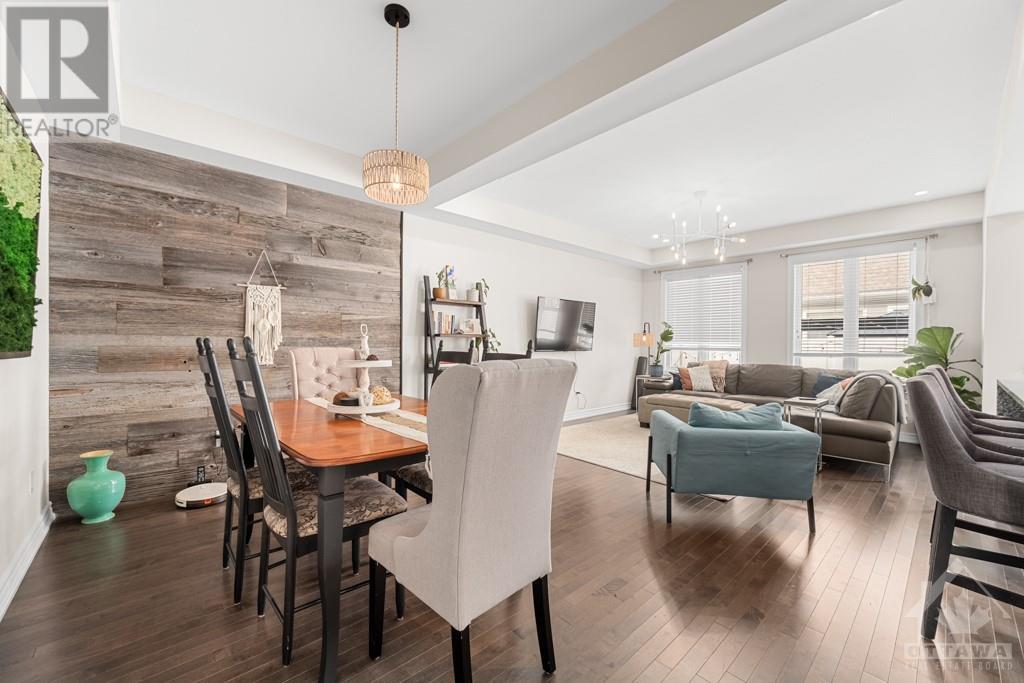
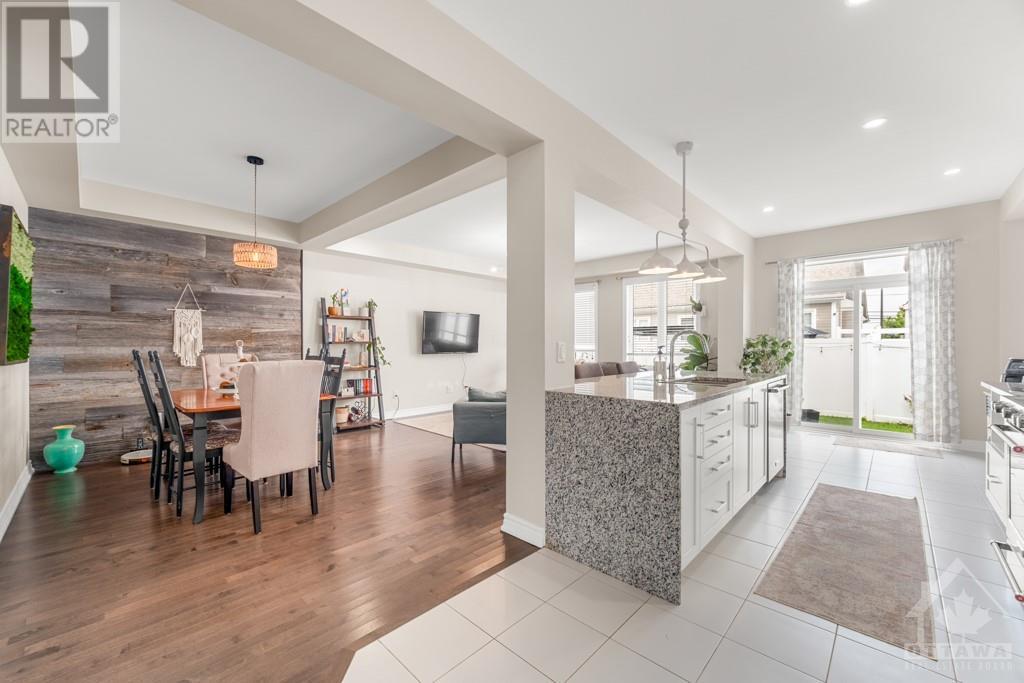
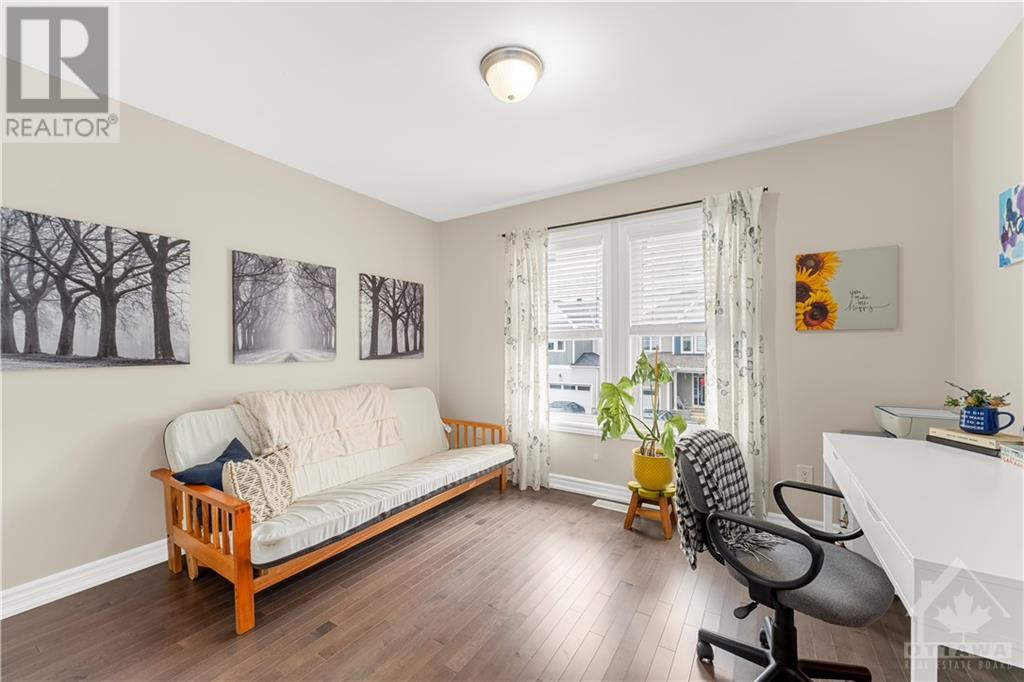
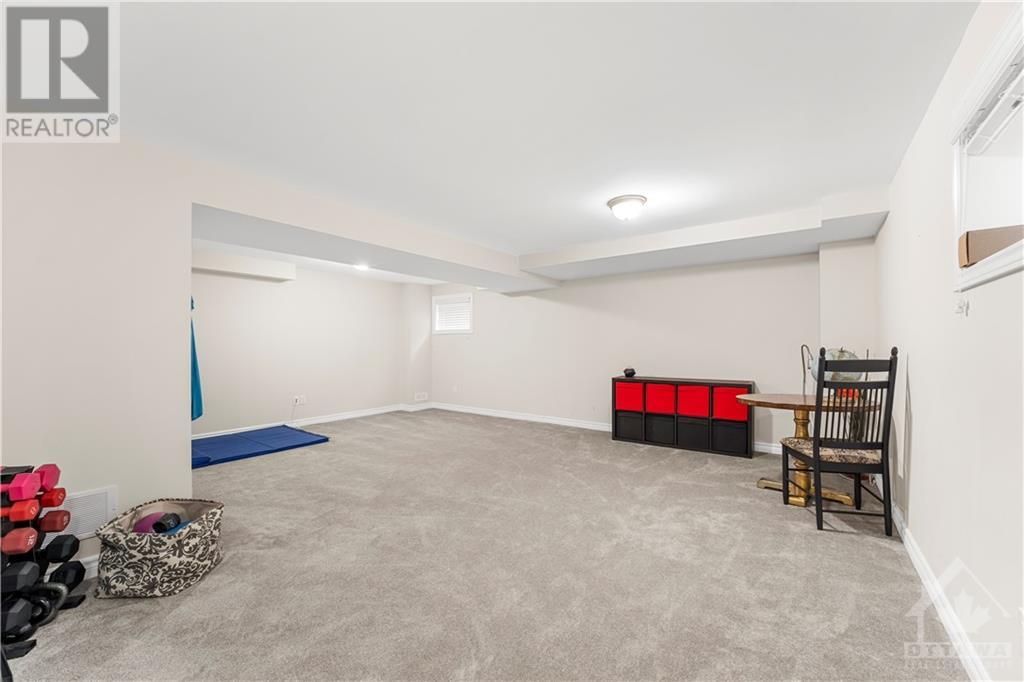
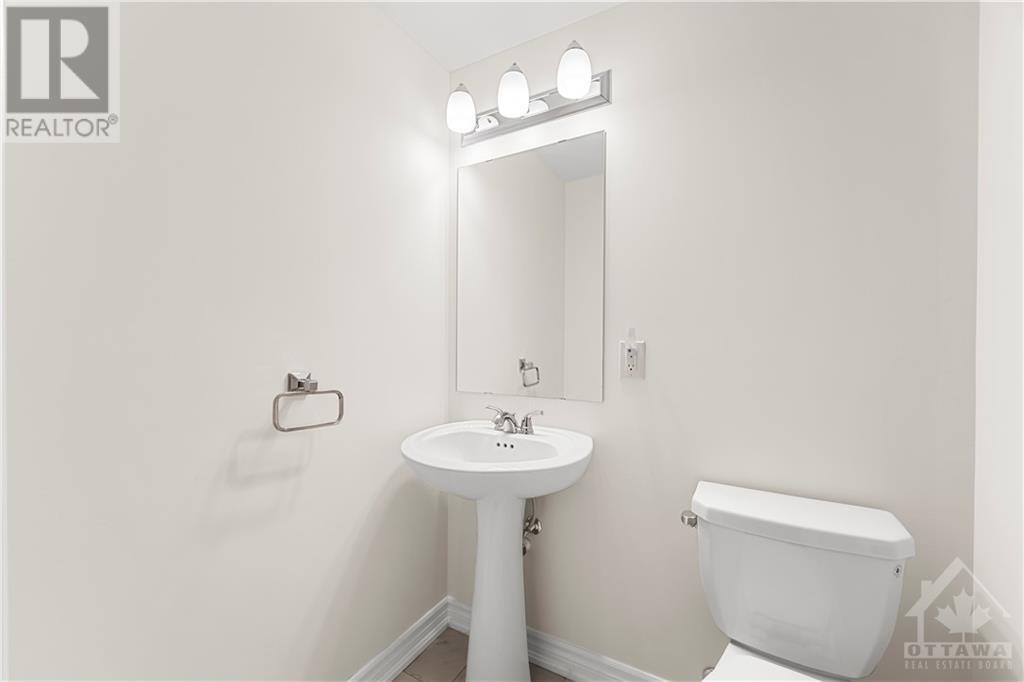
This is a 10! Beautiful spacious 4 bedroom home with loads of upgrades. Large granitite eat-in kitchen with top of the line appliances and extra pantry, good size living/dining room with 9Ft vaulted ceilings with many pot lights. Great size main bedroom with 2 closets and full bathroom, hardwood and ceramic floors throughout, fully finished lower level with laundry room, spacious recreational room (20'10"x 14'10") and 2 piece bath and a large fenced backyard. Vacant as of October 1st! Call today! (id:58072)
Property Details
| MLS® Number | 1403905 |
| Property Type | Single Family |
| Neigbourhood | Fox Run |
| AmenitiesNearBy | Public Transit, Recreation Nearby, Shopping |
| ParkingSpaceTotal | 3 |
Building
| BathroomTotal | 4 |
| BedroomsAboveGround | 4 |
| BedroomsTotal | 4 |
| Appliances | Refrigerator, Dishwasher, Dryer, Stove, Washer |
| BasementDevelopment | Finished |
| BasementType | Full (finished) |
| ConstructedDate | 2019 |
| ConstructionStyleAttachment | Detached |
| CoolingType | Central Air Conditioning |
| ExteriorFinish | Siding |
| FlooringType | Hardwood |
| FoundationType | Poured Concrete |
| HalfBathTotal | 2 |
| HeatingFuel | Natural Gas |
| HeatingType | Forced Air |
| StoriesTotal | 2 |
| Type | House |
| UtilityWater | Municipal Water |
Parking
| Attached Garage |
Land
| Acreage | No |
| LandAmenities | Public Transit, Recreation Nearby, Shopping |
| Sewer | Municipal Sewage System |
| SizeDepth | 88 Ft ,7 In |
| SizeFrontage | 30 Ft |
| SizeIrregular | 29.99 Ft X 88.58 Ft |
| SizeTotalText | 29.99 Ft X 88.58 Ft |
| ZoningDescription | Residential |
Rooms
| Level | Type | Length | Width | Dimensions |
|---|---|---|---|---|
| Second Level | Primary Bedroom | 14'8" x 12'0" | ||
| Second Level | 4pc Ensuite Bath | 10'6" x 4'10" | ||
| Second Level | Bedroom | 10'3" x 10'1" | ||
| Second Level | 4pc Bathroom | 8'0" x 8'0" | ||
| Second Level | Bedroom | 10'2" x 13'5" | ||
| Second Level | Bedroom | 11'10" x 12'5" | ||
| Lower Level | Laundry Room | Measurements not available | ||
| Lower Level | 2pc Bathroom | 5'0" x 4'2" | ||
| Lower Level | Recreation Room | 20'10" x 14'10" | ||
| Lower Level | Utility Room | 14'5" x 9'10" | ||
| Main Level | Living Room | 14'9" x 13'10" | ||
| Main Level | Kitchen | 23'4" x 9'5" | ||
| Main Level | 2pc Bathroom | 7'5" x 3'0" | ||
| Main Level | Mud Room | 10'2" x 6'6" |
https://www.realtor.ca/real-estate/27205009/191-equitation-circle-ottawa-fox-run

The trademarks REALTOR®, REALTORS®, and the REALTOR® logo are controlled by The Canadian Real Estate Association (CREA) and identify real estate professionals who are members of CREA. The trademarks MLS®, Multiple Listing Service® and the associated logos are owned by The Canadian Real Estate Association (CREA) and identify the quality of services provided by real estate professionals who are members of CREA. The trademark DDF® is owned by The Canadian Real Estate Association (CREA) and identifies CREA's Data Distribution Facility (DDF®)
August 02 2024 02:12:15
Ottawa Real Estate Board
Power Marketing Real Estate Inc.