
1323 Butler Street Innisfil, Ontario L9S 0K7





Interested?
Contact us for more information
$1,799,900
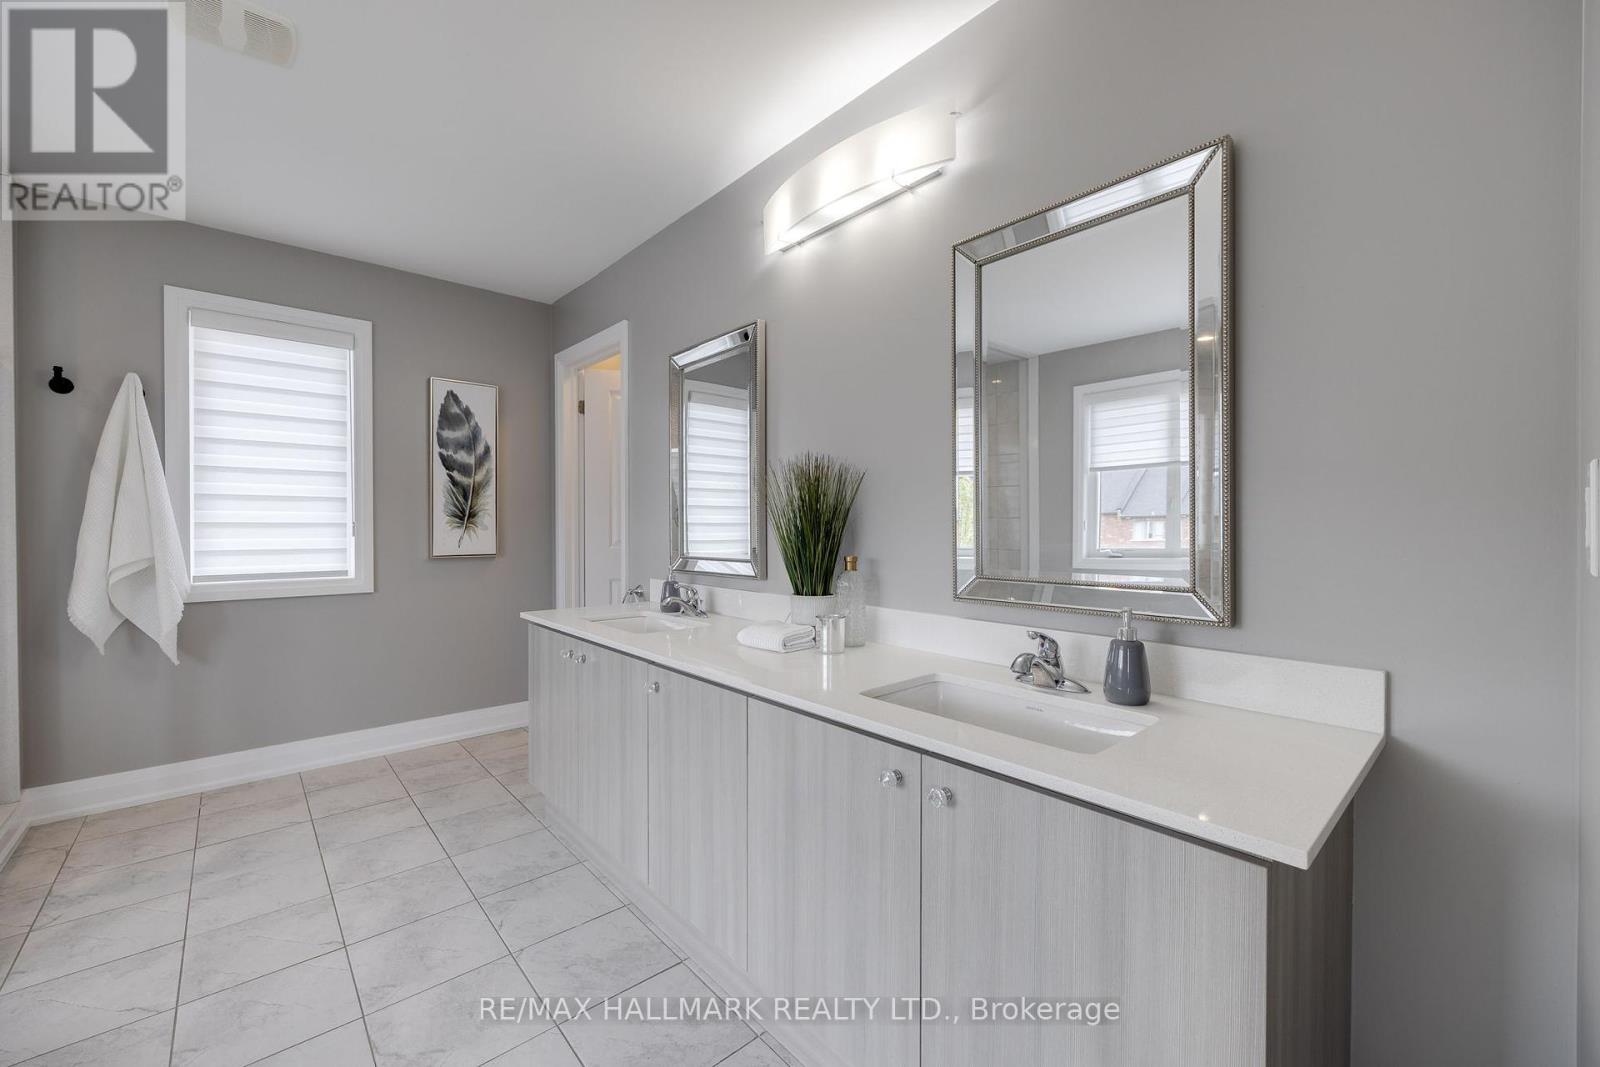
Unparalleled Elegance Best Describes This Master Piece Home! Welcome to the ""National"" model, built by award winning Country Homes. Nestled in the best neighbourhood of Innisfil (Alcona) & boasting over 3,200 Sqft of unbelievable living space. Situated on a stunning 61 x 196 foot lot. If You Enjoy Outdoor Living, Then This Incredible Oasis of a Backyard Is Right Up Your Alley, Features a gorgeous in-ground mineral pool & Over $300k spent on Landscaping with Tons of Room 2 Play. Inside Features a Grand layout, double sided gas fireplace, servery w/ built-in wine fridge, main floor office, Stunning Fully Finished Basement, Over $100k spent! Pre-wired For Surround Sound/Home Projector, W/ 3 Piece Bath, Bedroom & Ample Storage. 2nd floor features 4 incredible sized bedrooms, upstairs laundry, 3 full bath's & a luxurious primary W/2 walk in closets. 5 minutes to Innisfil Beach Park, Enjoy Activities Such As Boating, Fishing, Swimming & Skating on the Lake in Winter Are Endless Action 4 every season.Truly a family home for those who love 2 entertain. Top Ranked Kempenfelt School around the Corner, New GoTrain & Hospital coming soon. Offers graciously accepted May 8 at 6pm, must have 24 hours irrevocable. Please register by 5pm. Seller will consider pre-emptive offers. **** EXTRAS **** Quick Drive to Barrie & less than an hour to Toronto. The Backyard is 100% Spectacular. Easy maintenance w/In ground sprinkler system. Custom Mineral pool W/water feature & privacy gate. Bsmt is all pre-wired for home projector & speakers. (id:58072)
Property Details
| MLS® Number | N9051122 |
| Property Type | Single Family |
| Community Name | Alcona |
| AmenitiesNearBy | Beach, Schools |
| ParkingSpaceTotal | 7 |
| PoolType | Inground Pool |
Building
| BathroomTotal | 5 |
| BedroomsAboveGround | 4 |
| BedroomsBelowGround | 1 |
| BedroomsTotal | 5 |
| Appliances | Central Vacuum, Dishwasher, Dryer, Garage Door Opener, Range, Refrigerator, Washer, Window Coverings, Wine Fridge |
| BasementDevelopment | Finished |
| BasementFeatures | Walk Out |
| BasementType | N/a (finished) |
| ConstructionStyleAttachment | Detached |
| CoolingType | Central Air Conditioning |
| ExteriorFinish | Brick, Stone |
| FireplacePresent | Yes |
| FlooringType | Tile, Hardwood, Carpeted |
| FoundationType | Concrete |
| HalfBathTotal | 1 |
| HeatingFuel | Natural Gas |
| HeatingType | Forced Air |
| StoriesTotal | 2 |
| Type | House |
| UtilityWater | Municipal Water |
Parking
| Garage |
Land
| Acreage | No |
| FenceType | Fenced Yard |
| LandAmenities | Beach, Schools |
| Sewer | Sanitary Sewer |
| SizeDepth | 196 Ft |
| SizeFrontage | 61 Ft |
| SizeIrregular | 61.08 X 196.49 Ft |
| SizeTotalText | 61.08 X 196.49 Ft |
| SurfaceWater | Lake/pond |
Rooms
| Level | Type | Length | Width | Dimensions |
|---|---|---|---|---|
| Second Level | Primary Bedroom | 5.54 m | 6.45 m | 5.54 m x 6.45 m |
| Second Level | Bedroom 2 | 5.54 m | 3.7 m | 5.54 m x 3.7 m |
| Second Level | Bedroom 3 | 3.6 m | 4.47 m | 3.6 m x 4.47 m |
| Second Level | Bedroom 4 | 4.48 m | 3.73 m | 4.48 m x 3.73 m |
| Lower Level | Recreational, Games Room | 6.45 m | 10.07 m | 6.45 m x 10.07 m |
| Lower Level | Bedroom | 3.91 m | 3.84 m | 3.91 m x 3.84 m |
| Main Level | Foyer | 2.7 m | 1.67 m | 2.7 m x 1.67 m |
| Main Level | Office | 3.87 m | 4.02 m | 3.87 m x 4.02 m |
| Main Level | Kitchen | 3.85 m | 4.03 m | 3.85 m x 4.03 m |
| Main Level | Eating Area | 3.84 m | 3.27 m | 3.84 m x 3.27 m |
| Main Level | Family Room | 5.54 m | 4.7 m | 5.54 m x 4.7 m |
| Main Level | Dining Room | 4.02 m | 3.97 m | 4.02 m x 3.97 m |
https://www.realtor.ca/real-estate/27205577/1323-butler-street-innisfil-alcona

The trademarks REALTOR®, REALTORS®, and the REALTOR® logo are controlled by The Canadian Real Estate Association (CREA) and identify real estate professionals who are members of CREA. The trademarks MLS®, Multiple Listing Service® and the associated logos are owned by The Canadian Real Estate Association (CREA) and identify the quality of services provided by real estate professionals who are members of CREA. The trademark DDF® is owned by The Canadian Real Estate Association (CREA) and identifies CREA's Data Distribution Facility (DDF®)
July 29 2024 12:06:30
Toronto Real Estate Board
RE/MAX Hallmark Realty Ltd.