
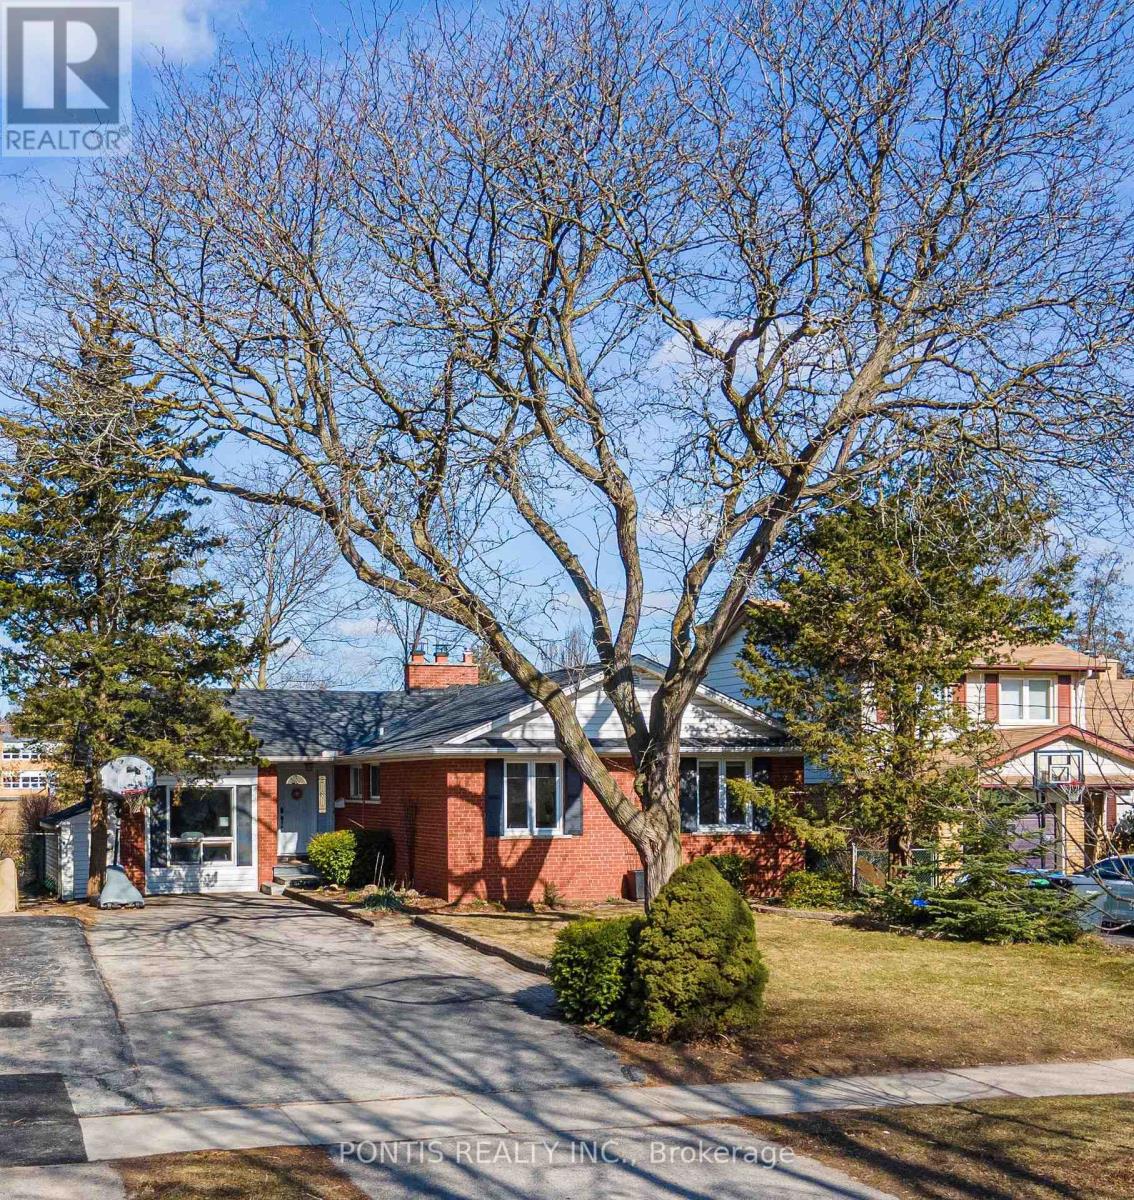
(Upper) - 1863 Truscott Drive Mississauga, Ontario L5J 2A1




Interested?
Contact us for more information
$3,950 Monthly
Rent The Entire Main Level Of A Rare Lorne Park Bungalow Which Sits On A Large 50X125 Ft Lot, Overlooking The School Ground And Offers 1600 Sqft Of Modern Living Space With Parking For 3 To 4 Cars! Filled With Natural Light, An Open Concept Layout For Kitchen, Living, Dining And Family Room With Two Fireplaces, Large Windows, Walk-Outs To Two Separate Decks. A Stunning Chef's Kitchen With Quartz Countertops, Built-In Appliances, Turkish Tiles, And Three Sunlit Bedrooms! Lots Of Upgrades. This Home Won't Last Long ... Start Your Muskoka Living This September! **** EXTRAS **** Fridge, B/I Gas Stove With Range-Hood, Microwave, Oven-Grill And D/Washer. Stacked Washer & Dryer on Main Floor (NOT SHARED). Bbq Grill, Garden Shed. Pics Staged, No Furniture Included. Tenant Pays 70% Of Utilities + Hwt Rental (id:58072)
Property Details
| MLS® Number | W9050980 |
| Property Type | Single Family |
| Community Name | Clarkson |
| AmenitiesNearBy | Park, Public Transit, Schools |
| Features | Wooded Area, Flat Site, Carpet Free |
| ParkingSpaceTotal | 4 |
| Structure | Deck, Patio(s), Drive Shed, Shed |
Building
| BathroomTotal | 2 |
| BedroomsAboveGround | 3 |
| BedroomsTotal | 3 |
| Amenities | Fireplace(s), Separate Heating Controls |
| Appliances | Oven - Built-in |
| ArchitecturalStyle | Bungalow |
| ConstructionStyleAttachment | Detached |
| CoolingType | Central Air Conditioning |
| ExteriorFinish | Brick |
| FireplacePresent | Yes |
| FireplaceTotal | 2 |
| FireplaceType | Woodstove |
| FlooringType | Hardwood, Wood |
| FoundationType | Concrete |
| HalfBathTotal | 1 |
| HeatingFuel | Natural Gas |
| HeatingType | Forced Air |
| StoriesTotal | 1 |
| Type | House |
| UtilityWater | Municipal Water |
Land
| Acreage | No |
| LandAmenities | Park, Public Transit, Schools |
| Sewer | Sanitary Sewer |
| SizeDepth | 125 Ft |
| SizeFrontage | 50 Ft |
| SizeIrregular | 50 X 125 Ft |
| SizeTotalText | 50 X 125 Ft |
Rooms
| Level | Type | Length | Width | Dimensions |
|---|---|---|---|---|
| Main Level | Living Room | 6.15 m | 3.65 m | 6.15 m x 3.65 m |
| Main Level | Dining Room | 2.86 m | 2.75 m | 2.86 m x 2.75 m |
| Main Level | Family Room | 6.67 m | 2.83 m | 6.67 m x 2.83 m |
| Main Level | Kitchen | 4.29 m | 2.8 m | 4.29 m x 2.8 m |
| Main Level | Primary Bedroom | 4.11 m | 2.97 m | 4.11 m x 2.97 m |
| Main Level | Bedroom 2 | 3.77 m | 2.65 m | 3.77 m x 2.65 m |
| Main Level | Bedroom 3 | 2.97 m | 2.65 m | 2.97 m x 2.65 m |
https://www.realtor.ca/real-estate/27205629/upper-1863-truscott-drive-mississauga-clarkson

The trademarks REALTOR®, REALTORS®, and the REALTOR® logo are controlled by The Canadian Real Estate Association (CREA) and identify real estate professionals who are members of CREA. The trademarks MLS®, Multiple Listing Service® and the associated logos are owned by The Canadian Real Estate Association (CREA) and identify the quality of services provided by real estate professionals who are members of CREA. The trademark DDF® is owned by The Canadian Real Estate Association (CREA) and identifies CREA's Data Distribution Facility (DDF®)
July 29 2024 08:05:41
Toronto Real Estate Board
Pontis Realty Inc.