
1281 Whitney Terrace Milton, Ontario L9E 1K9











Interested?
Contact us for more information
$1,499,000
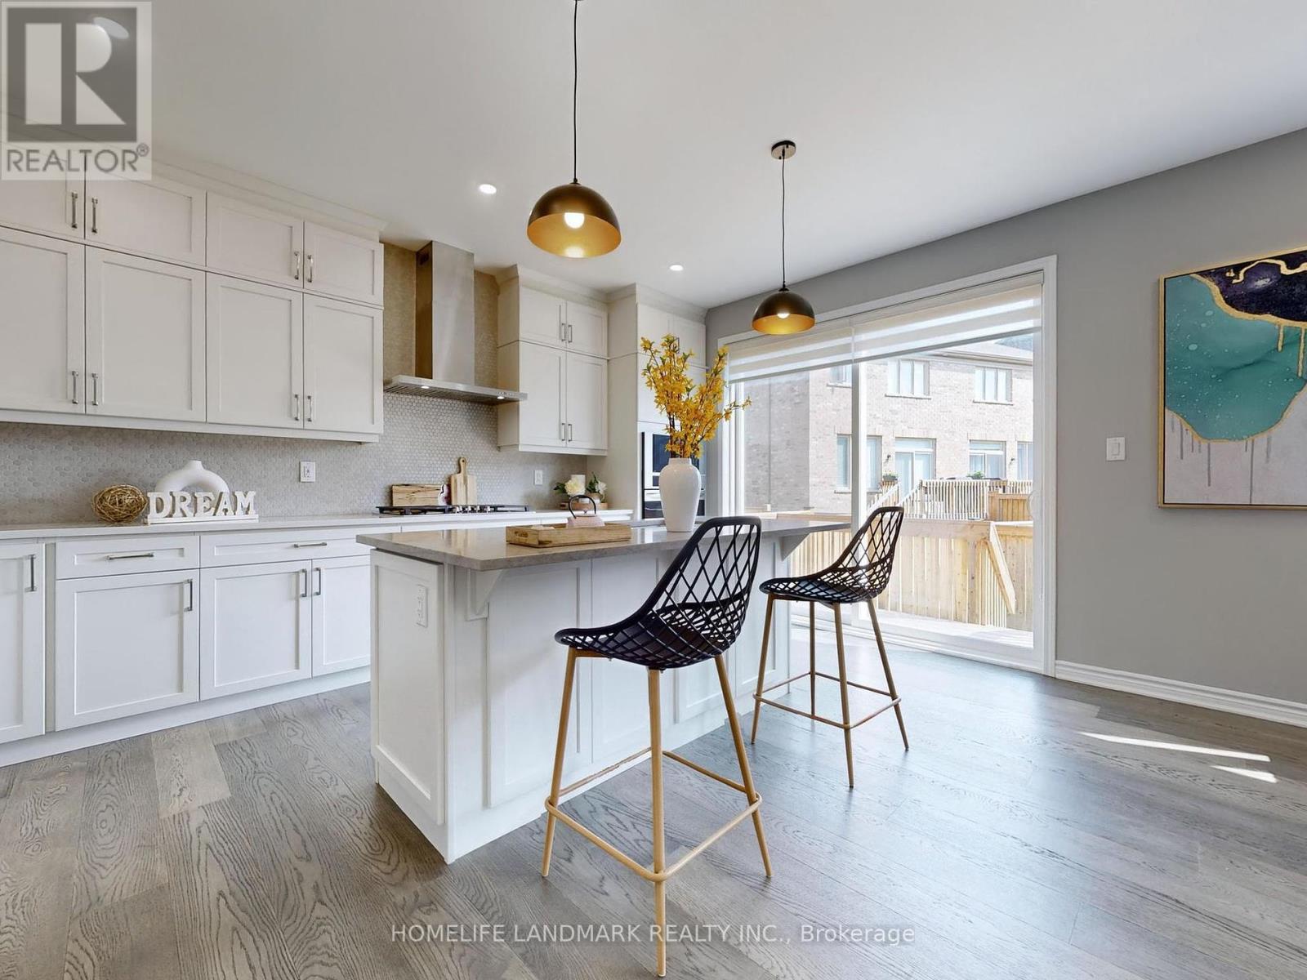
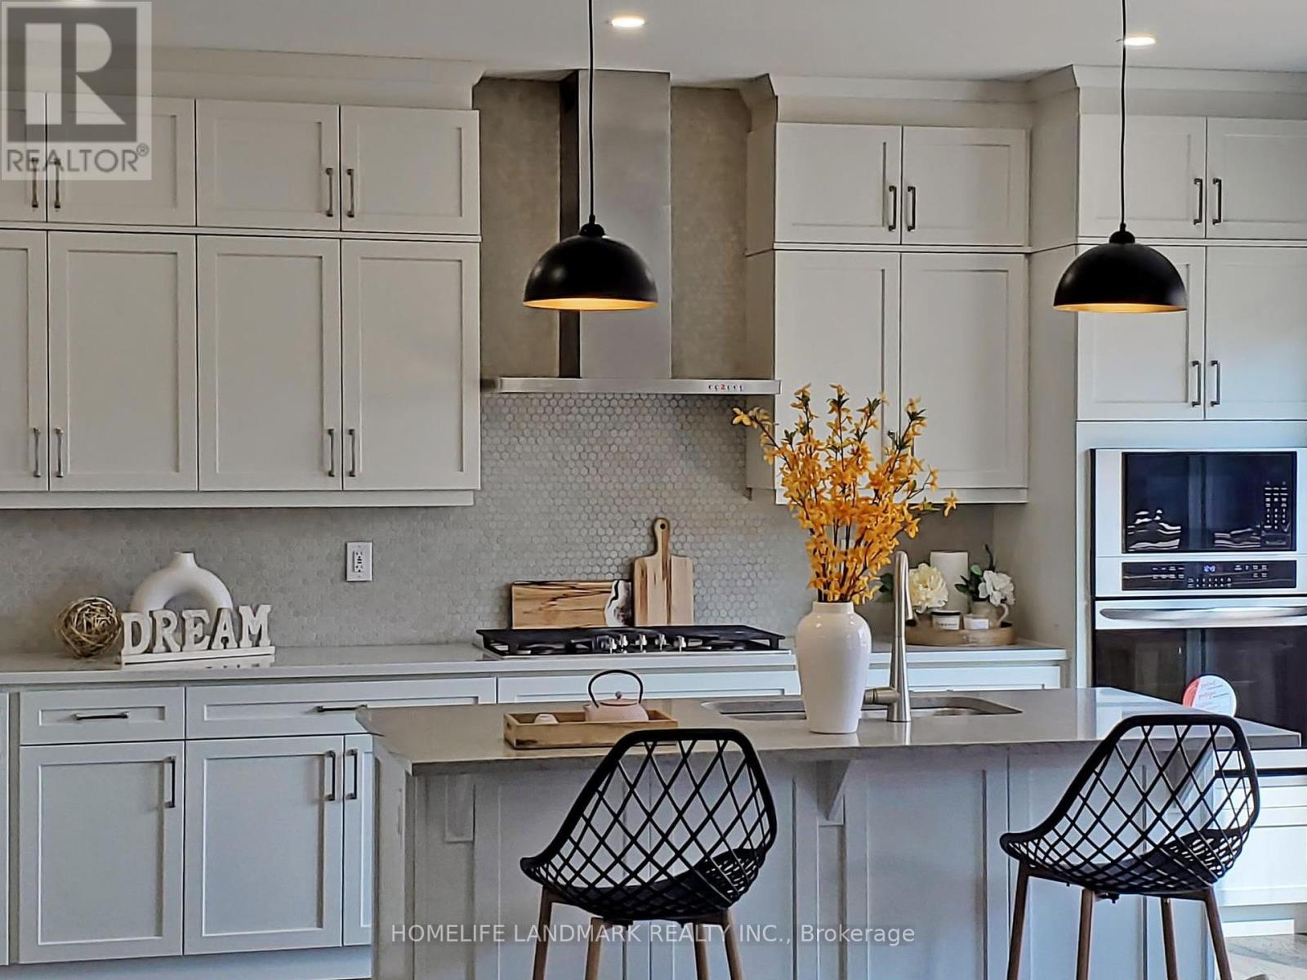
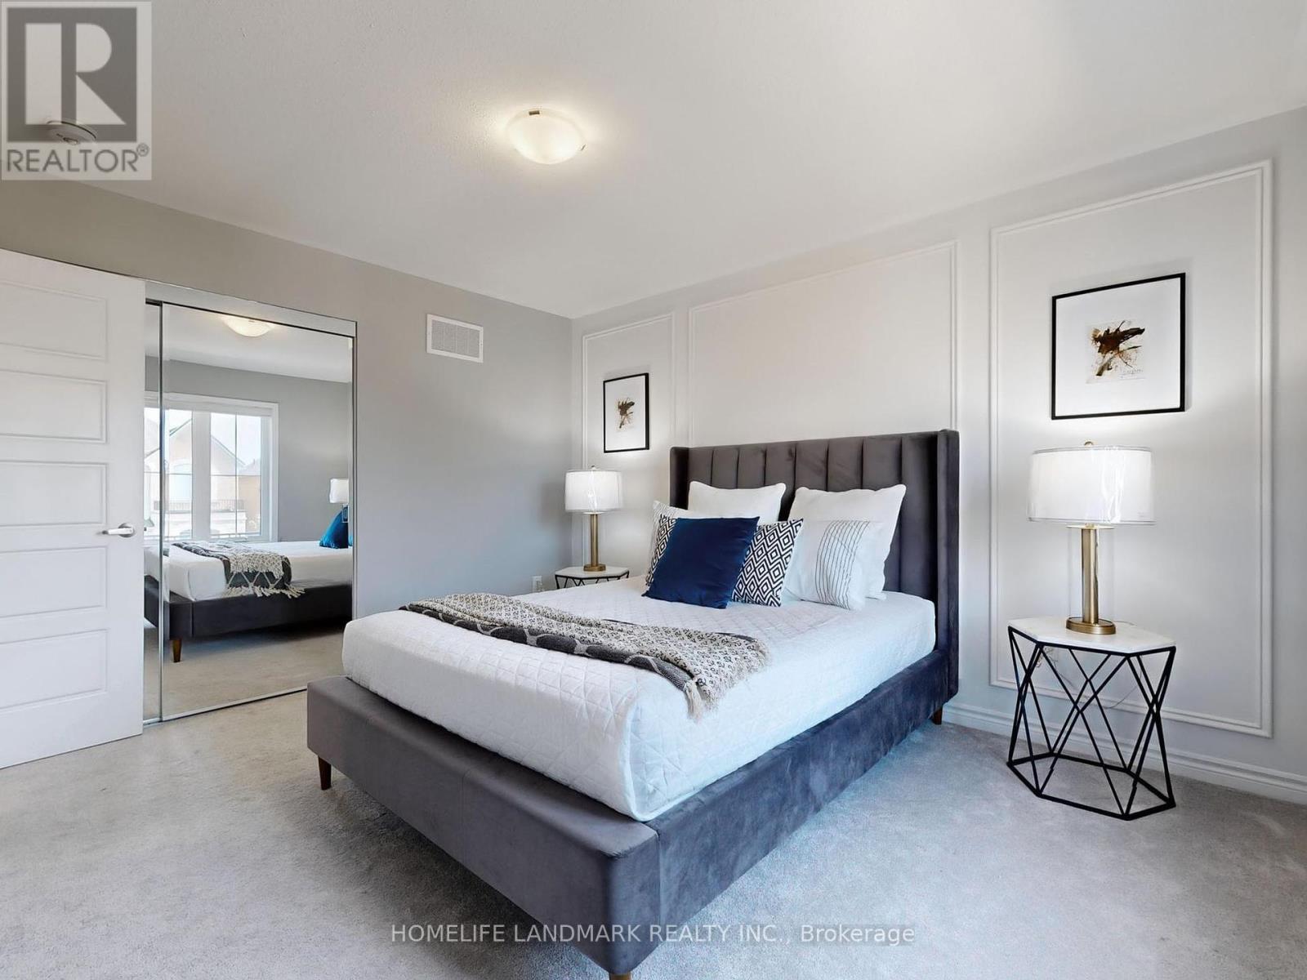
Welcome to this Gorgeous 4 Bedroom And 4 Bathroom Detached Home In One Of The Most Desirable Area. Tons Of Upgrade From Builder. Open Concept Layout, 9 Ft Smooth Ceilings On Main, Gas Fireplace, Engineered Hardwood Floor And Oak Staircase. Thru/O Zebra Blinds. Upgraded Kitchen Cabinets To Ceiling, Chef's Dream Kitchen W/Quartz Counter. Large Central Island & Stainless Steel Appliances. Upgraded High-end Lights Fixtures. Two Primary Br W/4 pc Ensuite. The basement with a separate entrance (from builder) offers endless possibilities for future rental income. Close To All Desired Amenities Like Schools, Groceries, Parks, New Milton Hospital, And 401/407 Highways. Welcome to this Gorgeous 4 Bedroom And 4 Bathroom Detached Home In One Of The Most Desirable Area. Tons Of Upgrade From Builder. Open Concept Layout, 9 Ft Smooth Ceilings On Main, Gas Fireplace, Engineered Hardwood Floor And Oak Staircase. Thru/O Zebra Blinds. Upgraded Kitchen Cabinets To Ceiling, Chef's Dream Kitchen W/Quartz Counter. Large Central Island & Stainless Steel Appliances. Upgraded High-end Lights Fixtures. Two Primary Br W/4 pc Ensuite. The basement with a separate entrance (from builder) offers endless possibilities for future rental income. Close To All Desired Amenities Like Schools, Groceries, Parks, New Milton Hospital, And 401/407 Highways. (id:58072)
Property Details
| MLS® Number | W9051260 |
| Property Type | Single Family |
| Community Name | Ford |
| ParkingSpaceTotal | 4 |
Building
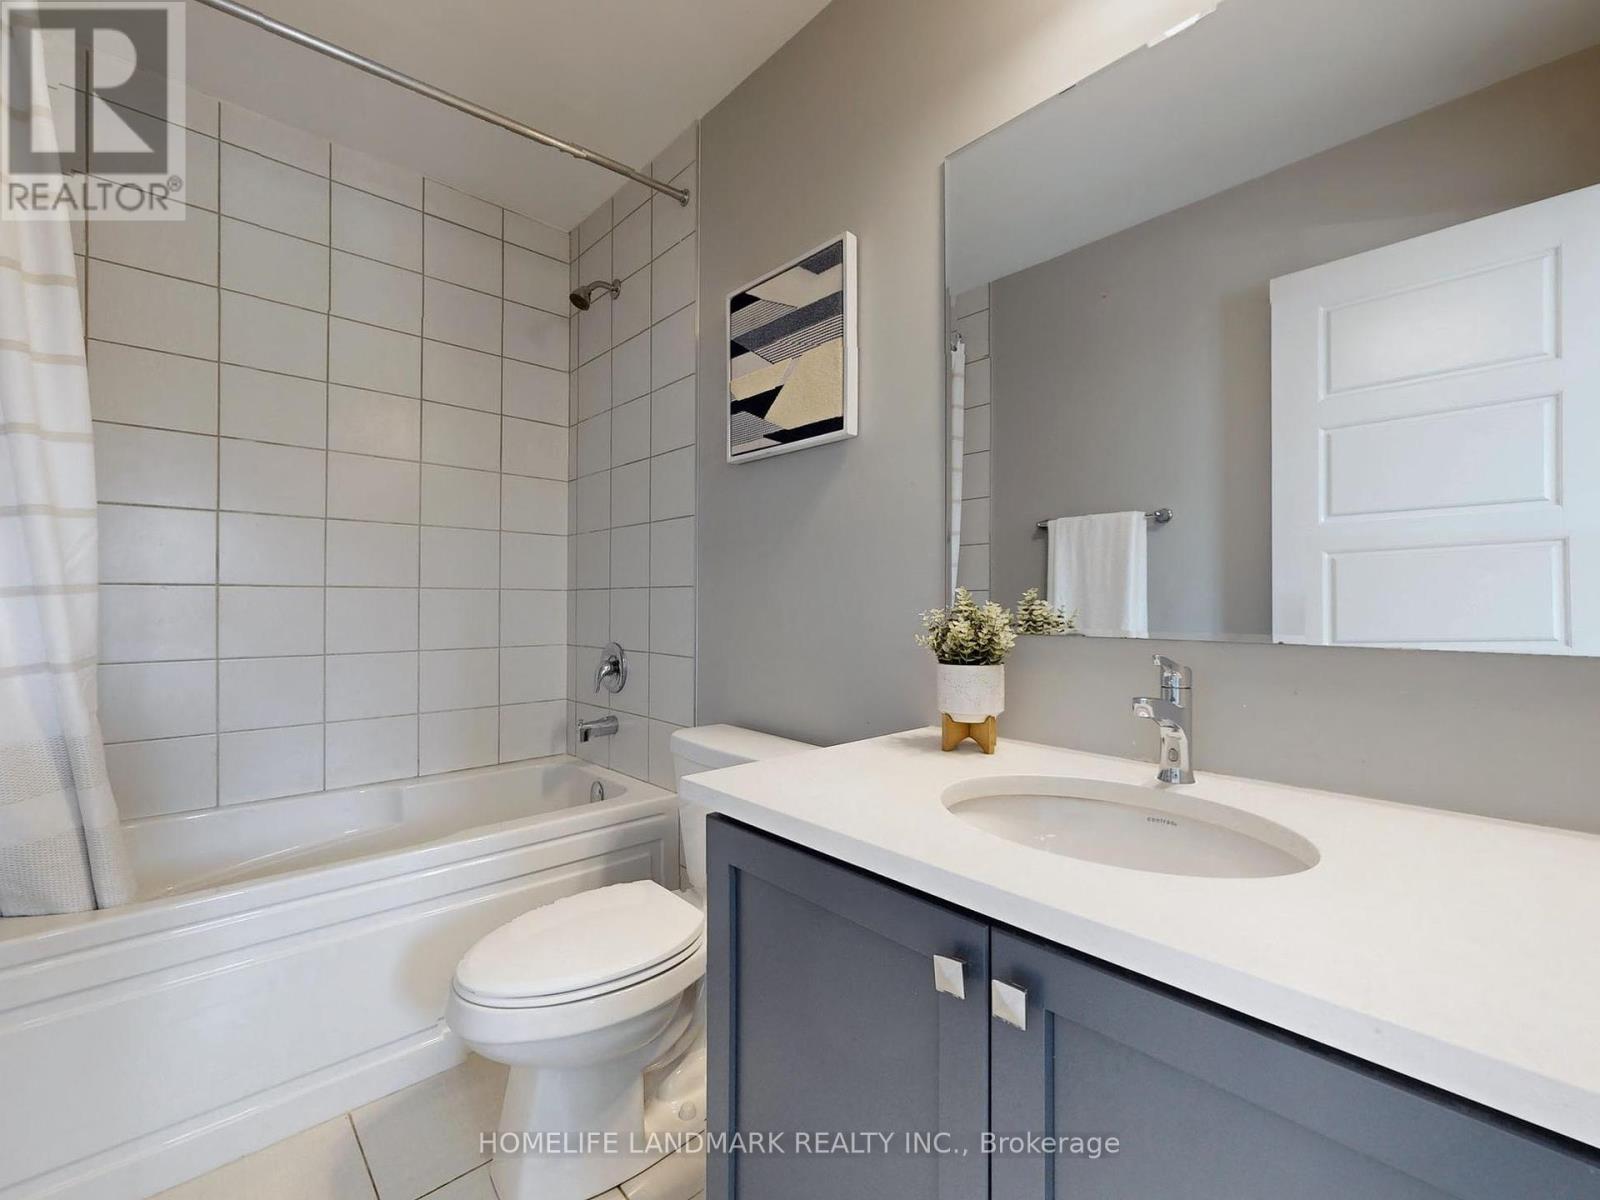
| BathroomTotal | 4 |
| BedroomsAboveGround | 4 |
| BedroomsTotal | 4 |
| Appliances | Oven - Built-in, Garage Door Opener Remote(s), Dryer, Hood Fan, Microwave, Oven, Refrigerator, Stove, Washer, Window Coverings |
| BasementDevelopment | Unfinished |
| BasementFeatures | Separate Entrance |
| BasementType | N/a (unfinished) |
| ConstructionStyleAttachment | Detached |
| CoolingType | Central Air Conditioning |
| ExteriorFinish | Brick |
| FireplacePresent | Yes |
| FireplaceTotal | 1 |
| FlooringType | Hardwood |
| FoundationType | Concrete |
| HalfBathTotal | 1 |
| HeatingFuel | Natural Gas |
| HeatingType | Forced Air |
| StoriesTotal | 2 |
| Type | House |
| UtilityWater | Municipal Water |
Parking
| Garage |
Land
| Acreage | No |
| Sewer | Sanitary Sewer |
| SizeDepth | 88 Ft |
| SizeFrontage | 36 Ft |
| SizeIrregular | 36.09 X 88.58 Ft |
| SizeTotalText | 36.09 X 88.58 Ft |
Rooms
| Level | Type | Length | Width | Dimensions |
|---|---|---|---|---|
| Second Level | Primary Bedroom | 4.93 m | 5.23 m | 4.93 m x 5.23 m |
| Second Level | Bedroom 2 | 4.98 m | 3.51 m | 4.98 m x 3.51 m |
| Second Level | Bedroom 3 | 3.35 m | 3 m | 3.35 m x 3 m |
| Second Level | Bedroom 4 | 3.4 m | 3.2 m | 3.4 m x 3.2 m |
| Main Level | Dining Room | 4.83 m | 4.42 m | 4.83 m x 4.42 m |
| Main Level | Living Room | 4.93 m | 4.27 m | 4.93 m x 4.27 m |
| Ground Level | Kitchen | 3.51 m | 5.03 m | 3.51 m x 5.03 m |
https://www.realtor.ca/real-estate/27205687/1281-whitney-terrace-milton-ford

The trademarks REALTOR®, REALTORS®, and the REALTOR® logo are controlled by The Canadian Real Estate Association (CREA) and identify real estate professionals who are members of CREA. The trademarks MLS®, Multiple Listing Service® and the associated logos are owned by The Canadian Real Estate Association (CREA) and identify the quality of services provided by real estate professionals who are members of CREA. The trademark DDF® is owned by The Canadian Real Estate Association (CREA) and identifies CREA's Data Distribution Facility (DDF®)
August 05 2024 12:07:27
Toronto Real Estate Board
Homelife Landmark Realty Inc.