
373 Upper Wentworth Street Hamilton, Ontario L9A 4T4

Interested?
Contact us for more information
$499,900
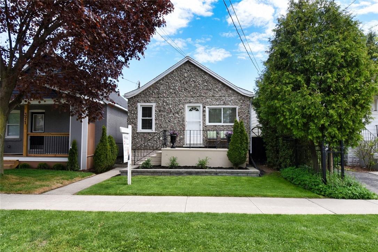
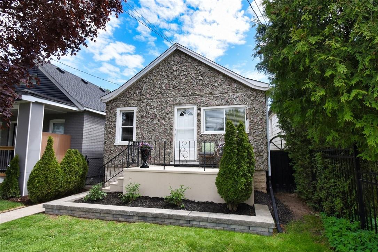
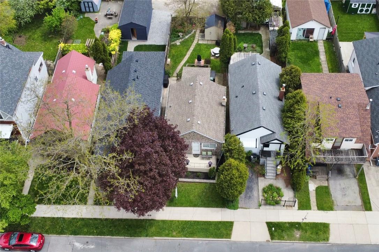
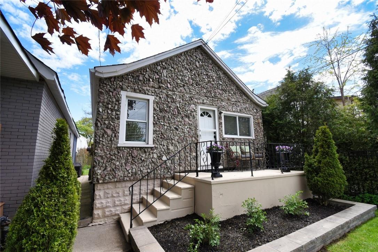
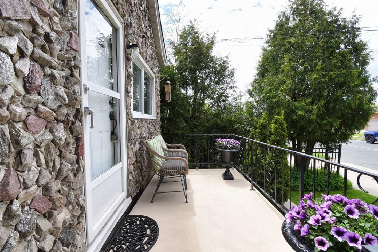
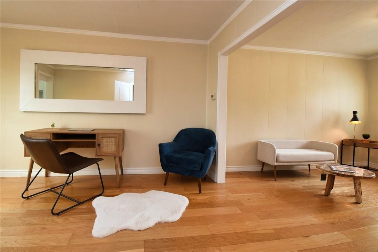
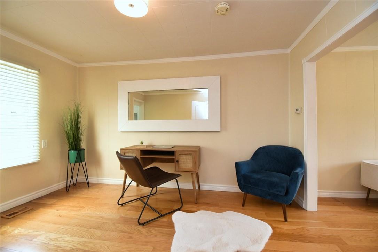
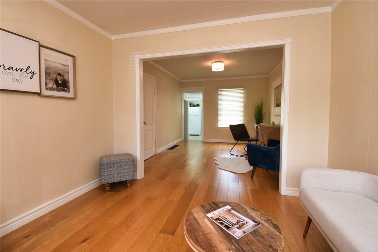
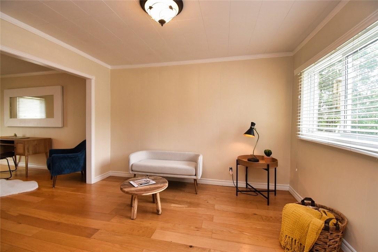
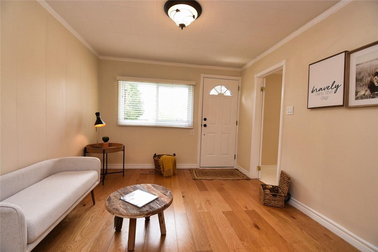
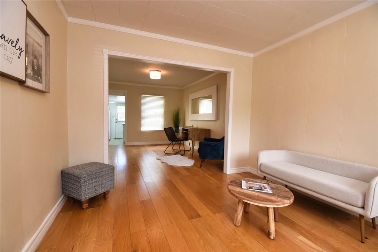
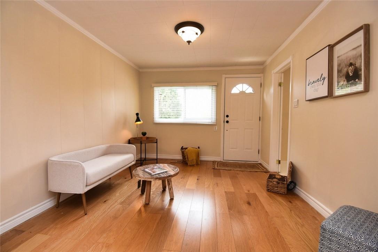
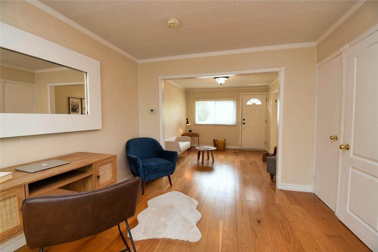
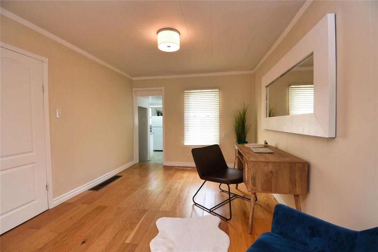
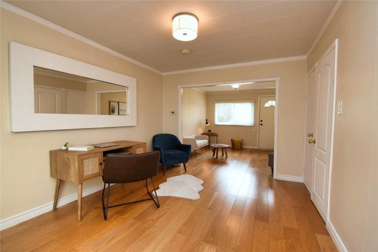
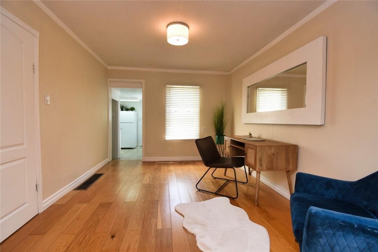
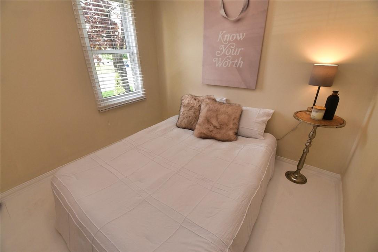
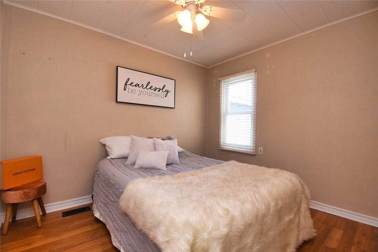
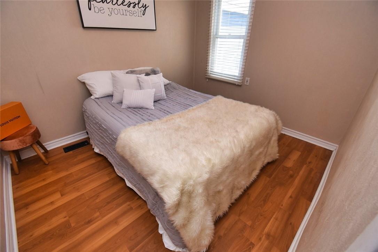
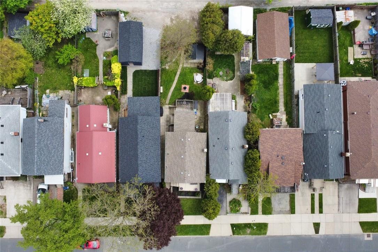
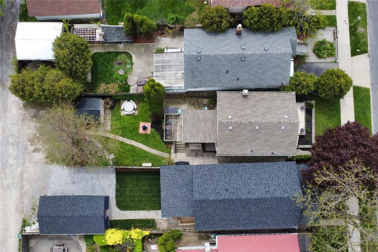
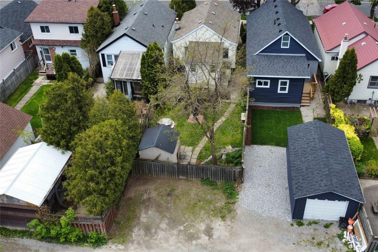
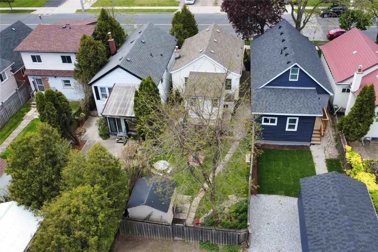
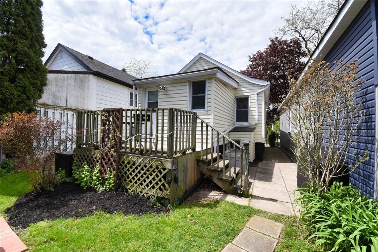
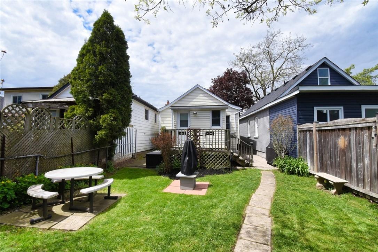
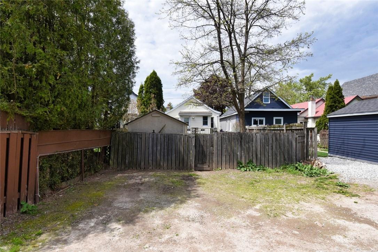
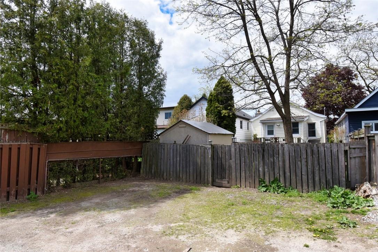
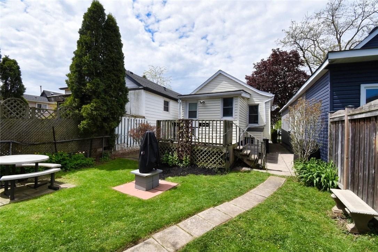
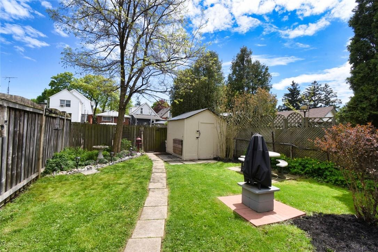
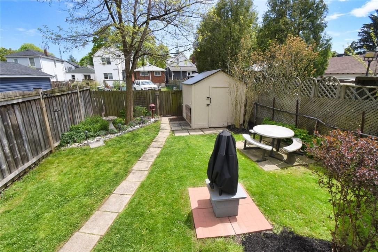
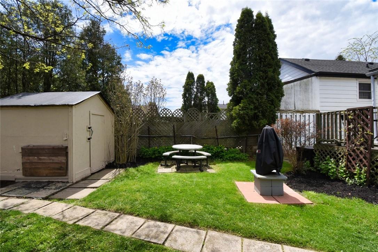
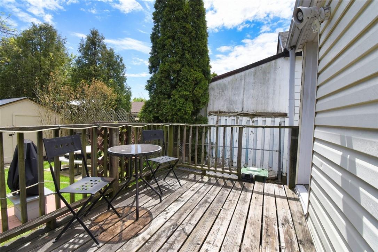
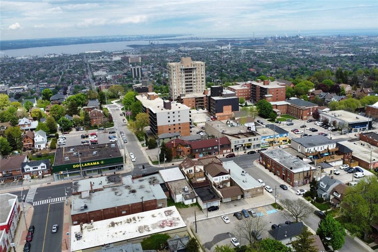
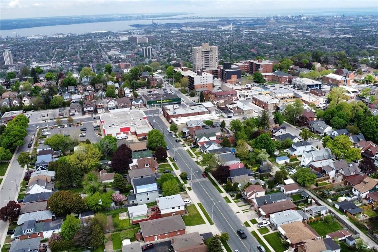
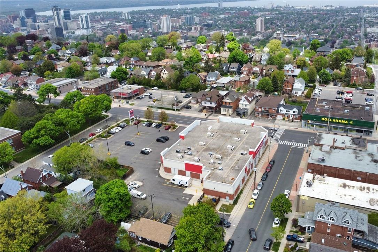
Charming 2+1 bdrm bungalow on Hamilton's sought after mountain location! Lovingly maintained throughout, oversized lot with fenced in yard & 2 car parking. Over1150 sqft of living space! Move in and enjoy! (id:58072)
Property Details
| MLS® Number | H4193461 |
| Property Type | Single Family |
| AmenitiesNearBy | Hospital, Public Transit, Schools |
| EquipmentType | Water Heater |
| Features | Park Setting, Park/reserve, Double Width Or More Driveway, Crushed Stone Driveway |
| ParkingSpaceTotal | 2 |
| RentalEquipmentType | Water Heater |
Building
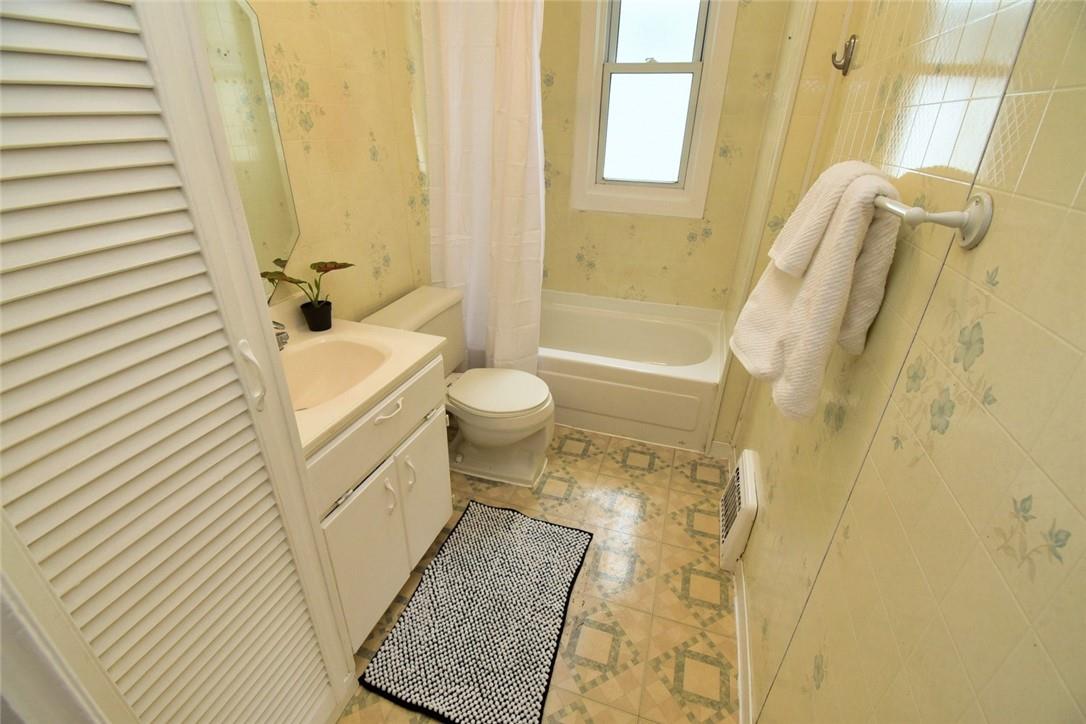
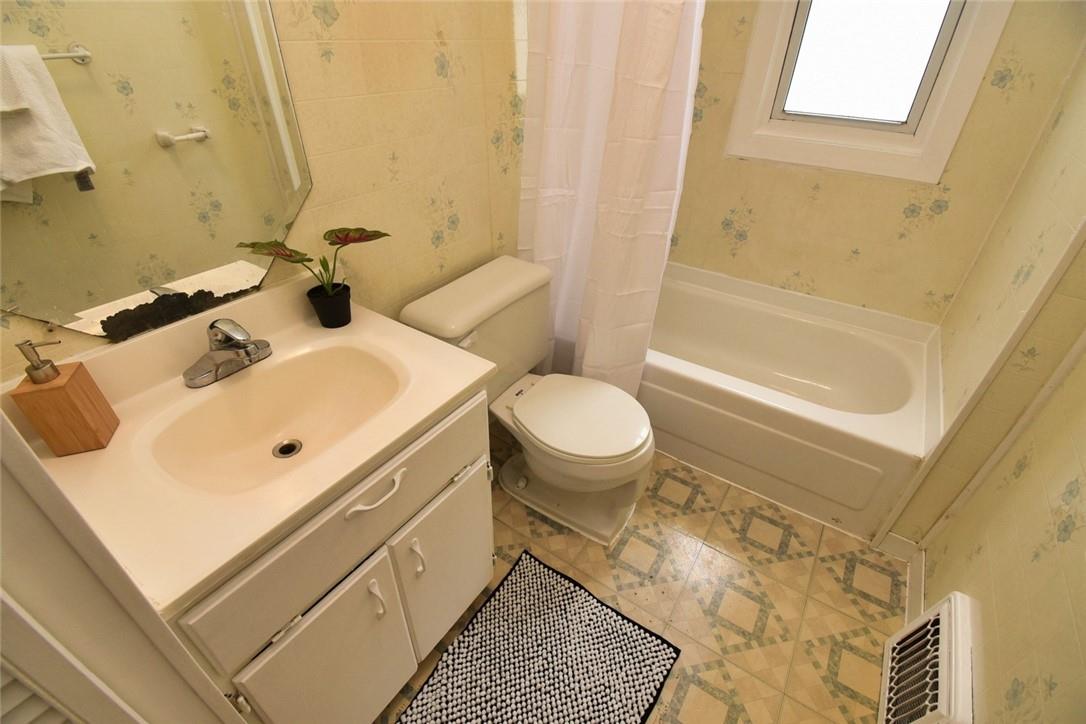
| BathroomTotal | 1 |
| BedroomsAboveGround | 2 |
| BedroomsBelowGround | 1 |
| BedroomsTotal | 3 |
| Appliances | Dryer, Microwave, Refrigerator, Stove, Washer, Window Coverings |
| ArchitecturalStyle | Bungalow |
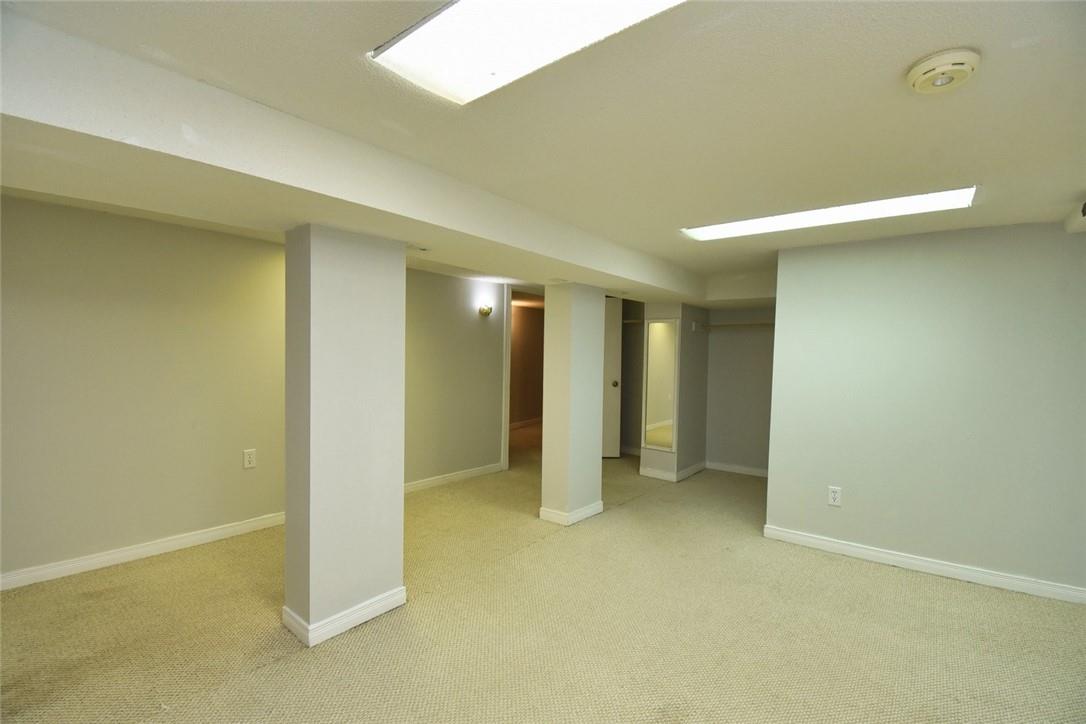
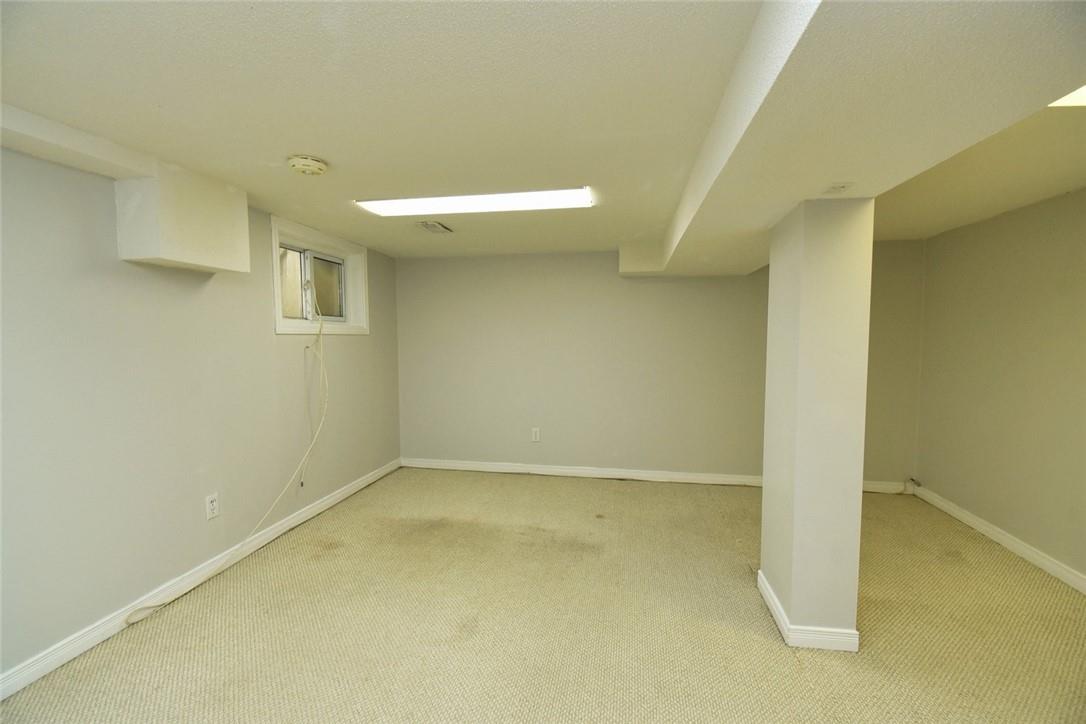
| BasementDevelopment | Finished |
| BasementType | Full (finished) |
| ConstructedDate | 1925 |
| ConstructionStyleAttachment | Detached |
| CoolingType | Window Air Conditioner |
| ExteriorFinish | Aluminum Siding, Metal, Stone |
| FoundationType | Block |
| HeatingFuel | Natural Gas |
| HeatingType | Forced Air |
| StoriesTotal | 1 |
| SizeExterior | 1166 Sqft |
| SizeInterior | 1166 Sqft |
| Type | House |
| UtilityWater | Municipal Water |
Parking
| Gravel | |
| No Garage |
Land
| Acreage | No |
| LandAmenities | Hospital, Public Transit, Schools |
| Sewer | Municipal Sewage System |
| SizeDepth | 120 Ft |
| SizeFrontage | 25 Ft |
| SizeIrregular | 25 X 120 |
| SizeTotalText | 25 X 120|under 1/2 Acre |
| SoilType | Clay |
Rooms
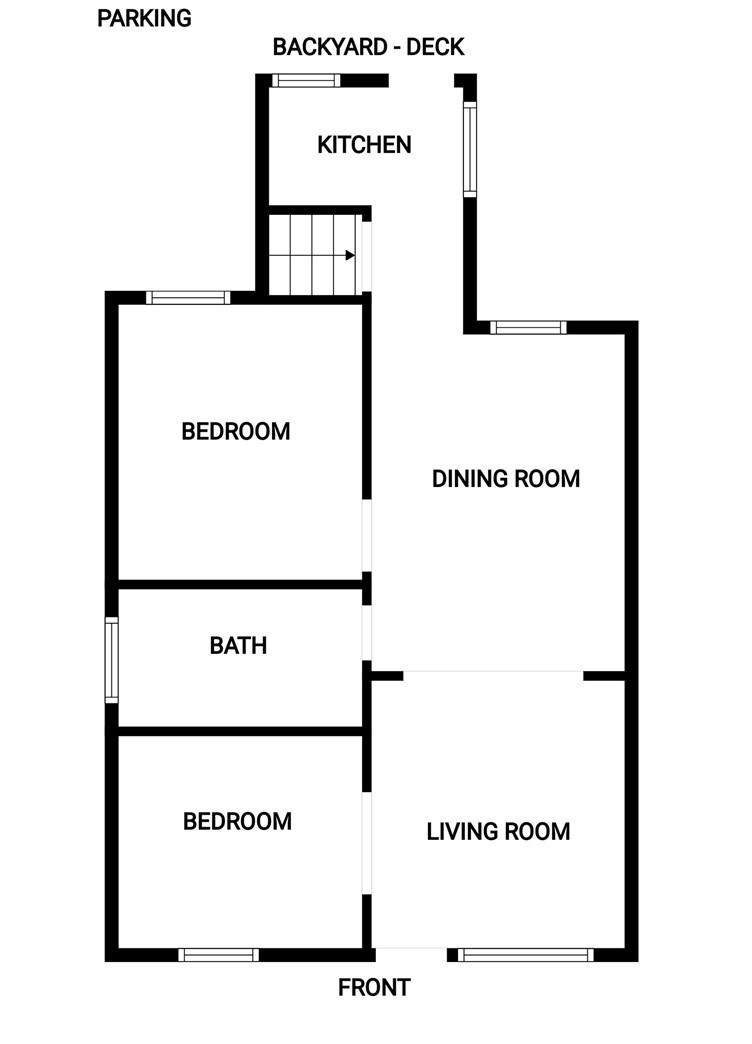
| Level | Type | Length | Width | Dimensions |
|---|---|---|---|---|
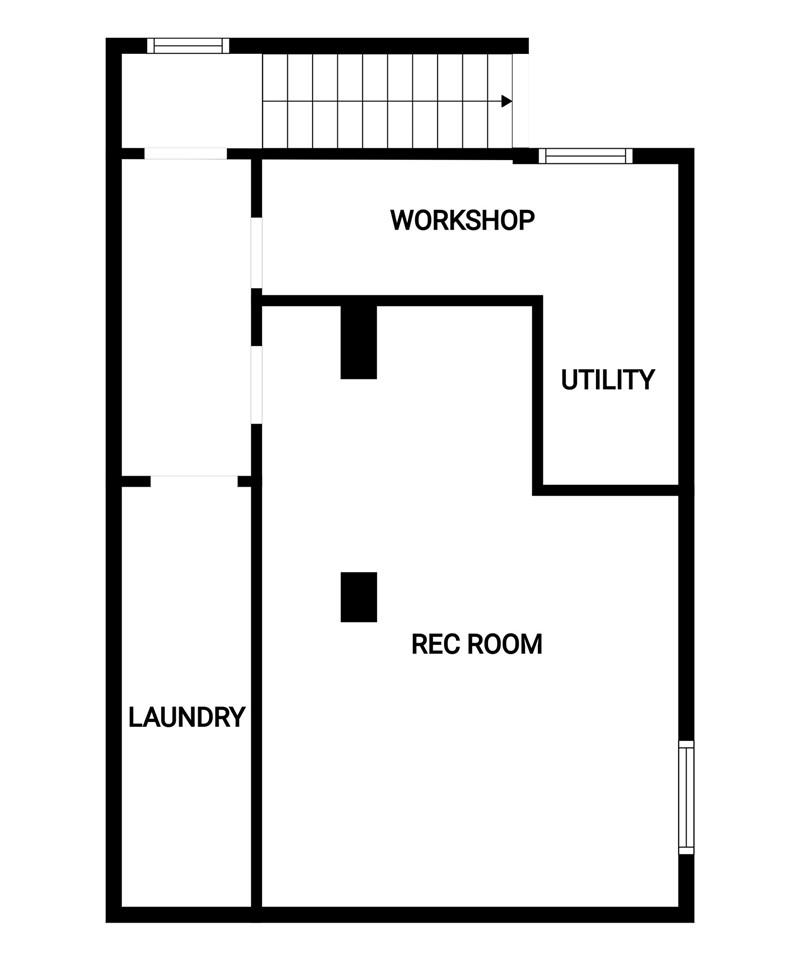
| Sub-basement | Utility Room | Measurements not available | ||
| Sub-basement | Laundry Room | 13' 8'' x 4' 10'' | ||
| Sub-basement | Bedroom | 19' 2'' x 13' 5'' | ||
| Ground Level | 4pc Bathroom | 8' 9'' x 4' 11'' | ||
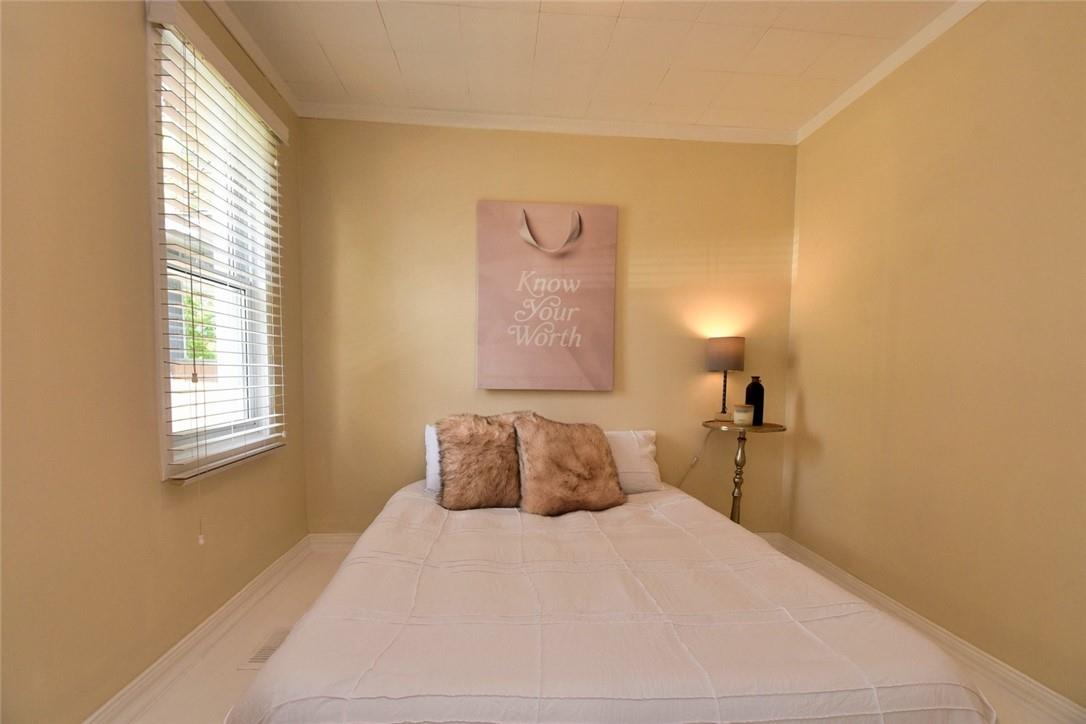
| Ground Level | Bedroom | 8' 11'' x 8' 9'' | ||
| Ground Level | Bedroom | 10' 5'' x 8' 9'' | ||
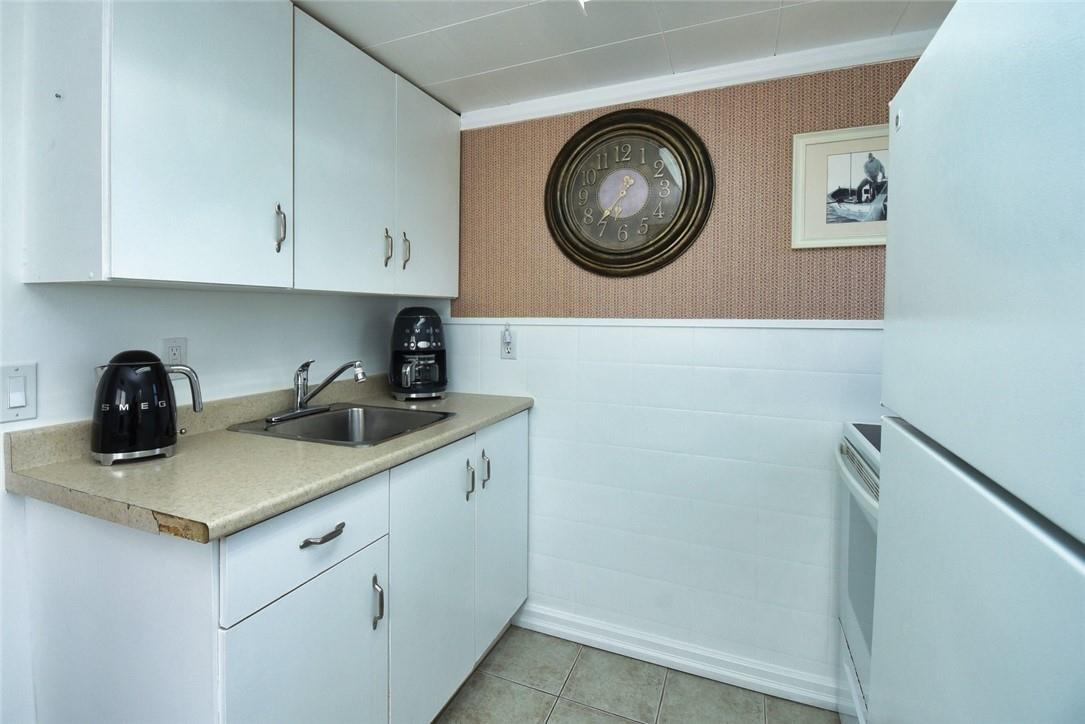
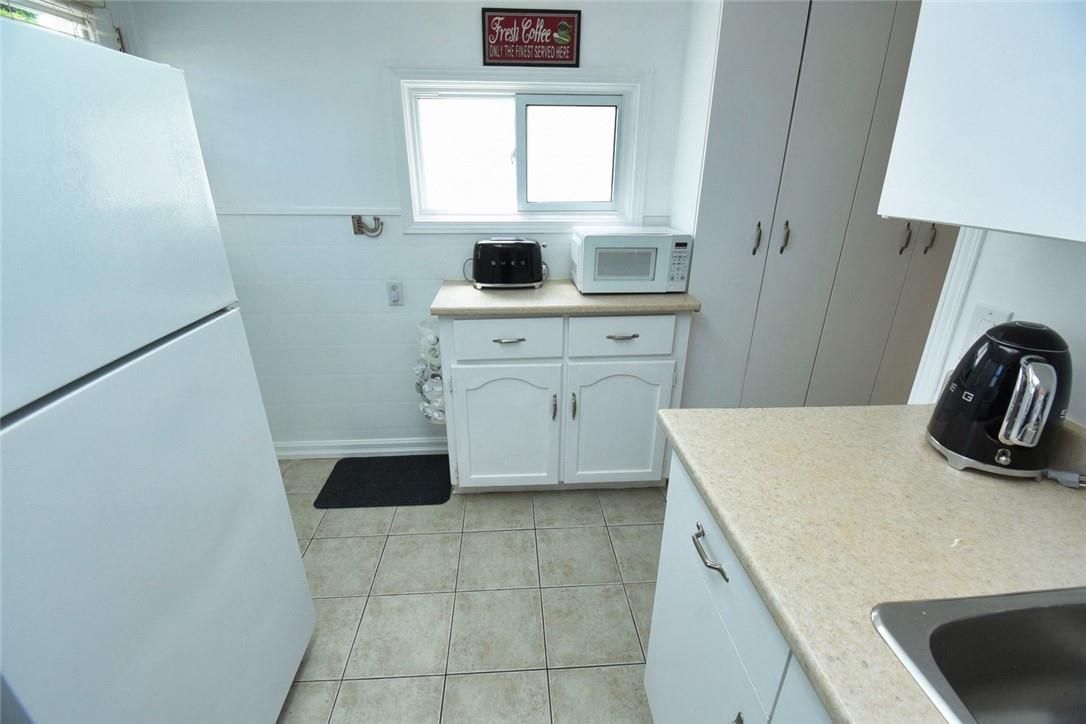
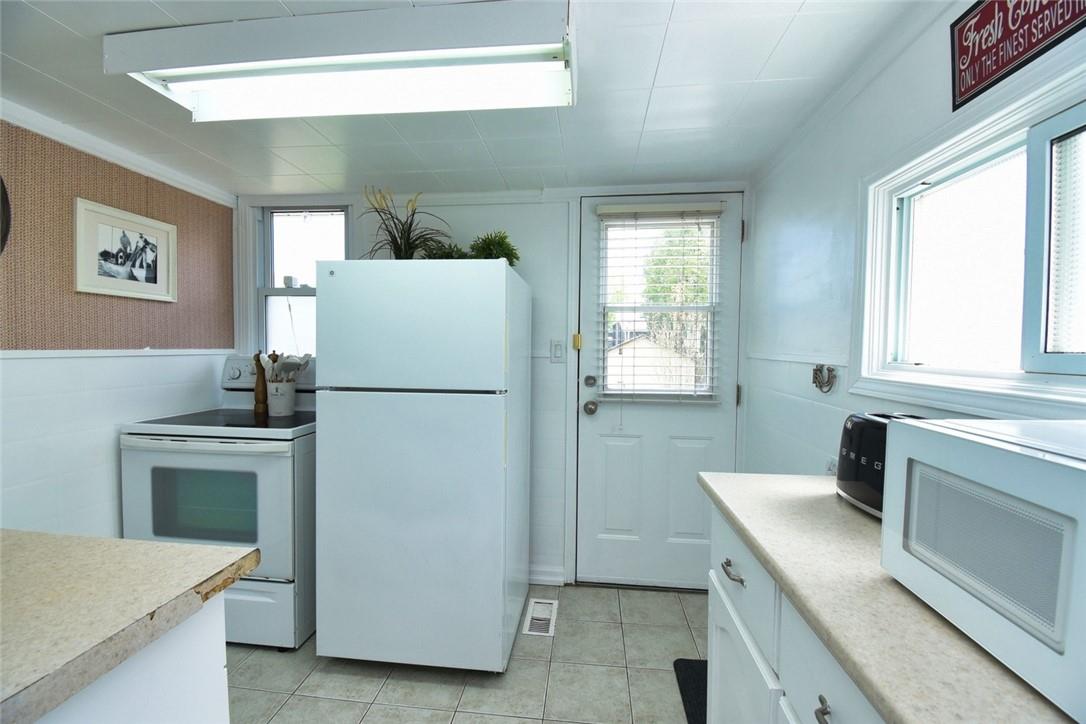
| Ground Level | Kitchen | 11' '' x 9' '' | ||
| Ground Level | Dining Room | 13' 1'' x 10' 2'' | ||
| Ground Level | Living Room | 11' 10'' x 10' 2'' |
https://www.realtor.ca/real-estate/26881740/373-upper-wentworth-street-hamilton

The trademarks REALTOR®, REALTORS®, and the REALTOR® logo are controlled by The Canadian Real Estate Association (CREA) and identify real estate professionals who are members of CREA. The trademarks MLS®, Multiple Listing Service® and the associated logos are owned by The Canadian Real Estate Association (CREA) and identify the quality of services provided by real estate professionals who are members of CREA. The trademark DDF® is owned by The Canadian Real Estate Association (CREA) and identifies CREA's Data Distribution Facility (DDF®)
July 29 2024 10:08:33
REALTORS® Association of Hamilton-Burlington
Royal LePage State Realty