
229 Gibbons Street Oshawa, Ontario L1J 4Y5






Interested?
Contact us for more information
$988,888
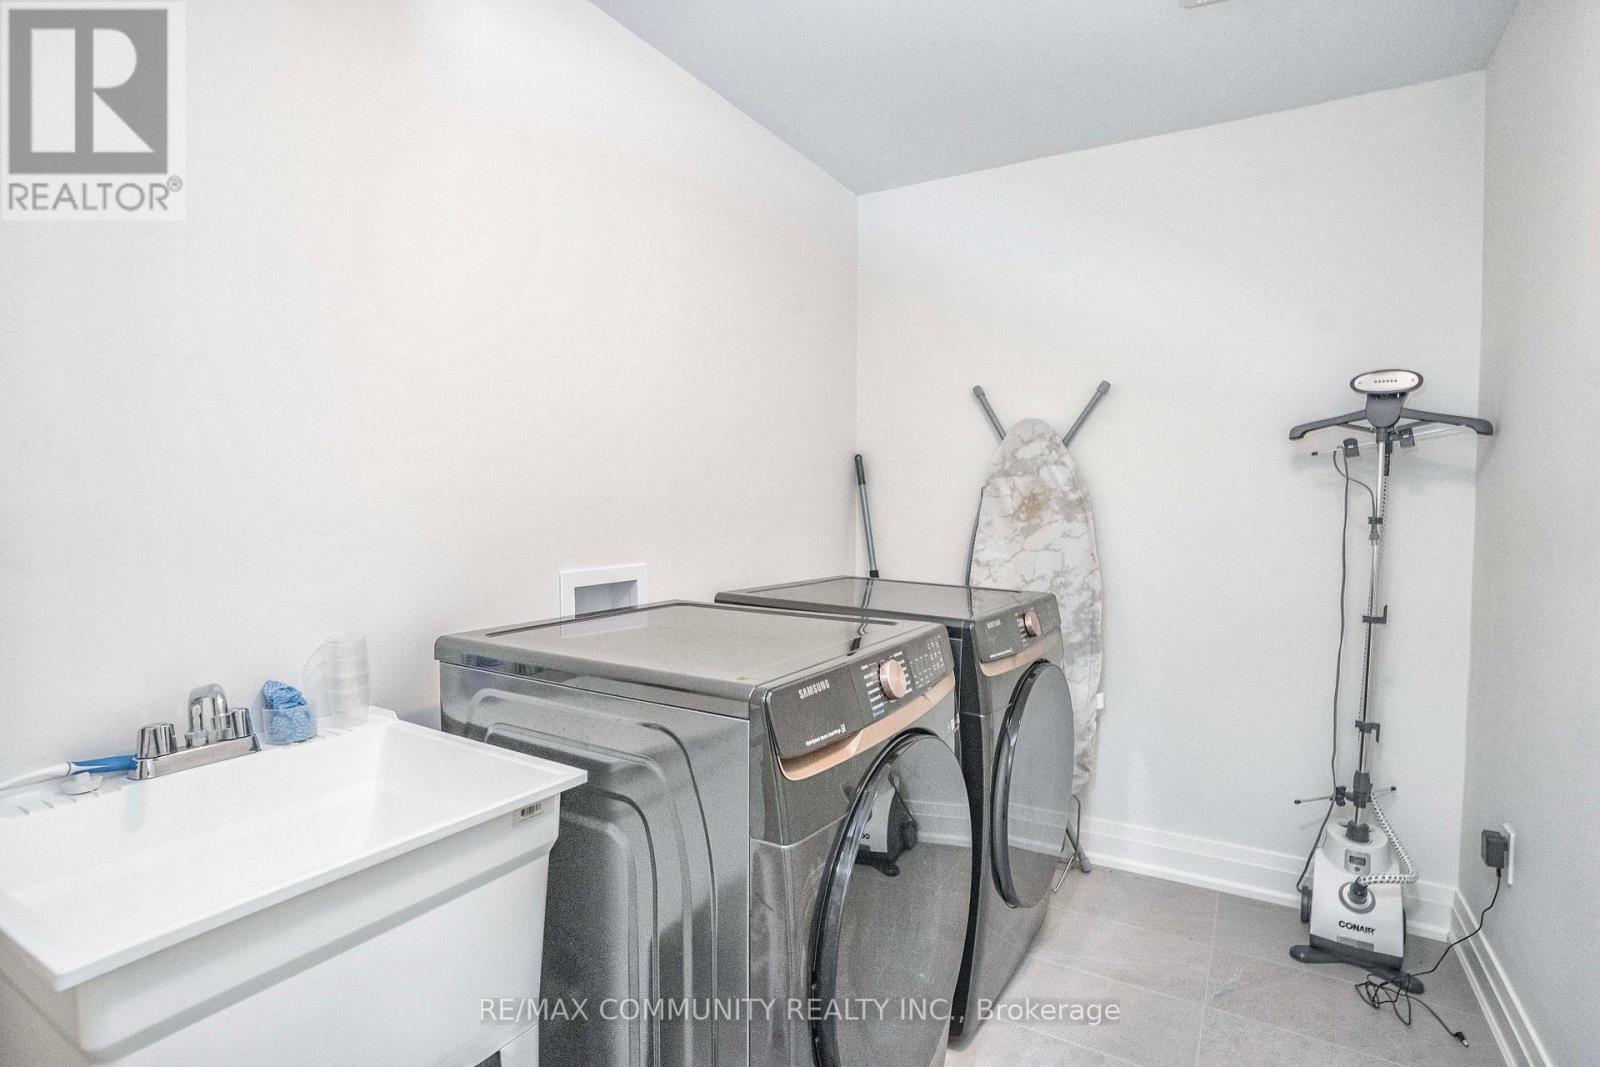
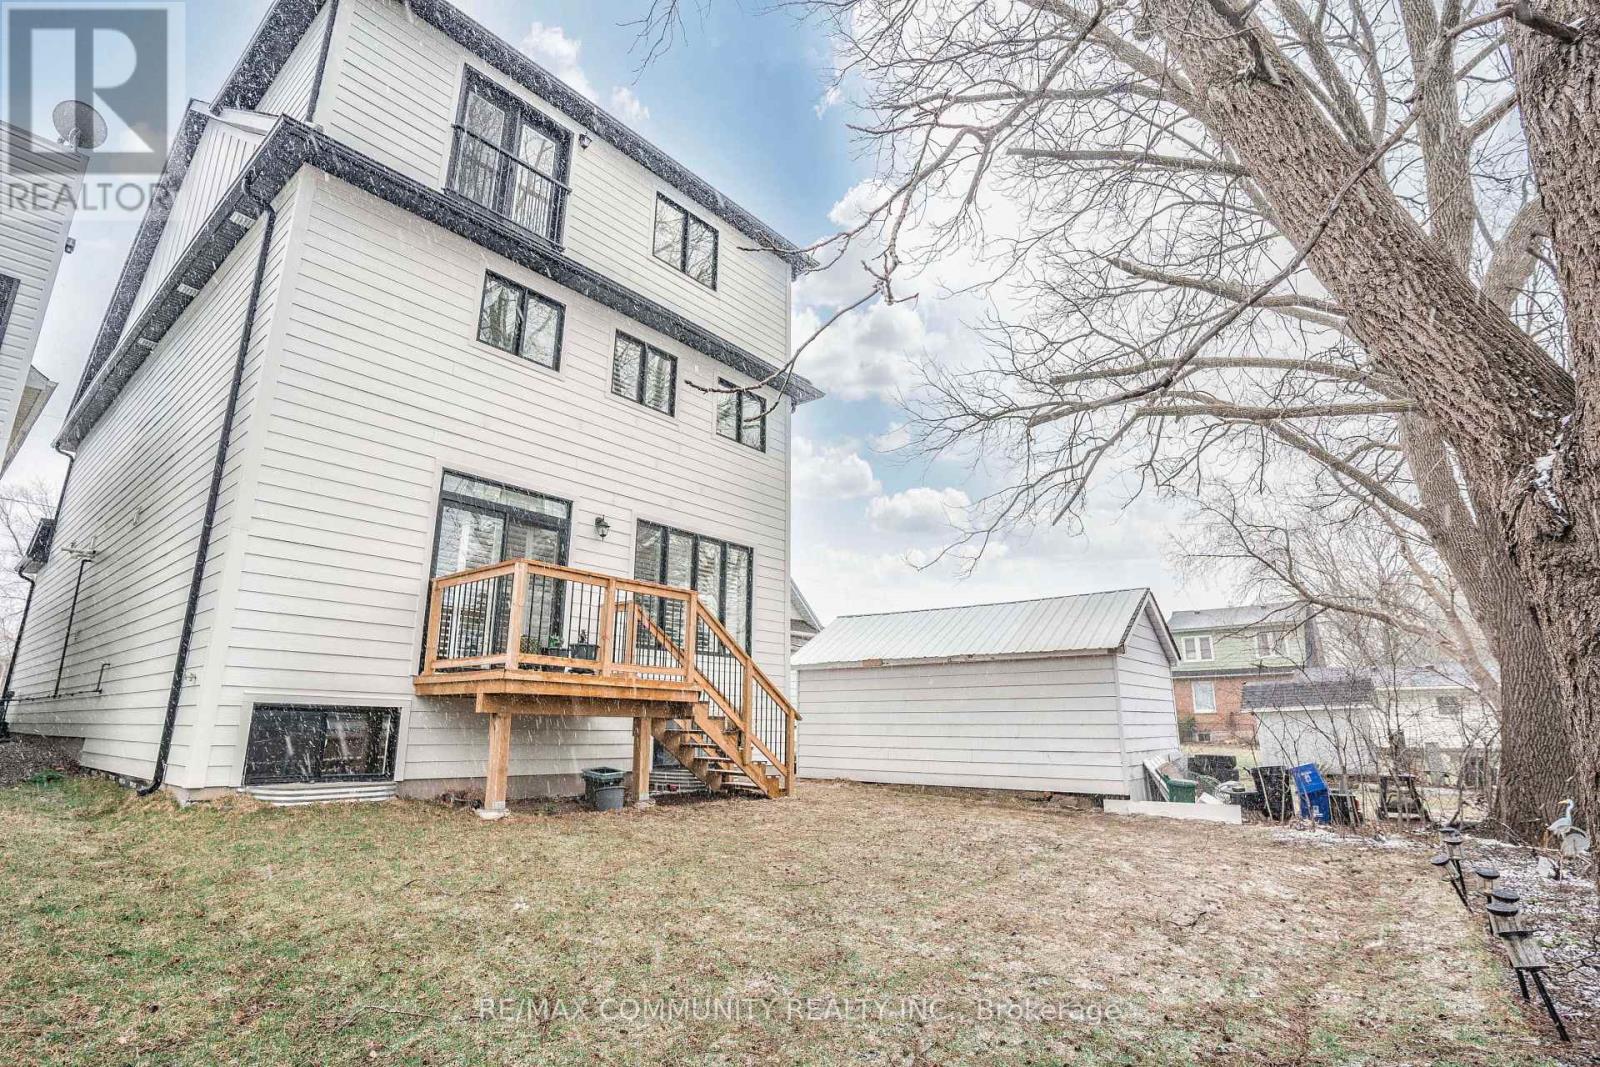
Welcome to this stunning 3097 sq ft+ home, featuring 4 bedrooms and 4 baths, complete with a separate entrance for the basement. The open-concept layout boasts 9' ceilings on the main floor, creating a spacious and inviting atmosphere. The great room and dining area offer a walk-out to the deck, perfect for entertaining.Enjoy the convenience of a separate home office with French doors for privacy. The luxurious 3rd-floor owner's suite features a private sitting area, space for a built-in counter and bar fridge, a large walk-in closet, a 5-piece ensuite bathroom, and a charming Juliette balcony.The 2nd floor offers three generously sized bedrooms, including one with a 4-piece ensuite and walk-in closet. Additional features include a convenient 2nd-floor laundry room. The home's exterior is beautifully finished with white Hardie board siding, complemented by black windows, roof, and accents.Don't miss this unique opportunity to own a touch of class! **** EXTRAS **** Located In The Mclaughlin Neighbourhood Of Oshawa - Within Walking Distance To The Oshawa Centre, And Many Amenities. Close Access To 401 & 407! Transit At Your Door (id:58072)
Property Details
| MLS® Number | E9051521 |
| Property Type | Single Family |
| Community Name | McLaughlin |
| AmenitiesNearBy | Park, Public Transit, Schools |
| CommunityFeatures | Community Centre |
| Features | Sump Pump |
| ParkingSpaceTotal | 4 |
Building
| BathroomTotal | 4 |
| BedroomsAboveGround | 4 |
| BedroomsTotal | 4 |
| Appliances | Dishwasher, Dryer, Refrigerator, Stove, Washer |
| BasementDevelopment | Unfinished |
| BasementFeatures | Separate Entrance |
| BasementType | N/a (unfinished) |
| ConstructionStyleAttachment | Detached |
| CoolingType | Central Air Conditioning |
| FireplacePresent | Yes |
| FlooringType | Ceramic, Hardwood |
| HalfBathTotal | 1 |
| HeatingFuel | Natural Gas |
| HeatingType | Forced Air |
| StoriesTotal | 3 |
| Type | House |
| UtilityWater | Municipal Water |
Parking
| Attached Garage |
Land
| Acreage | No |
| LandAmenities | Park, Public Transit, Schools |
| Sewer | Sanitary Sewer |
| SizeDepth | 116 Ft |
| SizeFrontage | 33 Ft |
| SizeIrregular | 33.79 X 116.01 Ft |
| SizeTotalText | 33.79 X 116.01 Ft |
| ZoningDescription | Residential |
Rooms
| Level | Type | Length | Width | Dimensions |
|---|---|---|---|---|
| Second Level | Bedroom 2 | 5.38 m | 4.27 m | 5.38 m x 4.27 m |
| Second Level | Bedroom 3 | 4.47 m | 3.12 m | 4.47 m x 3.12 m |
| Second Level | Bedroom 4 | 3.66 m | 3.94 m | 3.66 m x 3.94 m |
| Third Level | Sitting Room | 2.24 m | 3.99 m | 2.24 m x 3.99 m |
| Third Level | Primary Bedroom | 6.1 m | 4.27 m | 6.1 m x 4.27 m |
| Main Level | Foyer | 2.5 m | 2.5 m | 2.5 m x 2.5 m |
| Main Level | Great Room | 6.1 m | 3.94 m | 6.1 m x 3.94 m |
| Main Level | Kitchen | 3.51 m | 3.94 m | 3.51 m x 3.94 m |
| Main Level | Dining Room | 3.38 m | 3.94 m | 3.38 m x 3.94 m |
| Main Level | Office | 3.25 m | 2.62 m | 3.25 m x 2.62 m |
Utilities
| Cable | Installed |
| Sewer | Installed |
https://www.realtor.ca/real-estate/27206385/229-gibbons-street-oshawa-mclaughlin

The trademarks REALTOR®, REALTORS®, and the REALTOR® logo are controlled by The Canadian Real Estate Association (CREA) and identify real estate professionals who are members of CREA. The trademarks MLS®, Multiple Listing Service® and the associated logos are owned by The Canadian Real Estate Association (CREA) and identify the quality of services provided by real estate professionals who are members of CREA. The trademark DDF® is owned by The Canadian Real Estate Association (CREA) and identifies CREA's Data Distribution Facility (DDF®)
August 01 2024 12:06:52
Toronto Real Estate Board
RE/MAX Community Realty Inc.