
2383 Hilda Drive Oakville, Ontario L6H 7N5



Interested?
Contact us for more information
$5,100 Monthly
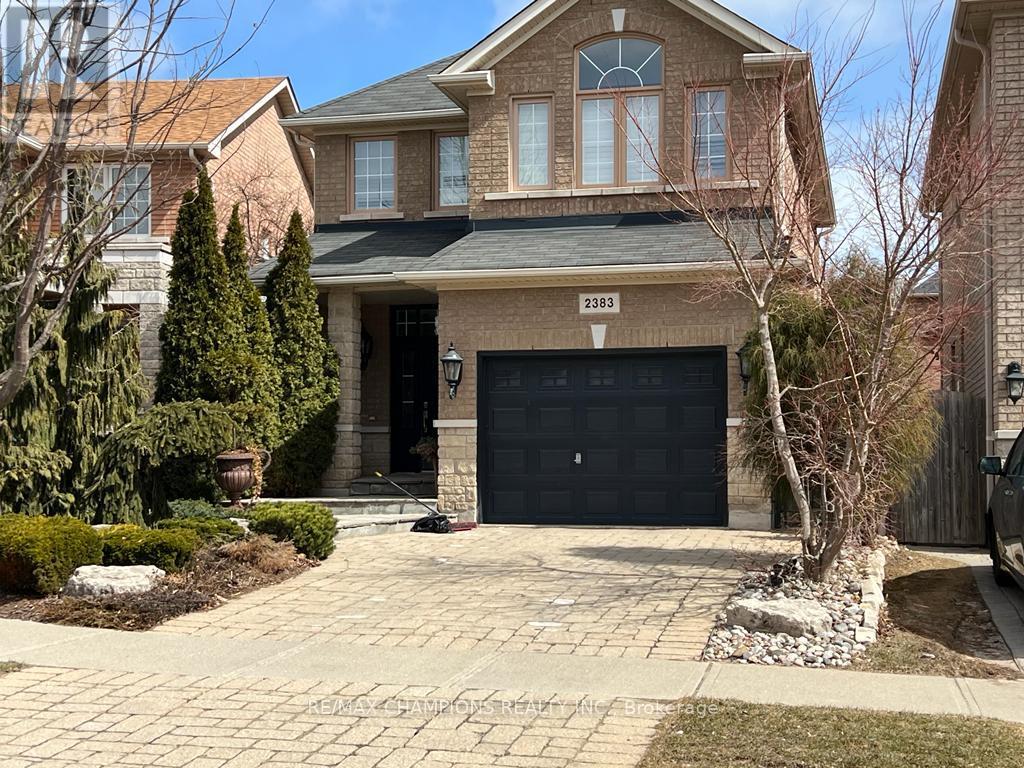
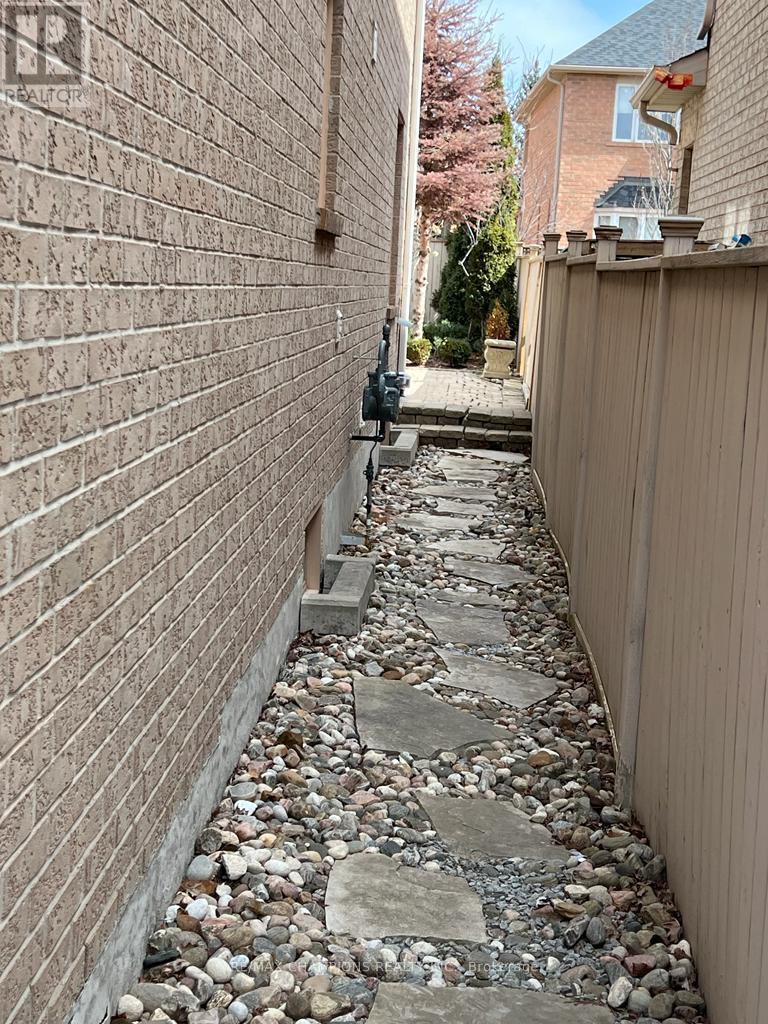
Welcome To One Of The Best Landscaped House In The Neighbourhood. 4 Bdrm 4 Washroom Detach House. Interlocked Diveway. Hardwood Floor In Living Room And Family Room. Berber Carpet On 2nd Level In The Bedrooms. Beautiful Kitchen With Quartz Countertop, S/S Appliances. Potlights On Mail Level, And Basement. Fireplace In Family Room, Blinds On Main Level, California Shutters On 2nd Floor. Upgraded Light Fixtures. Beautiful Landscaping. Finished Basement With 4 Pcs (id:58072)
Property Details
| MLS® Number | W9051535 |
| Property Type | Single Family |
| Community Name | Iroquois Ridge North |
| ParkingSpaceTotal | 3 |
Building
| BathroomTotal | 4 |
| BedroomsAboveGround | 3 |
| BedroomsTotal | 3 |
| Appliances | Water Heater |
| BasementDevelopment | Finished |
| BasementType | N/a (finished) |
| ConstructionStyleAttachment | Detached |
| CoolingType | Central Air Conditioning |
| ExteriorFinish | Brick, Stone |
| FireplacePresent | Yes |
| FoundationType | Poured Concrete |
| HalfBathTotal | 1 |
| HeatingFuel | Natural Gas |
| HeatingType | Forced Air |
| StoriesTotal | 2 |
| Type | House |
| UtilityWater | Municipal Water |
Parking
| Attached Garage |
Land
| Acreage | No |
| Sewer | Sanitary Sewer |
https://www.realtor.ca/real-estate/27206526/2383-hilda-drive-oakville-iroquois-ridge-north

The trademarks REALTOR®, REALTORS®, and the REALTOR® logo are controlled by The Canadian Real Estate Association (CREA) and identify real estate professionals who are members of CREA. The trademarks MLS®, Multiple Listing Service® and the associated logos are owned by The Canadian Real Estate Association (CREA) and identify the quality of services provided by real estate professionals who are members of CREA. The trademark DDF® is owned by The Canadian Real Estate Association (CREA) and identifies CREA's Data Distribution Facility (DDF®)
July 23 2024 07:38:14
Toronto Real Estate Board
RE/MAX Champions Realty Inc.