
2062 Dorima Street Ottawa, Ontario K4A 4E8







Interested?
Contact us for more information
$625,000
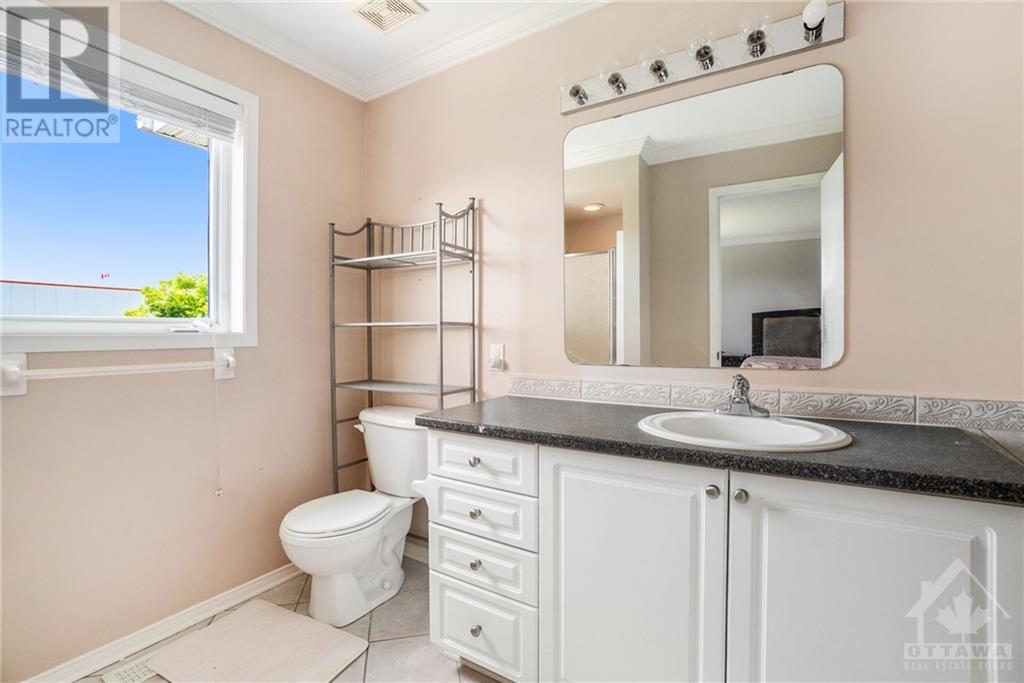
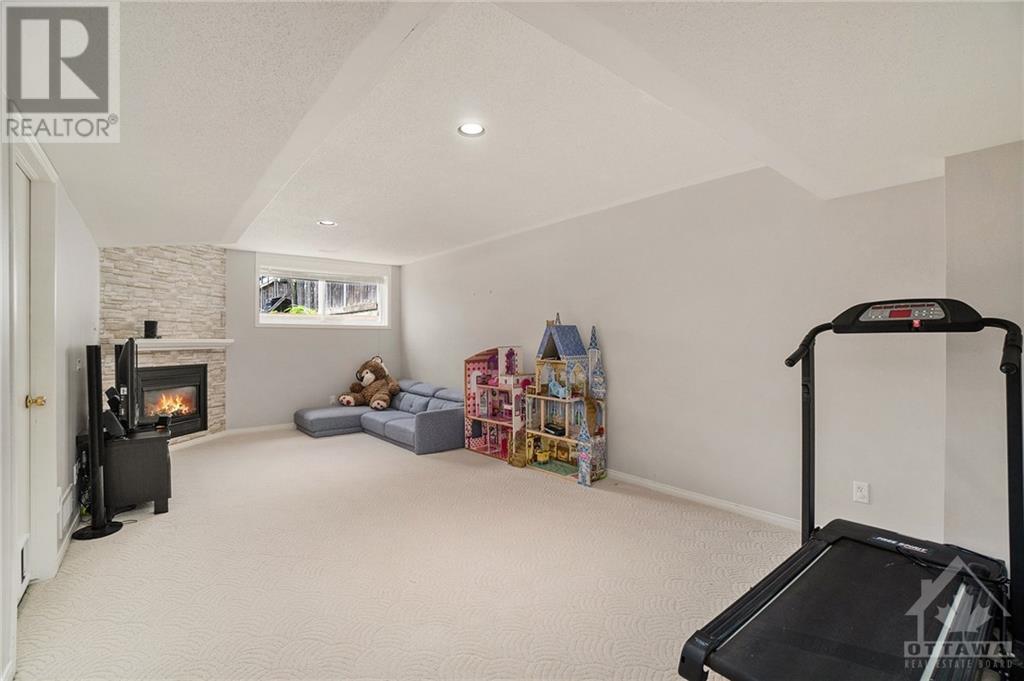
This charming end unit 3 bedrooms, 2 1/2 bathroom townhouse nestled on a premium large corner lot, offers both space & privacy. Upon entering, you are greeted by an inviting open concept main floor featuring hardwood flooring throughout. The spacious kitchen seamlessly flows into the expansive living room & dinning area perfect for entertaining guests or relaxing with family. Upstairs, all 3 bedrooms await, including a generously sized primary room complete with a walk-in closet & a 4-piece ensuite featuring a soaker tub. The fully finished basement adds additional living space & comfort, highlighted by a cozy gas fireplace & large windows that bathe the area in natural light.The backyard offers ample space for outdoor activities & is fully fenced for added privacy, making it ideal for both relaxation & play. Located in a highly sought-after area, this home provides convenience with easy access to a variety of amenities, including shopping, dining, parks, and public transportation. (id:58072)
Property Details
| MLS® Number | 1403847 |
| Property Type | Single Family |
| Neigbourhood | Avalon |
| AmenitiesNearBy | Public Transit, Recreation Nearby, Shopping |
| CommunityFeatures | Family Oriented |
| Features | Corner Site |
| ParkingSpaceTotal | 3 |
| Structure | Deck |
Building
| BathroomTotal | 3 |
| BedroomsAboveGround | 3 |
| BedroomsTotal | 3 |
| Appliances | Refrigerator, Dishwasher, Dryer, Microwave, Stove, Washer |
| BasementDevelopment | Finished |
| BasementType | Full (finished) |
| ConstructedDate | 2001 |
| CoolingType | Central Air Conditioning |
| ExteriorFinish | Brick, Siding |
| FireplacePresent | Yes |
| FireplaceTotal | 1 |
| FlooringType | Wall-to-wall Carpet, Hardwood, Tile |
| FoundationType | Poured Concrete |
| HalfBathTotal | 1 |
| HeatingFuel | Natural Gas |
| HeatingType | Forced Air |
| StoriesTotal | 2 |
| Type | Row / Townhouse |
| UtilityWater | Municipal Water |
Parking
| Attached Garage |
Land
| Acreage | No |
| FenceType | Fenced Yard |
| LandAmenities | Public Transit, Recreation Nearby, Shopping |
| Sewer | Municipal Sewage System |
| SizeDepth | 130 Ft |
| SizeFrontage | 21 Ft ,8 In |
| SizeIrregular | 21.7 Ft X 129.99 Ft |
| SizeTotalText | 21.7 Ft X 129.99 Ft |
| ZoningDescription | Residential |
Rooms
| Level | Type | Length | Width | Dimensions |
|---|---|---|---|---|
| Second Level | Primary Bedroom | 12'10" x 17'4" | ||
| Second Level | 4pc Ensuite Bath | 9'10" x 12'11" | ||
| Second Level | Other | 6'8" x 6'3" | ||
| Second Level | Bedroom | 10'2" x 14'0" | ||
| Second Level | 3pc Bathroom | 9'1" x 4'11" | ||
| Second Level | Bedroom | 9'4" x 12'2" | ||
| Basement | Family Room | 15'6" x 23'0" | ||
| Basement | Storage | 8'1" x 12'3" | ||
| Basement | Utility Room | 6'3" x 18'5" | ||
| Main Level | Foyer | 7'6" x 13'5" | ||
| Main Level | Partial Bathroom | 3'9" x 6'9" | ||
| Main Level | Living Room | 16'3" x 17'7" | ||
| Main Level | Kitchen | 10'8" x 12'5" | ||
| Main Level | Dining Room | 9'10" x 7'7" | ||
| Main Level | Eating Area | 10'0" x 6'3" |
https://www.realtor.ca/real-estate/27206738/2062-dorima-street-ottawa-avalon

The trademarks REALTOR®, REALTORS®, and the REALTOR® logo are controlled by The Canadian Real Estate Association (CREA) and identify real estate professionals who are members of CREA. The trademarks MLS®, Multiple Listing Service® and the associated logos are owned by The Canadian Real Estate Association (CREA) and identify the quality of services provided by real estate professionals who are members of CREA. The trademark DDF® is owned by The Canadian Real Estate Association (CREA) and identifies CREA's Data Distribution Facility (DDF®)
August 05 2024 03:20:25
Ottawa Real Estate Board
Unreserved Brokerage