
402 - 435 Colborne Street London, Ontario N6B 2T2









Interested?
Contact us for more information
$360,000Maintenance, Heat, Water, Common Area Maintenance, Insurance, Parking
$606 Monthly
Maintenance, Heat, Water, Common Area Maintenance, Insurance, Parking
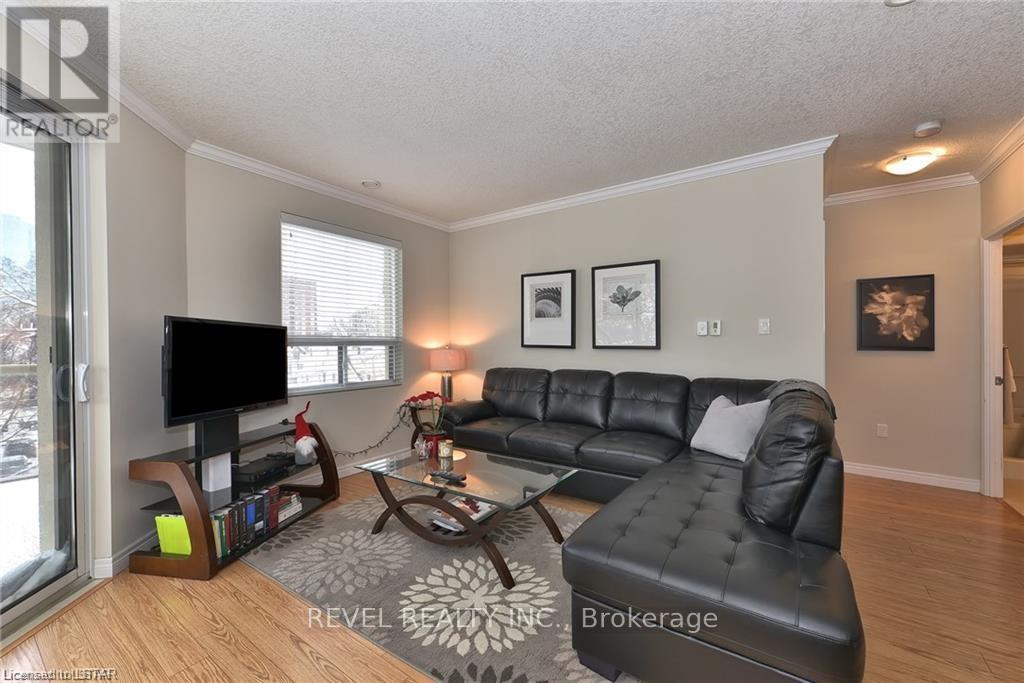
$606 MonthlyWelcome to downtown living! Close to London's biggest parks like Harris Park & Victoria park, where many festivals are held and minutes away from shopping, restaurants and nightlife on Richmond Row. Close to major hospitals, schools and major bus routes. South-facing views from the 4th floor balcony offer a fantastic place to relax. Quality finishes throughout, with stainless steel applicances, a walk-in closet and ensuite bathroom in the primary bedroom! The unit also includes 1 underground parking spot. (id:58072)
Property Details
| MLS® Number | X9051653 |
| Property Type | Single Family |
| Community Name | East F |
| CommunityFeatures | Pet Restrictions |
| Features | Balcony, In Suite Laundry |
| ParkingSpaceTotal | 1 |
Building
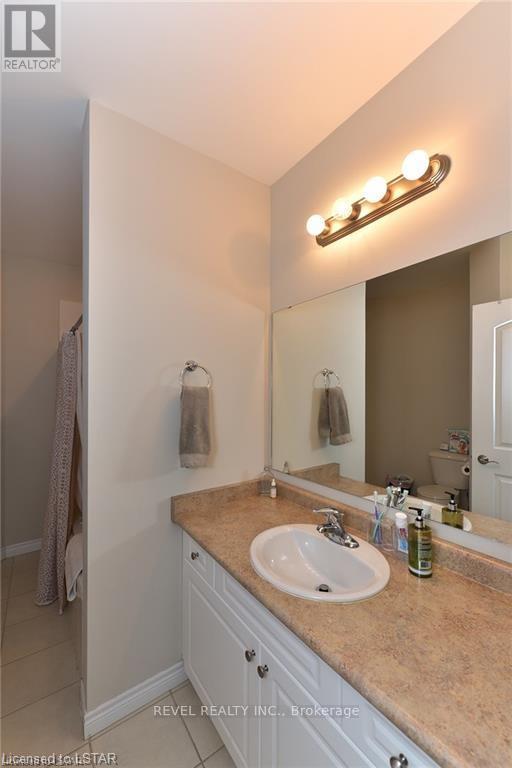
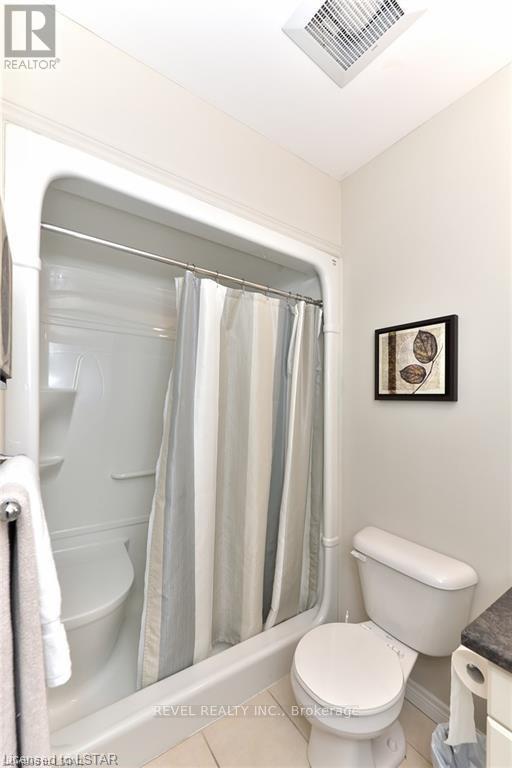
| BathroomTotal | 2 |
| BedroomsAboveGround | 2 |
| BedroomsTotal | 2 |
| Appliances | Dishwasher, Dryer, Microwave, Refrigerator, Stove, Washer |
| CoolingType | Central Air Conditioning |
| ExteriorFinish | Stucco, Brick |
| FireProtection | Controlled Entry, Smoke Detectors |
| HeatingFuel | Natural Gas |
| HeatingType | Forced Air |
| Type | Apartment |
Parking
| Underground |
Land
| Acreage | No |
| ZoningDescription | Da2 |
Rooms
| Level | Type | Length | Width | Dimensions |
|---|---|---|---|---|
| Other | Kitchen | 2.79 m | 4.95 m | 2.79 m x 4.95 m |
| Other | Living Room | 4.72 m | 5.18 m | 4.72 m x 5.18 m |
| Other | Primary Bedroom | 4.27 m | 4.57 m | 4.27 m x 4.57 m |
| Other | Bedroom 2 | 2.9 m | 4.72 m | 2.9 m x 4.72 m |
| Other | Bathroom | Measurements not available | ||
| Other | Laundry Room | 0.9 m | 0.86 m | 0.9 m x 0.86 m |
https://www.realtor.ca/real-estate/27206987/402-435-colborne-street-london-east-f

The trademarks REALTOR®, REALTORS®, and the REALTOR® logo are controlled by The Canadian Real Estate Association (CREA) and identify real estate professionals who are members of CREA. The trademarks MLS®, Multiple Listing Service® and the associated logos are owned by The Canadian Real Estate Association (CREA) and identify the quality of services provided by real estate professionals who are members of CREA. The trademark DDF® is owned by The Canadian Real Estate Association (CREA) and identifies CREA's Data Distribution Facility (DDF®)
July 23 2024 11:23:07
London and St. Thomas Association of REALTORS®
Revel Realty Inc.