
96 Babcombe Drive Markham, Ontario L3T 1N1







Interested?
Contact us for more information
$2,998,000
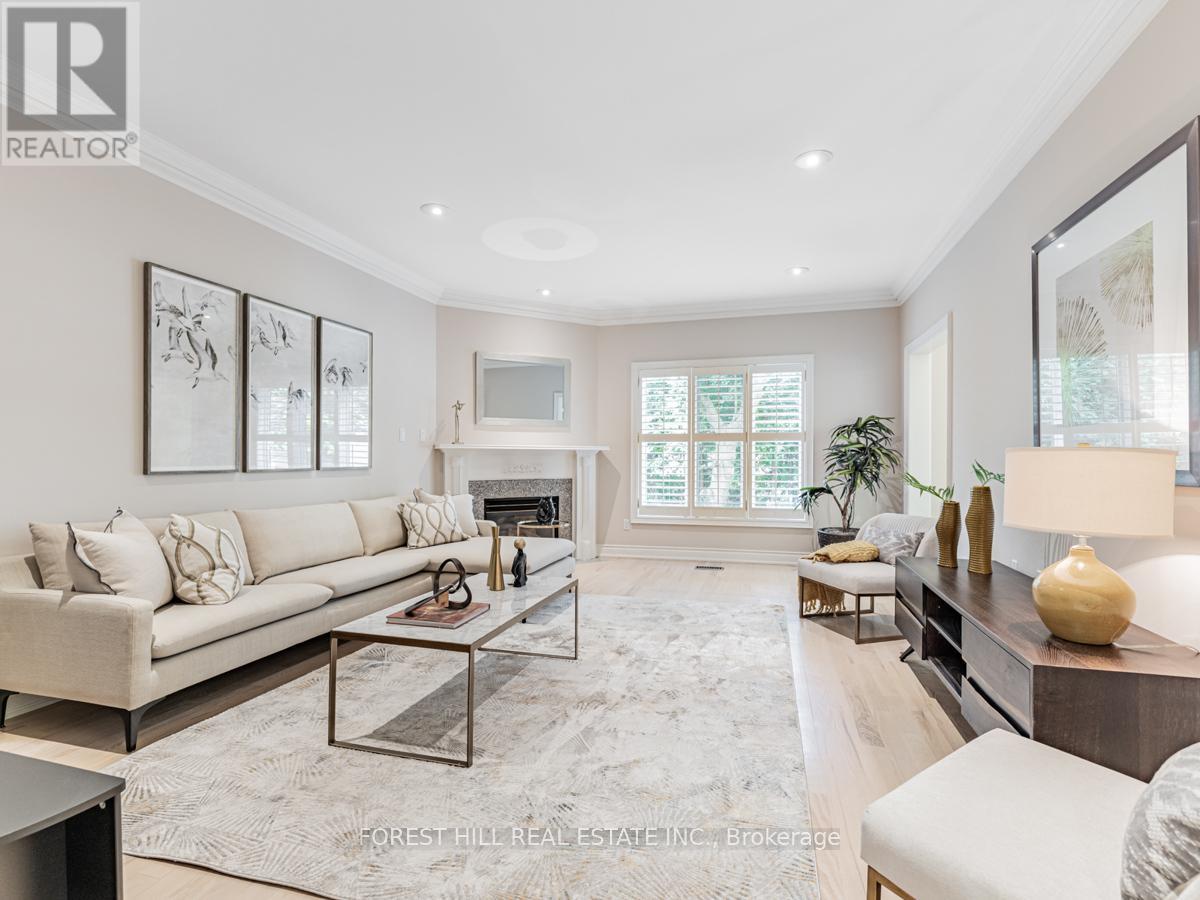
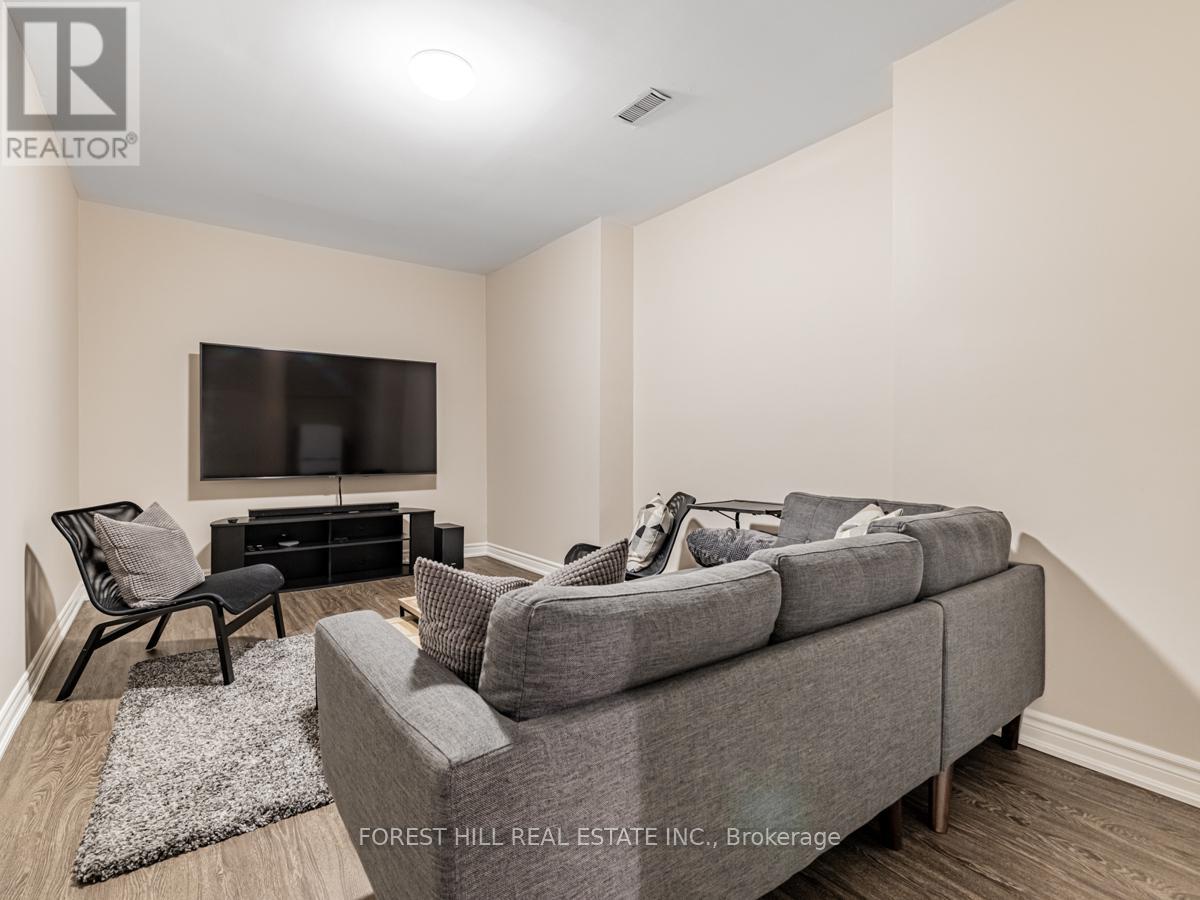
**Pride Of Ownership**Elegant--Extraordinary & TRULY CHARM-HIDDEN GEM(Seeing Is Believing-YOUR CLIENT WILL DISCOVER YOUR CLIENT'S DREAM HM HERE--No Look Further)**This Hm Is Built For Its Owner & Meticulously-Maintained By The Original Owner For Years**Stunning**Apx 6000Sf Living Area(4000Sf -1st/2nd Flrs+Apx 2000Sf - Fully Finished W/O Bsmt - Total 5+2Bedrms & 5Washrms -Hi Ceilings(Main/Second Floor/Bsmt--9Ft Ceiling)**This Hm Boasts Open Concept Foyer W/Soaring Ceiling--Spacious Living & Dining Rms*Gorgeous-Centre Of Hm,Kitchen W/Custom-Abundant Cabinetry & Large Breakfast Area(Easy Access To Out Dr/Sundeck & A Serene Backyard--Perfect For Entertaining & Fam-Gathering Fam Rm Area**Practically-Laid Mud-Laundry Rm(Main Flr--Direct Access Fm Garage & Easy Access To Back Yd)**Natural-Bright Primary Bedrm W/Lavish 6Pcs Ensuite & 2Walk-In Closet & Accompanied By Four Generously Sized Bedrooms--Super Natural Bright Hallway W/Oversized Skylight**Prof. Finished & W/O Bsmt W/2Bedrms & Perfect For Cozy Movie Night Of Theatre Rm & Open Concept Rec Rm W/Wet Bar**Nestled On Quiet St In Prestigious Bayview Glen Neighbourhood** **** EXTRAS **** *Newer S/S Fridge, B/I Cooktop, Newer S/S B/I Oven, Newer S/S B/I Dishwasher, Newer S/S B/I Microwave, Newer Front-Load Washer, Newer Front-Load Dryer, Gas Fireplaces, Cvac, Intensive Use Of Marble(Prim Ensuite). (id:58072)
Property Details
| MLS® Number | N9031011 |
| Property Type | Single Family |
| Community Name | Bayview Glen |
| AmenitiesNearBy | Park, Schools, Public Transit |
| CommunityFeatures | Community Centre |
| ParkingSpaceTotal | 6 |
| Structure | Deck |
Building
| BathroomTotal | 5 |
| BedroomsAboveGround | 5 |
| BedroomsBelowGround | 2 |
| BedroomsTotal | 7 |
| Appliances | Garage Door Opener Remote(s), Central Vacuum |
| BasementDevelopment | Finished |
| BasementFeatures | Walk Out |
| BasementType | N/a (finished) |
| ConstructionStyleAttachment | Detached |
| CoolingType | Central Air Conditioning |
| ExteriorFinish | Stone, Brick |
| FireplacePresent | Yes |
| FlooringType | Hardwood, Carpeted |
| HalfBathTotal | 1 |
| HeatingFuel | Natural Gas |
| HeatingType | Forced Air |
| StoriesTotal | 2 |
| Type | House |
| UtilityWater | Municipal Water |
Parking
| Garage |
Land
| Acreage | No |
| FenceType | Fenced Yard |
| LandAmenities | Park, Schools, Public Transit |
| LandscapeFeatures | Lawn Sprinkler |
| Sewer | Sanitary Sewer |
| SizeDepth | 130 Ft |
| SizeFrontage | 60 Ft |
| SizeIrregular | 60 X 130.11 Ft ; Decked-fenced-flagstone Porch |
| SizeTotalText | 60 X 130.11 Ft ; Decked-fenced-flagstone Porch |
| ZoningDescription | Residential |
Rooms
| Level | Type | Length | Width | Dimensions |
|---|---|---|---|---|
| Second Level | Primary Bedroom | 6 m | 4.5 m | 6 m x 4.5 m |
| Second Level | Bedroom 2 | 4.1 m | 3 m | 4.1 m x 3 m |
| Second Level | Bedroom 3 | 5.7 m | 3.6 m | 5.7 m x 3.6 m |
| Second Level | Bedroom 4 | 5.3 m | 4 m | 5.3 m x 4 m |
| Second Level | Bedroom 5 | 5.3 m | 3 m | 5.3 m x 3 m |
| Basement | Recreational, Games Room | 8.6 m | 4.96 m | 8.6 m x 4.96 m |
| Basement | Bedroom | 3.7 m | 3 m | 3.7 m x 3 m |
| Main Level | Living Room | 5.28 m | 4.25 m | 5.28 m x 4.25 m |
| Main Level | Dining Room | 5 m | 3.63 m | 5 m x 3.63 m |
| Main Level | Kitchen | 4.24 m | 3.06 m | 4.24 m x 3.06 m |
| Main Level | Eating Area | 3 m | 3 m x Measurements not available | |
| Main Level | Family Room | 5.9 m | 4.39 m | 5.9 m x 4.39 m |
Utilities
| Cable | Available |
| Sewer | Installed |
https://www.realtor.ca/real-estate/27151397/96-babcombe-drive-markham-bayview-glen

The trademarks REALTOR®, REALTORS®, and the REALTOR® logo are controlled by The Canadian Real Estate Association (CREA) and identify real estate professionals who are members of CREA. The trademarks MLS®, Multiple Listing Service® and the associated logos are owned by The Canadian Real Estate Association (CREA) and identify the quality of services provided by real estate professionals who are members of CREA. The trademark DDF® is owned by The Canadian Real Estate Association (CREA) and identifies CREA's Data Distribution Facility (DDF®)
July 31 2024 05:34:13
Toronto Real Estate Board
Forest Hill Real Estate Inc.