
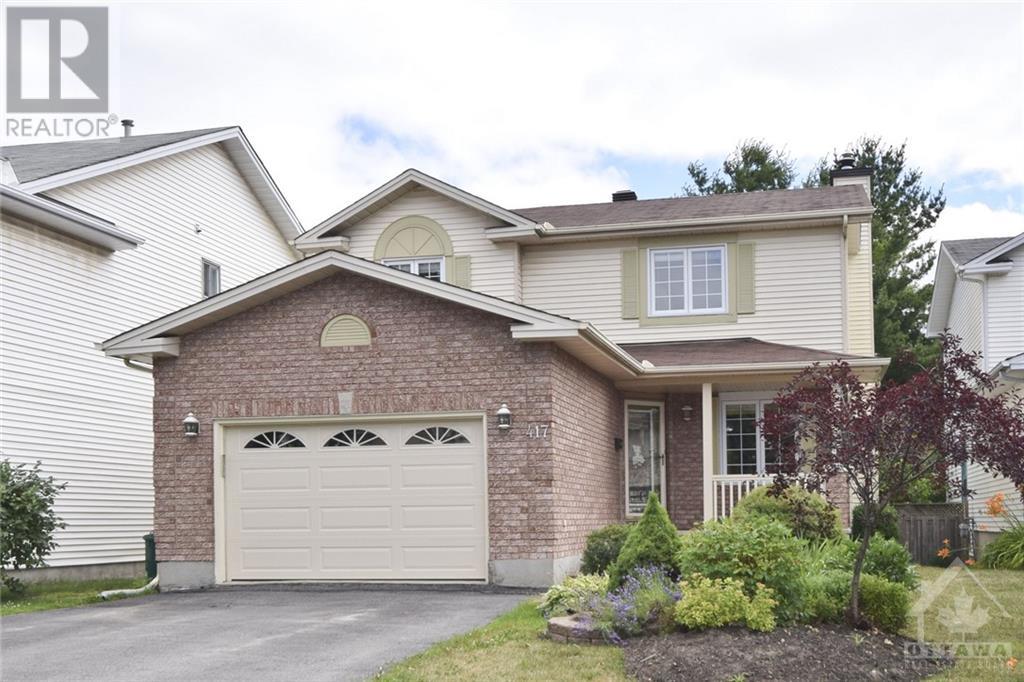
417 Pauline Charron Place Ottawa, Ontario K1L 8L4











Interested?
Contact us for more information
$3,295 Monthly
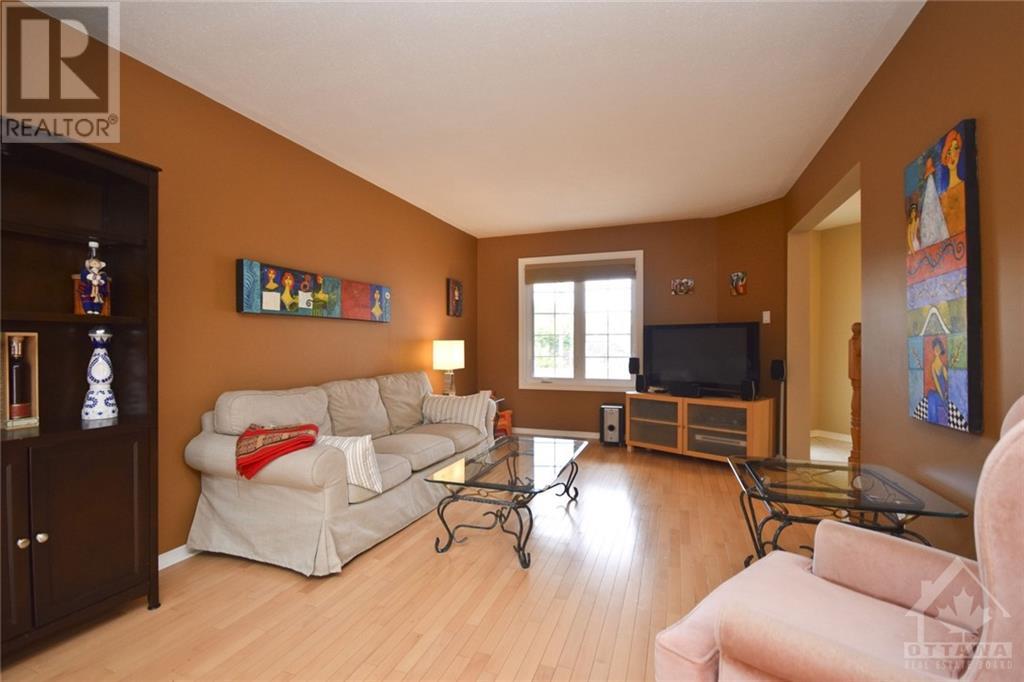
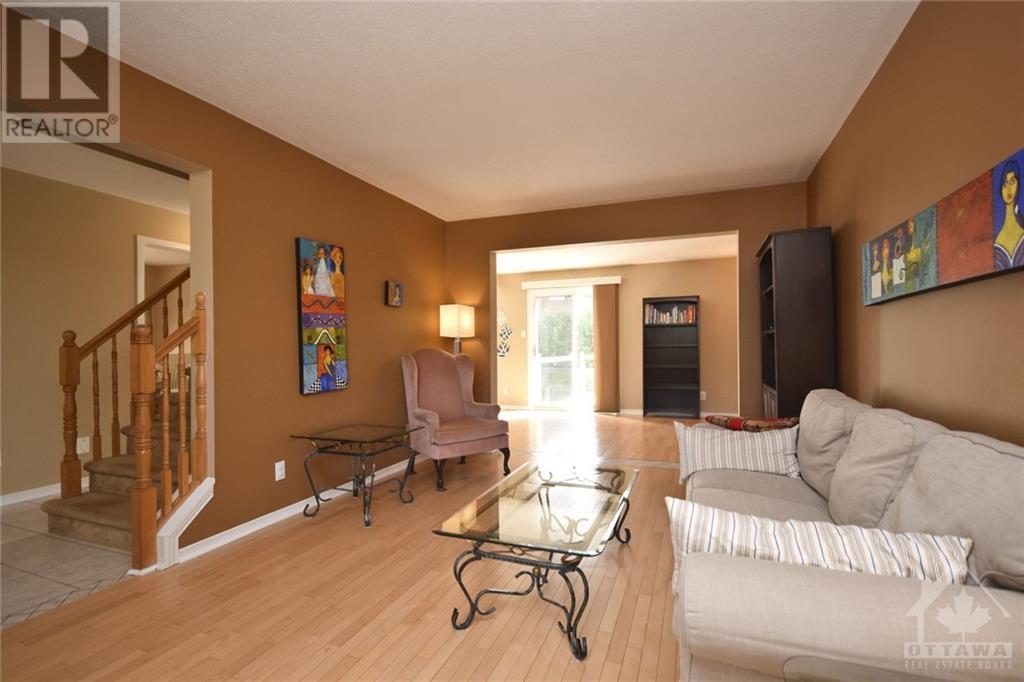
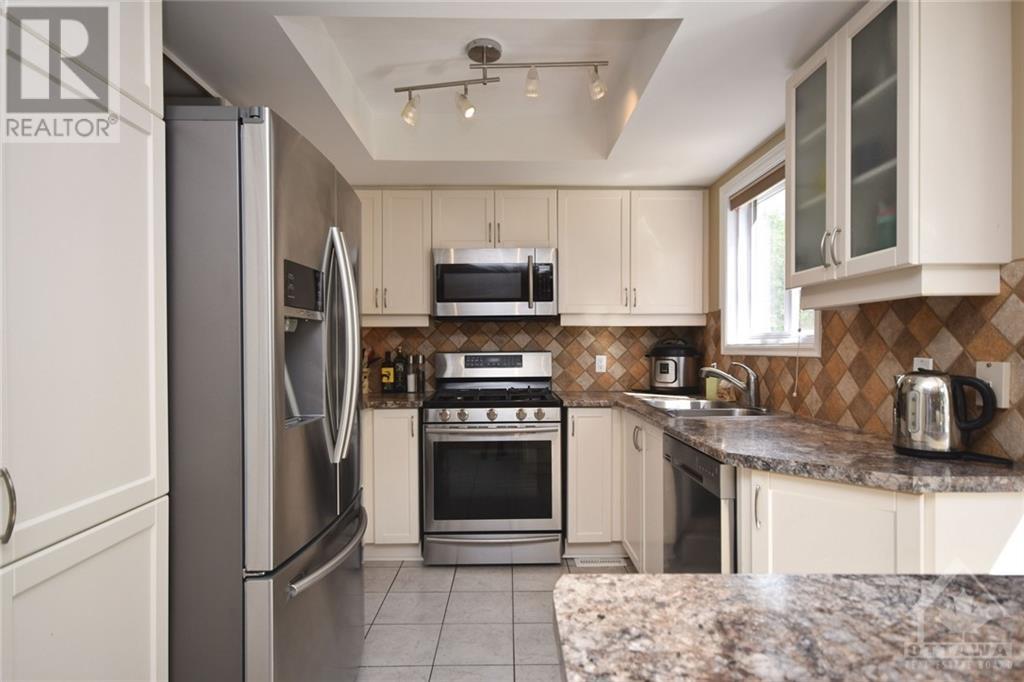
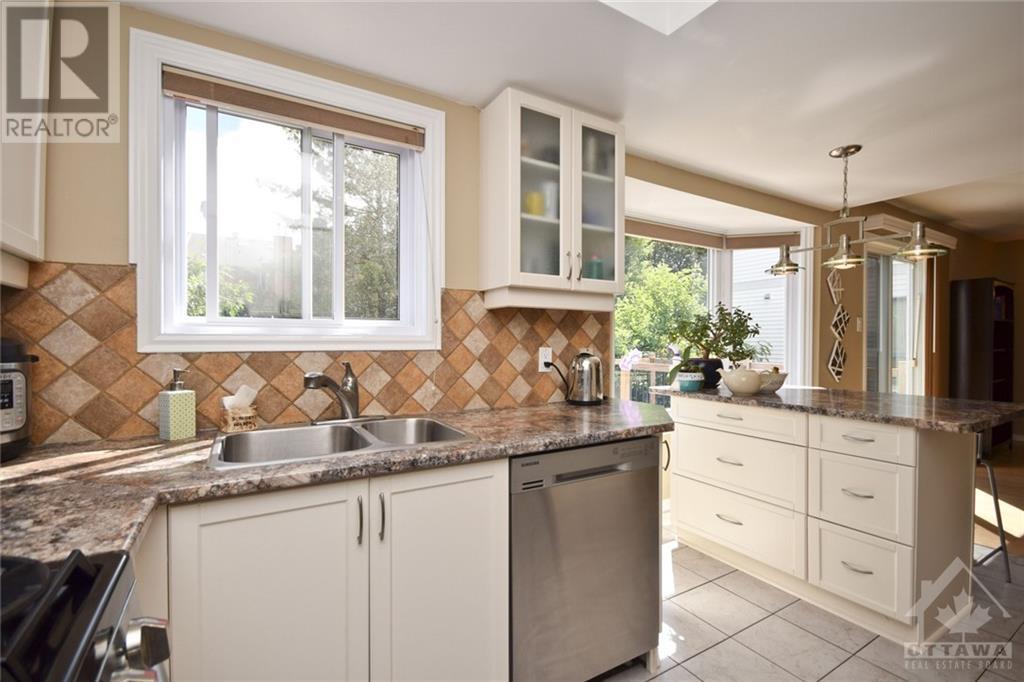
Welcome to 417 Pauline Charron Pl! This beautiful single family home is super centrally located only mins from all amenities, restaurants, walking/biking paths, major transit, Embassies, minutes to the downtown core & more! Located in a cul-de-sac, this very private home offers a functional layout with plenty of upgrades. Main floor offers sun-filled living/dining areas, with additional eating area adjacent to kitchen, which is equipped w/new SS appliances, tons of cupboard/counter space, mudroom, powder room bath, formal dining room, inside access to an oversized single car garage & access to your fully fenced-in & private backyard. Upper level boasts 3 spacious bedrooms and 2 full baths with Primary bedroom having a full 4PC en-suite bath & walk-in closet. Finished basement offers large rec room, 3rd full bath, a den/office space, laundry room & lots of storage. Tenant pays all utilities. Available September 1st! (id:58072)
Property Details
| MLS® Number | 1398789 |
| Property Type | Single Family |
| Neigbourhood | Vanier |
| AmenitiesNearBy | Public Transit, Recreation Nearby, Shopping |
| CommunityFeatures | Family Oriented |
| Features | Cul-de-sac |
| ParkingSpaceTotal | 4 |
Building
| BathroomTotal | 4 |
| BedroomsAboveGround | 3 |
| BedroomsBelowGround | 1 |
| BedroomsTotal | 4 |
| Amenities | Laundry - In Suite |
| Appliances | Refrigerator, Dishwasher, Dryer, Microwave Range Hood Combo, Stove, Washer |
| BasementDevelopment | Finished |
| BasementType | Full (finished) |
| ConstructedDate | 1987 |
| ConstructionStyleAttachment | Detached |
| CoolingType | Central Air Conditioning |
| ExteriorFinish | Brick, Siding |
| FireProtection | Smoke Detectors |
| FlooringType | Wall-to-wall Carpet, Hardwood, Laminate |
| HalfBathTotal | 1 |
| HeatingFuel | Natural Gas |
| HeatingType | Forced Air |
| StoriesTotal | 2 |
| Type | House |
| UtilityWater | Municipal Water |
Parking
| Attached Garage | |
| Inside Entry | |
| Surfaced | |
| Tandem |
Land
| Acreage | No |
| FenceType | Fenced Yard |
| LandAmenities | Public Transit, Recreation Nearby, Shopping |
| Sewer | Municipal Sewage System |
| SizeDepth | 108 Ft ,7 In |
| SizeFrontage | 43 Ft ,10 In |
| SizeIrregular | 43.86 Ft X 108.59 Ft |
| SizeTotalText | 43.86 Ft X 108.59 Ft |
| ZoningDescription | Residential |
Rooms
| Level | Type | Length | Width | Dimensions |
|---|---|---|---|---|
| Second Level | Primary Bedroom | 16'3" x 9'5" | ||
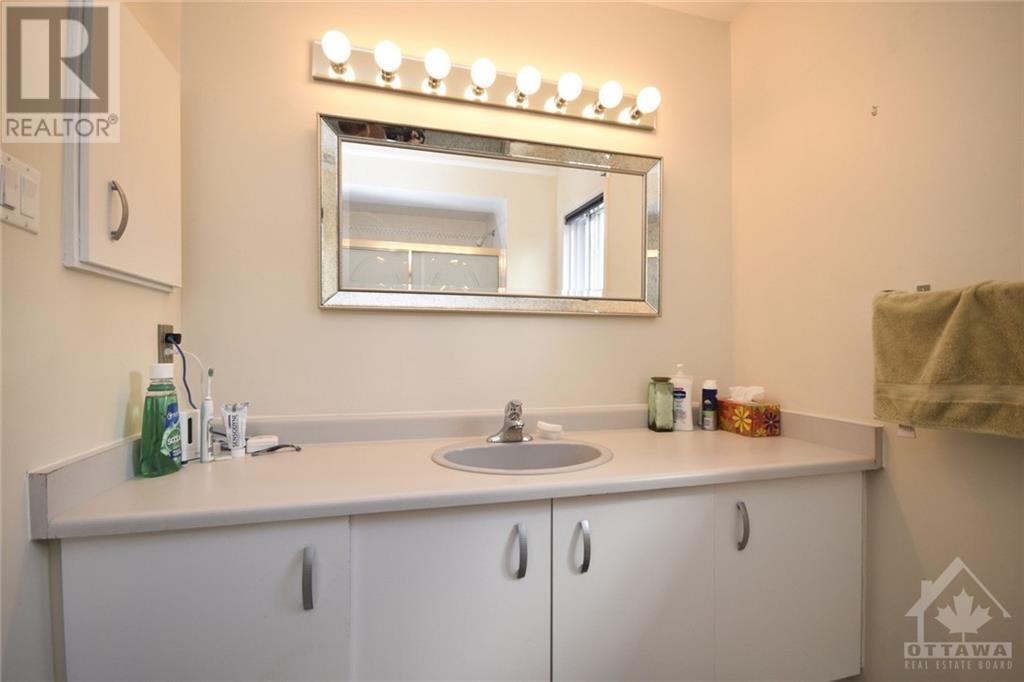
| Second Level | 4pc Ensuite Bath | 10'6" x 9'9" | ||
| Second Level | Other | 6'10" x 5'11" | ||
| Second Level | 3pc Bathroom | 9'5" x 6'5" | ||
| Second Level | Bedroom | 11'10" x 10'6" | ||
| Second Level | Bedroom | 11'11" x 10'6" | ||
| Lower Level | Recreation Room | 21'8" x 13'7" | ||
| Lower Level | 3pc Bathroom | 10'0" x 5'4" | ||
| Lower Level | Den | 12'11" x 10'5" | ||
| Lower Level | Laundry Room | 10'6" x 10'4" | ||
| Lower Level | Utility Room | 10'6" x 10'4" | ||
| Main Level | Foyer | 8'10" x 7'9" | ||
| Main Level | 2pc Bathroom | 6'10" x 2'11" | ||
| Main Level | Living Room | 16'2" x 10'8" | ||
| Main Level | Family Room | 14'0" x 10'7" | ||
| Main Level | Eating Area | 8'2" x 6'9" | ||
| Main Level | Kitchen | 9'10" x 8'8" | ||
| Main Level | Dining Room | 10'7" x 9'5" |
https://www.realtor.ca/real-estate/27208409/417-pauline-charron-place-ottawa-vanier

The trademarks REALTOR®, REALTORS®, and the REALTOR® logo are controlled by The Canadian Real Estate Association (CREA) and identify real estate professionals who are members of CREA. The trademarks MLS®, Multiple Listing Service® and the associated logos are owned by The Canadian Real Estate Association (CREA) and identify the quality of services provided by real estate professionals who are members of CREA. The trademark DDF® is owned by The Canadian Real Estate Association (CREA) and identifies CREA's Data Distribution Facility (DDF®)
July 24 2024 04:51:38
Ottawa Real Estate Board
RE/MAX Hallmark Realty Group