
168 Golf Course Road Wasaga Beach, Ontario L9Z 1S6

Interested?
Contact us for more information
$719,000
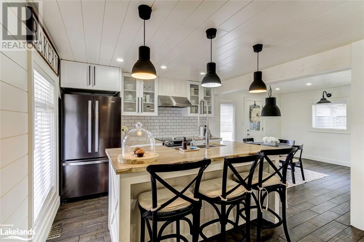
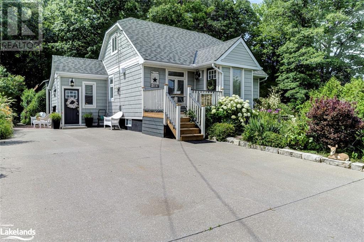
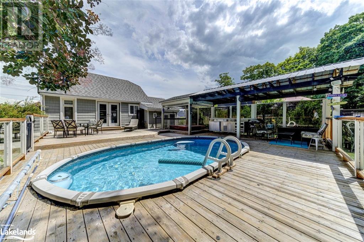
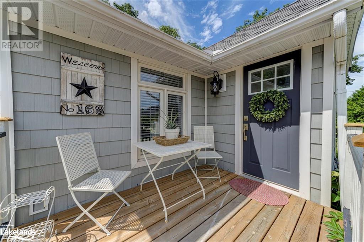
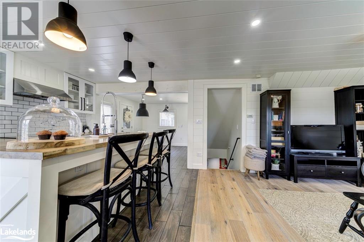
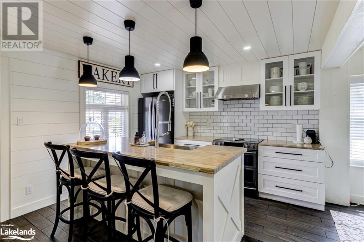
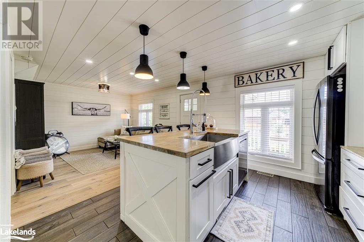
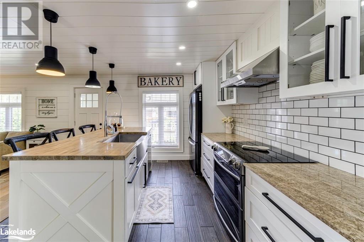
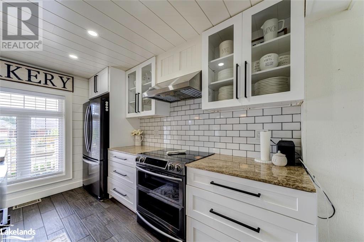
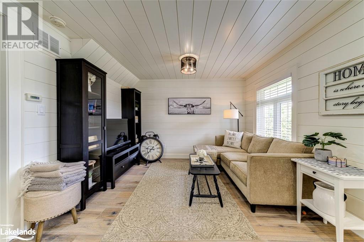
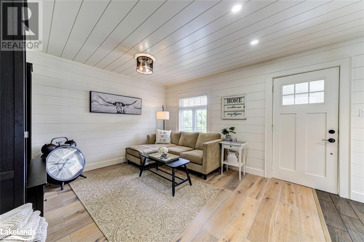
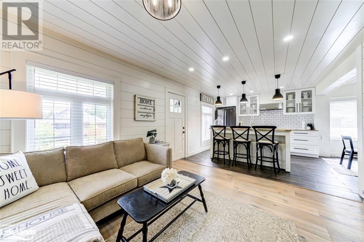
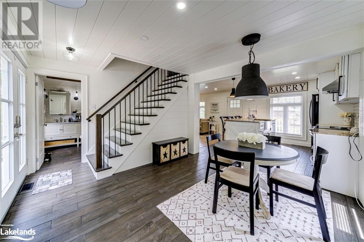
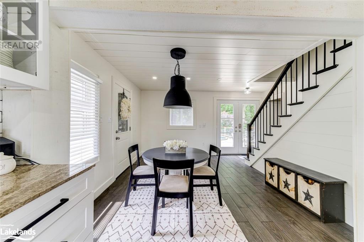
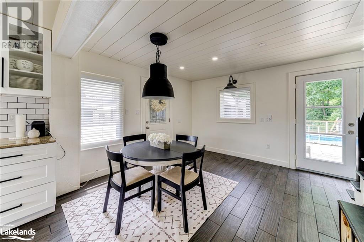
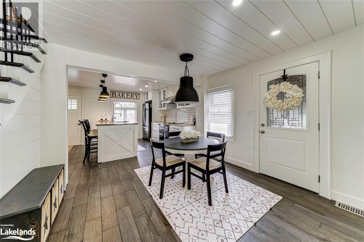
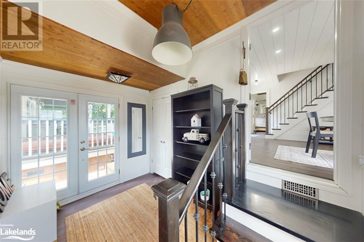
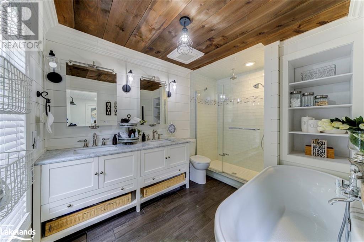
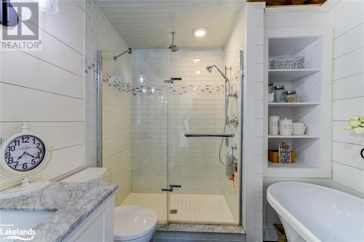
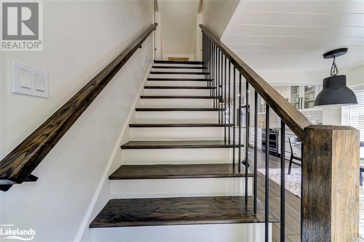
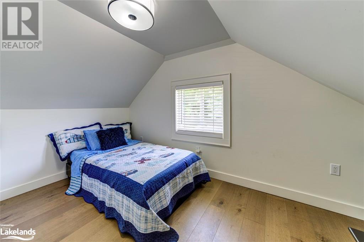
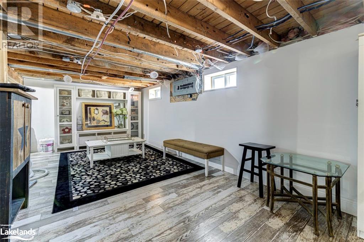
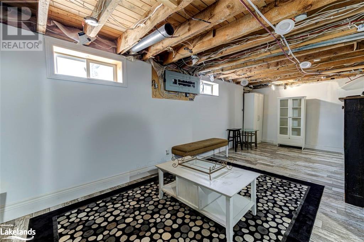
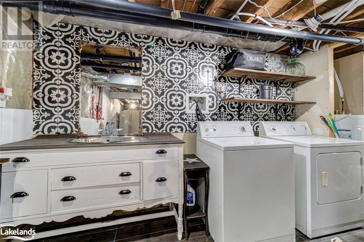
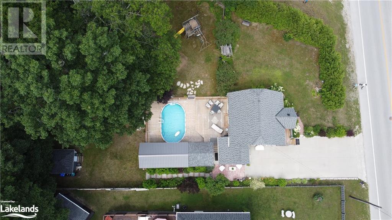
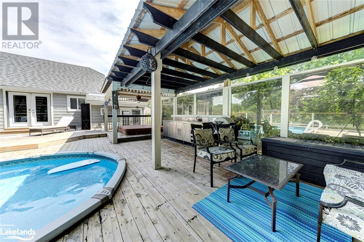
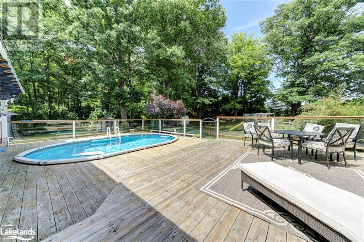
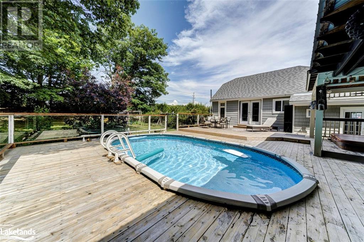
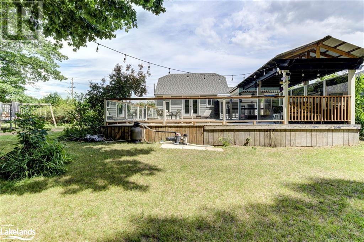
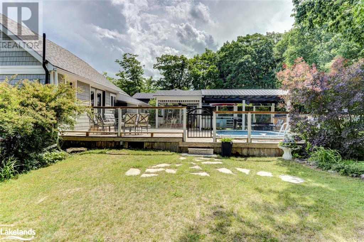
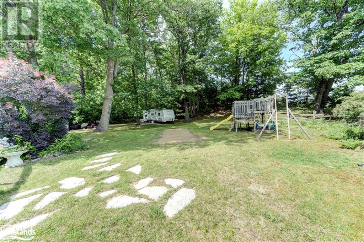
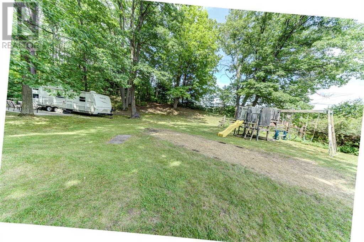
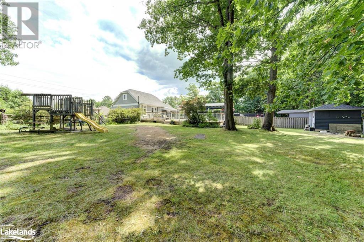
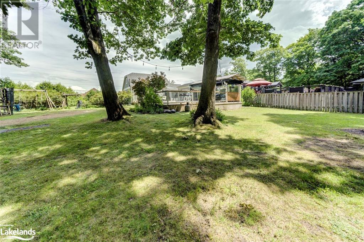
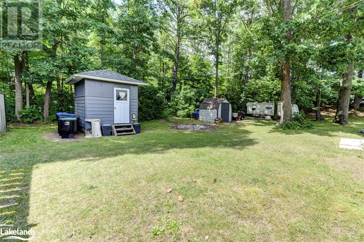
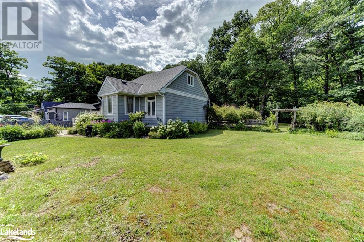
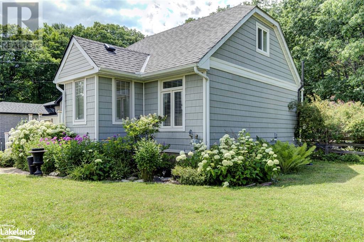
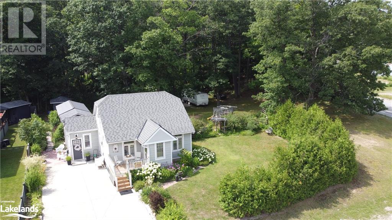
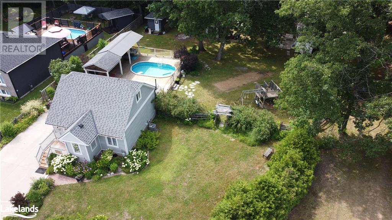
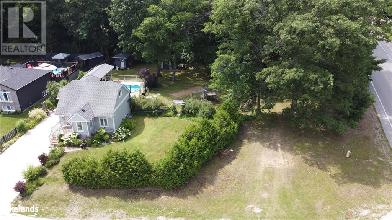
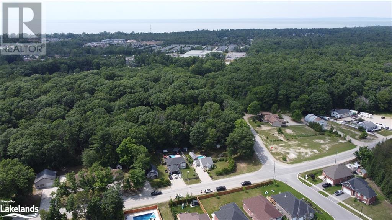
This beautiful newly renovated home features a park like setting with large private property, Pool, Large sundeck with covered sitting & hot tub area. The mature trees give ample shade but also allow ample sun around the pool and deck. Only one neighbour to the west side of the home. The main floor and 2nd floor have been completely renovated within the last few years with upgraded insulation (spray foam in the attic and second floor), Electrical & plumbing. The roof was replaced in 2023, New siding 8 years ago, all windows and door replaced within the last 10 years, New front porch in 2023. The basement is partially finished but could potentially have a third bedroom, recroom or potentially a separate bachelor apartment. There is a separate entry to the basement that was temporarily closed off but could be easily reopened. This is the perfect starter home or for a young family or retirees who live an active lifestyle. The front concrete driveway has parking for four cars but the east side of the property is also used as a second large driveway perfect for accessing the back yard or additional parking for your toys. The home has low monthly utility bills and with the upgraded insulation is heat efficient. This home has been beautifully renovated and ready for your enjoyment. (id:58072)
Property Details
| MLS® Number | 40615738 |
| Property Type | Single Family |
| AmenitiesNearBy | Shopping |
| CommunicationType | High Speed Internet |
| EquipmentType | None |
| Features | Southern Exposure, Gazebo |
| ParkingSpaceTotal | 4 |
| PoolType | Above Ground Pool |
| RentalEquipmentType | None |
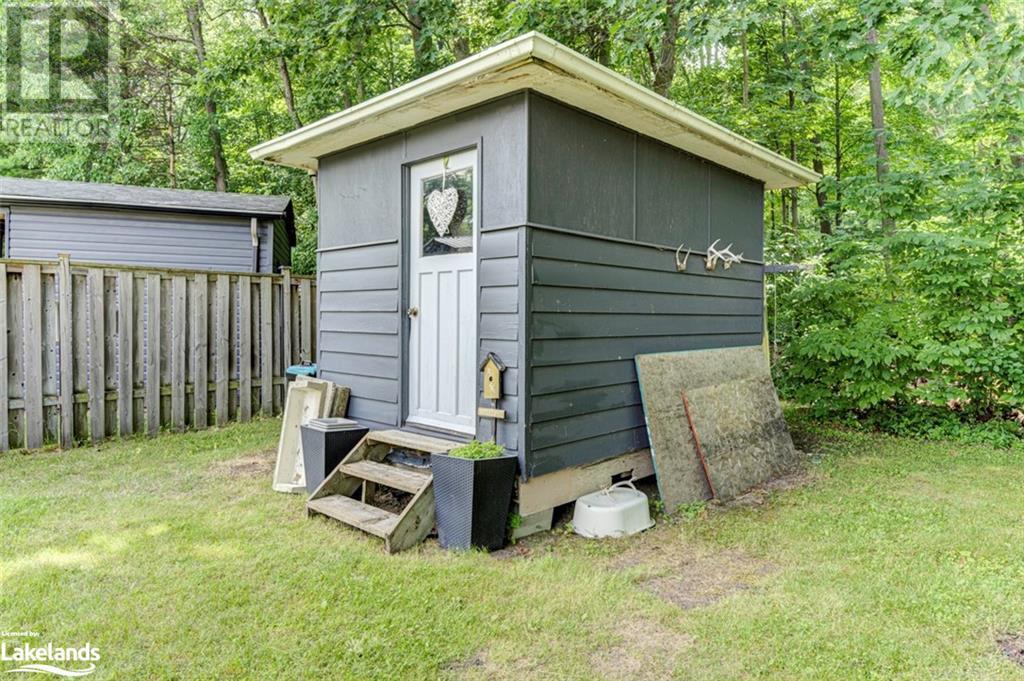
| Structure | Shed |
Building
| BathroomTotal | 2 |
| BedroomsAboveGround | 2 |
| BedroomsTotal | 2 |
| Appliances | Central Vacuum, Dishwasher, Dryer, Refrigerator, Stove, Washer, Window Coverings, Hot Tub |
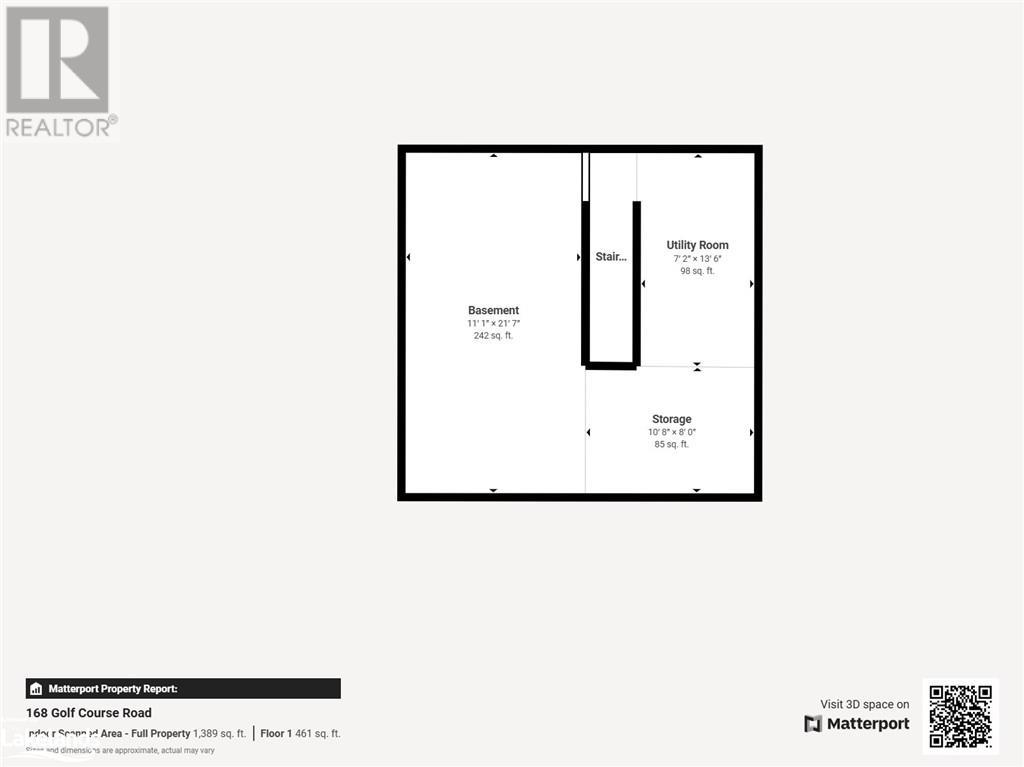
| BasementDevelopment | Partially Finished |
| BasementType | Full (partially Finished) |
| ConstructionStyleAttachment | Detached |
| CoolingType | Central Air Conditioning |
| ExteriorFinish | Vinyl Siding |
| FireplaceFuel | Electric |
| FireplacePresent | Yes |
| FireplaceTotal | 1 |
| FireplaceType | Other - See Remarks |
| FoundationType | Poured Concrete |
| HalfBathTotal | 1 |
| HeatingFuel | Natural Gas |
| HeatingType | Forced Air |
| StoriesTotal | 2 |
| SizeInterior | 1349 Sqft |
| Type | House |
| UtilityWater | Municipal Water |
Land
| AccessType | Road Access |
| Acreage | No |
| FenceType | Partially Fenced |
| LandAmenities | Shopping |
| Sewer | Municipal Sewage System |
| SizeDepth | 170 Ft |
| SizeFrontage | 70 Ft |
| SizeTotalText | Under 1/2 Acre |
| ZoningDescription | R1 |
Rooms
| Level | Type | Length | Width | Dimensions |
|---|---|---|---|---|
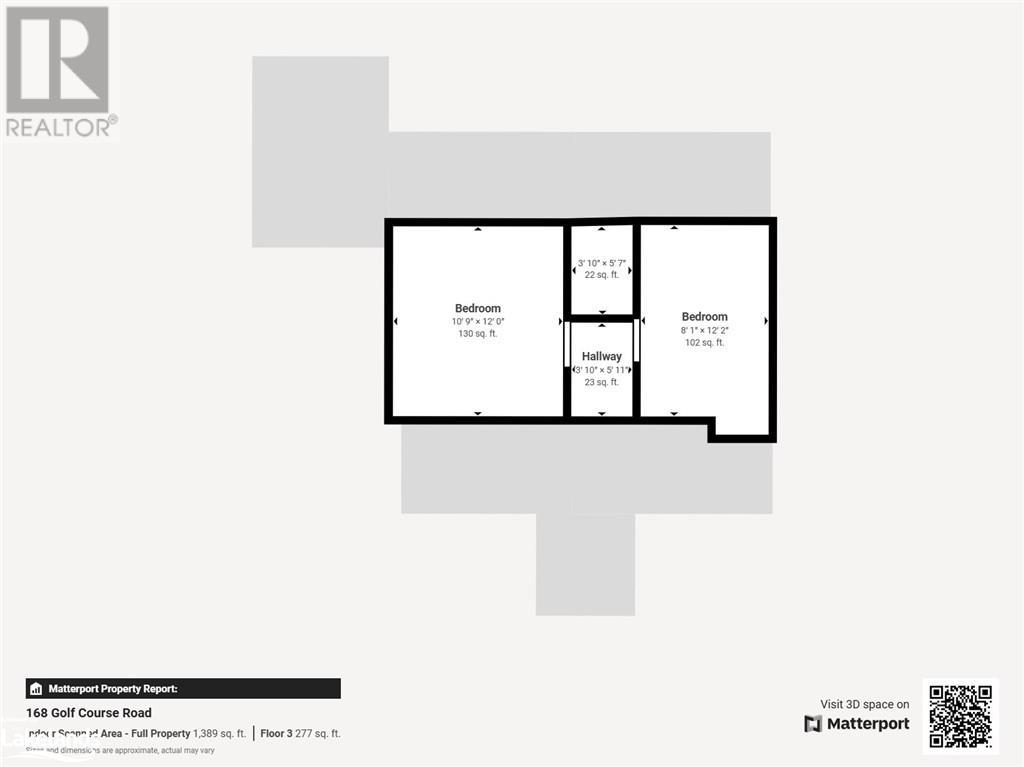
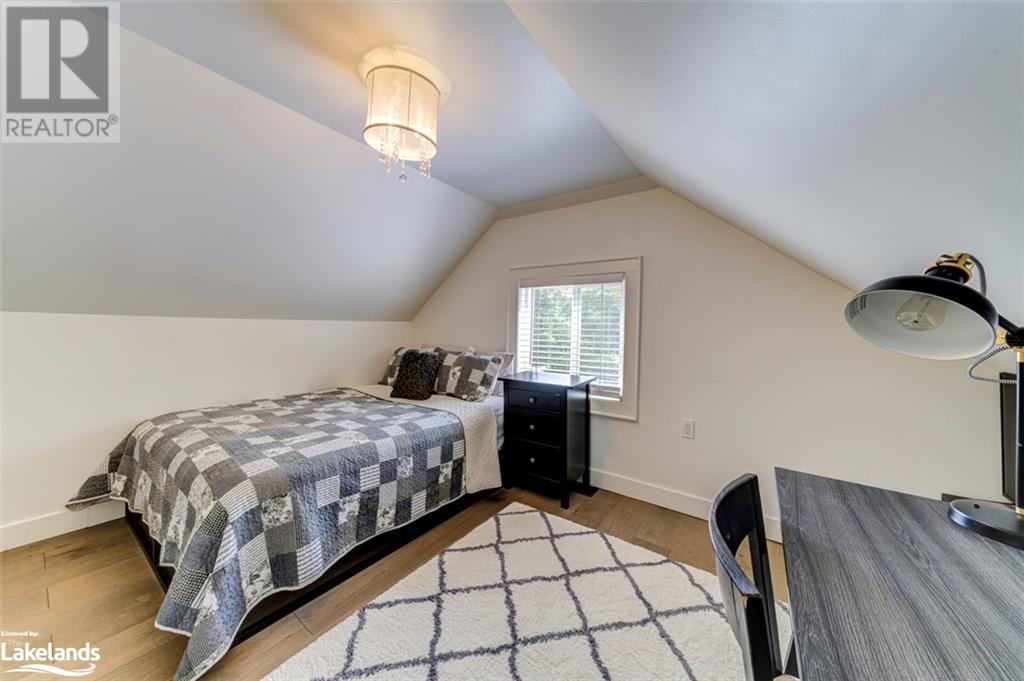
| Second Level | Bedroom | 12'2'' x 8'1'' | ||
| Second Level | Primary Bedroom | 12'0'' x 10'9'' | ||
| Basement | Storage | 10'8'' x 8'0'' | ||
| Basement | 2pc Bathroom | 13'6'' x 7'2'' | ||
| Basement | Recreation Room | 21'7'' x 11'1'' | ||
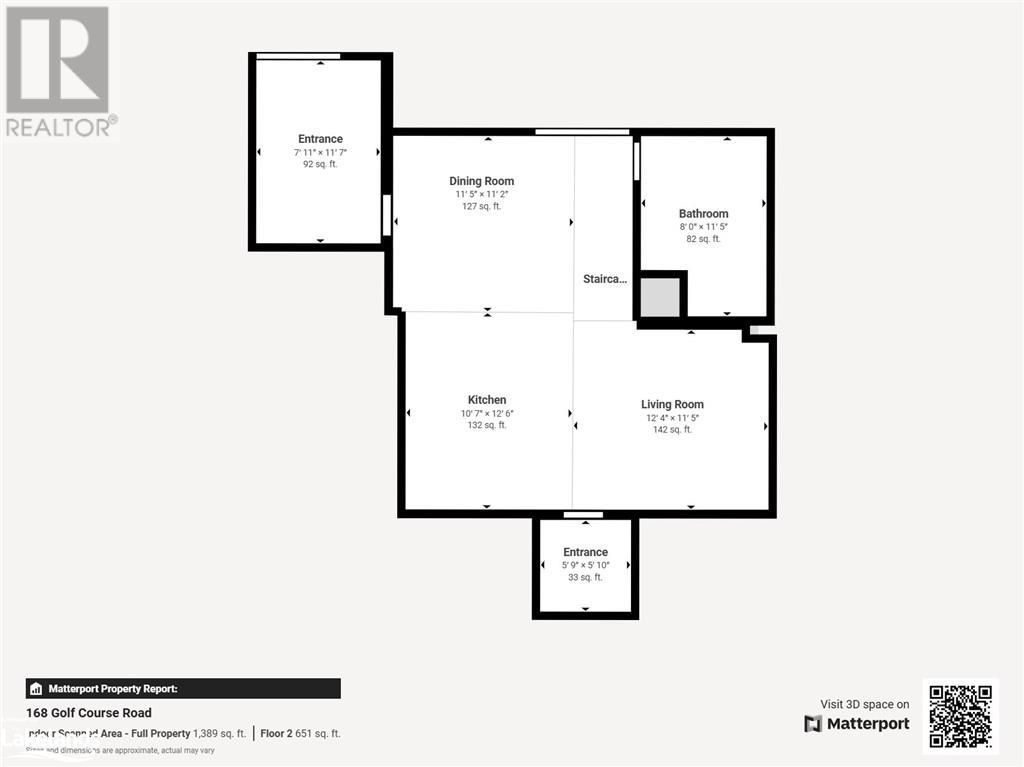
| Main Level | 5pc Bathroom | 11'5'' x 8'0'' | ||
| Main Level | Mud Room | 5'10'' x 5'9'' | ||
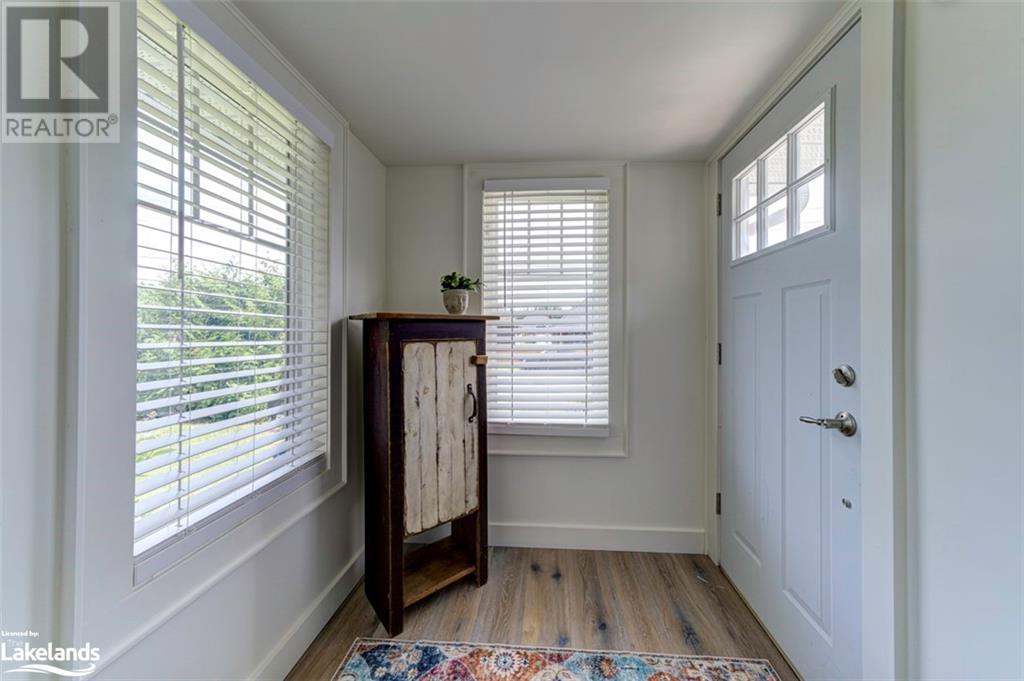
| Main Level | Foyer | 11'7'' x 7'11'' | ||
| Main Level | Living Room | 12'4'' x 11'5'' | ||
| Main Level | Dining Room | 11'5'' x 11'2'' | ||
| Main Level | Kitchen | 12'6'' x 10'7'' |
Utilities
| Cable | Available |
| Electricity | Available |
| Natural Gas | Available |
| Telephone | Available |
https://www.realtor.ca/real-estate/27130344/168-golf-course-road-wasaga-beach

The trademarks REALTOR®, REALTORS®, and the REALTOR® logo are controlled by The Canadian Real Estate Association (CREA) and identify real estate professionals who are members of CREA. The trademarks MLS®, Multiple Listing Service® and the associated logos are owned by The Canadian Real Estate Association (CREA) and identify the quality of services provided by real estate professionals who are members of CREA. The trademark DDF® is owned by The Canadian Real Estate Association (CREA) and identifies CREA's Data Distribution Facility (DDF®)
July 14 2024 05:22:14
Muskoka Haliburton Orillia – The Lakelands Association of REALTORS®
RE/MAX By The Bay Brokerage