
27 Scenic Drive Belleville, Ontario K8N 0C2





Interested?
Contact us for more information
$699,999
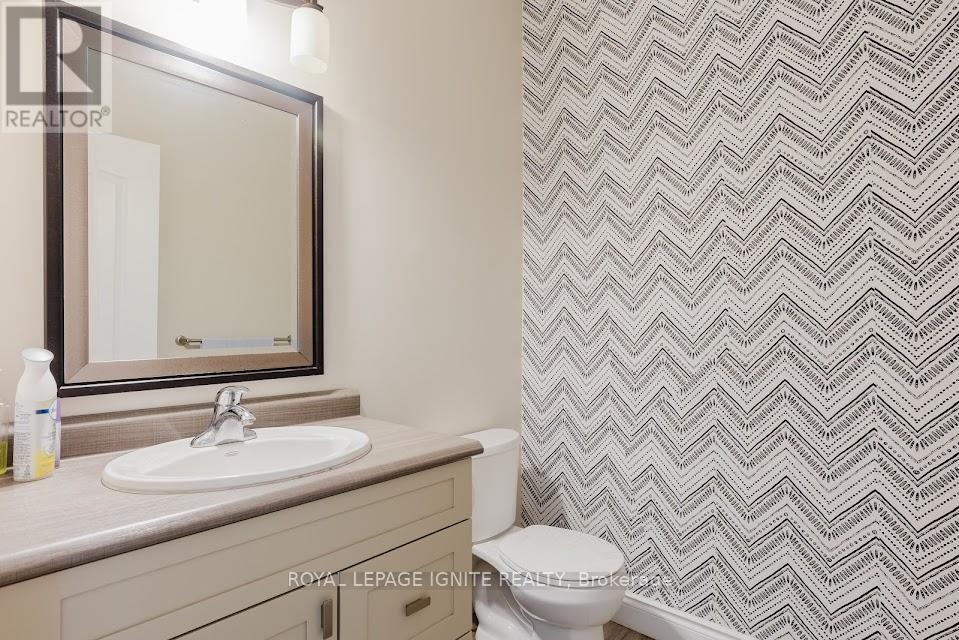
Immaculate Brick Home In The Heart Of Belleville. This 2 Story Family Has 3 Beds & 3 Baths - Boasting An Open Floor Plan With Ample Natural Light. Over 2000 sqft of Living Space. Hardwood Main Floor, Upgraded Kitchen With Granite Countertop, Walk In Pantry For Storage,W/O backyard to Deck and Pot Lights. A Spacious Master Bedroom, A Walk-in Closet, And An En-suite Bathroom Complete With A Soaking Tub And A Walk-in Shower. Laundry on Second Floor. Close to All Amenities, Schools, Parks, 401, & Shopping Centres. Whether You Want to Live or Invest, Don't Miss This Great Opportunity! (id:58072)
Property Details
| MLS® Number | X9239575 |
| Property Type | Single Family |
| ParkingSpaceTotal | 6 |
Building
| BathroomTotal | 3 |
| BedroomsAboveGround | 3 |
| BedroomsTotal | 3 |
| Appliances | Dishwasher, Dryer, Microwave, Range, Refrigerator, Washer |
| BasementDevelopment | Unfinished |
| BasementType | N/a (unfinished) |
| ConstructionStyleAttachment | Detached |
| CoolingType | Central Air Conditioning |
| ExteriorFinish | Brick |
| FlooringType | Porcelain Tile, Hardwood |
| HalfBathTotal | 1 |
| HeatingFuel | Natural Gas |
| HeatingType | Forced Air |
| StoriesTotal | 2 |
| Type | House |
| UtilityWater | Municipal Water |
Parking
| Attached Garage |
Land
| Acreage | No |
| Sewer | Sanitary Sewer |
| SizeDepth | 105 Ft |
| SizeFrontage | 41 Ft |
| SizeIrregular | 41.99 X 105.01 Ft |
| SizeTotalText | 41.99 X 105.01 Ft |
Rooms
| Level | Type | Length | Width | Dimensions |
|---|---|---|---|---|
| Second Level | Primary Bedroom | 4.7 m | 4.32 m | 4.7 m x 4.32 m |
| Second Level | Bedroom | 4.65 m | 3.08 m | 4.65 m x 3.08 m |
| Second Level | Bedroom | 4.76 m | 3.68 m | 4.76 m x 3.68 m |
| Second Level | Laundry Room | 2.27 m | 1.01 m | 2.27 m x 1.01 m |
| Ground Level | Kitchen | 3.98 m | 3.82 m | 3.98 m x 3.82 m |
| Ground Level | Living Room | 6.89 m | 4.62 m | 6.89 m x 4.62 m |
| Ground Level | Dining Room | 6.89 m | 4.62 m | 6.89 m x 4.62 m |
https://www.realtor.ca/real-estate/27252360/27-scenic-drive-belleville

The trademarks REALTOR®, REALTORS®, and the REALTOR® logo are controlled by The Canadian Real Estate Association (CREA) and identify real estate professionals who are members of CREA. The trademarks MLS®, Multiple Listing Service® and the associated logos are owned by The Canadian Real Estate Association (CREA) and identify the quality of services provided by real estate professionals who are members of CREA. The trademark DDF® is owned by The Canadian Real Estate Association (CREA) and identifies CREA's Data Distribution Facility (DDF®)
August 04 2024 09:36:57
Toronto Real Estate Board
Royal LePage Ignite Realty