
52 - 1150 Skyview Drive Burlington, Ontario L7P 4W7









Interested?
Contact us for more information
$1,400,000Maintenance, Common Area Maintenance, Insurance, Parking
$215 Monthly
Maintenance, Common Area Maintenance, Insurance, Parking
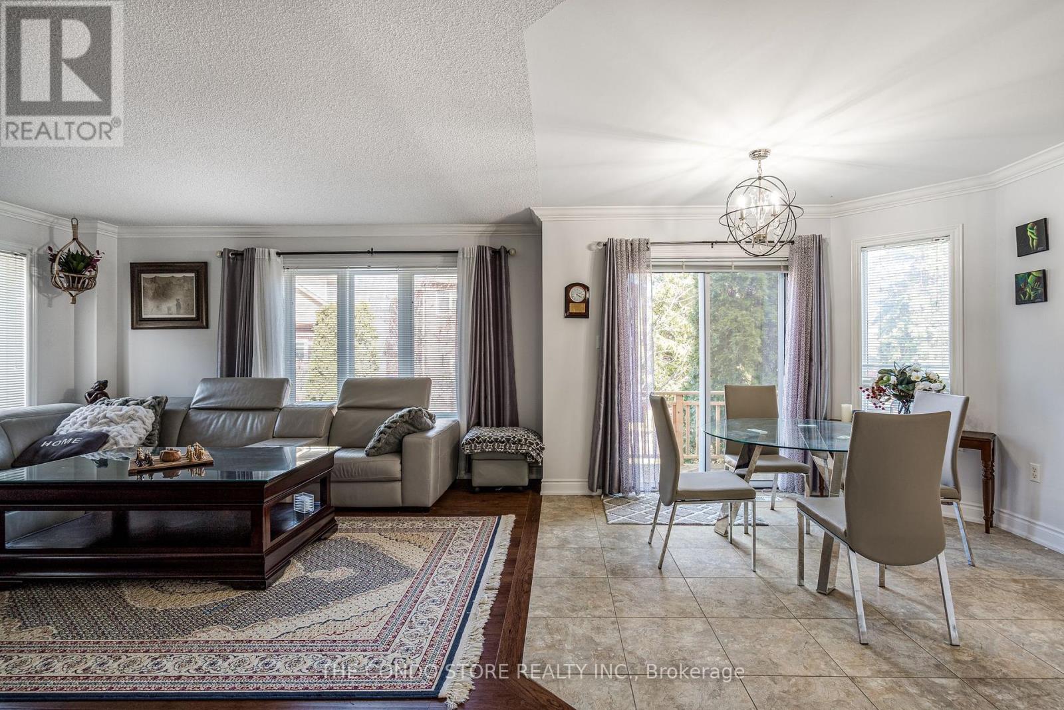
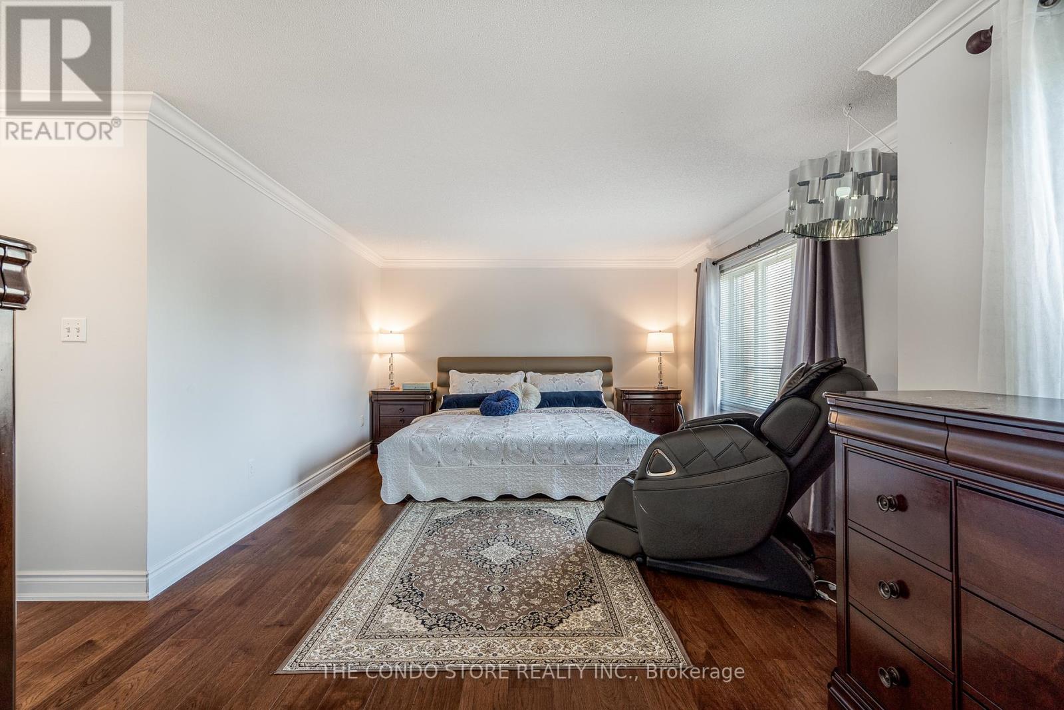
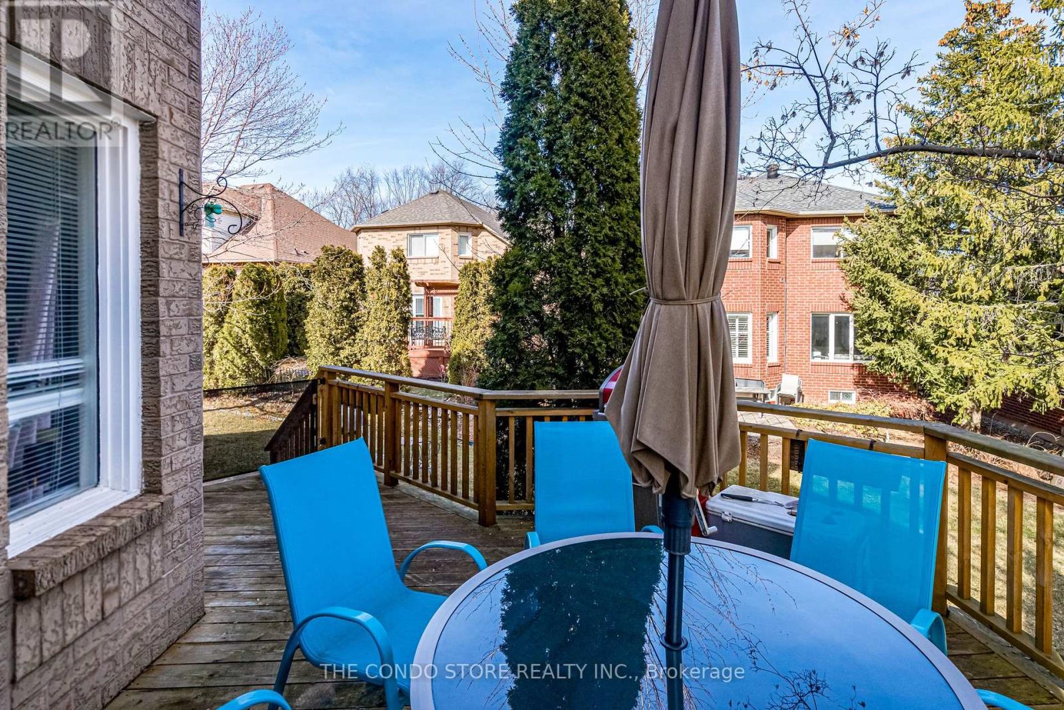
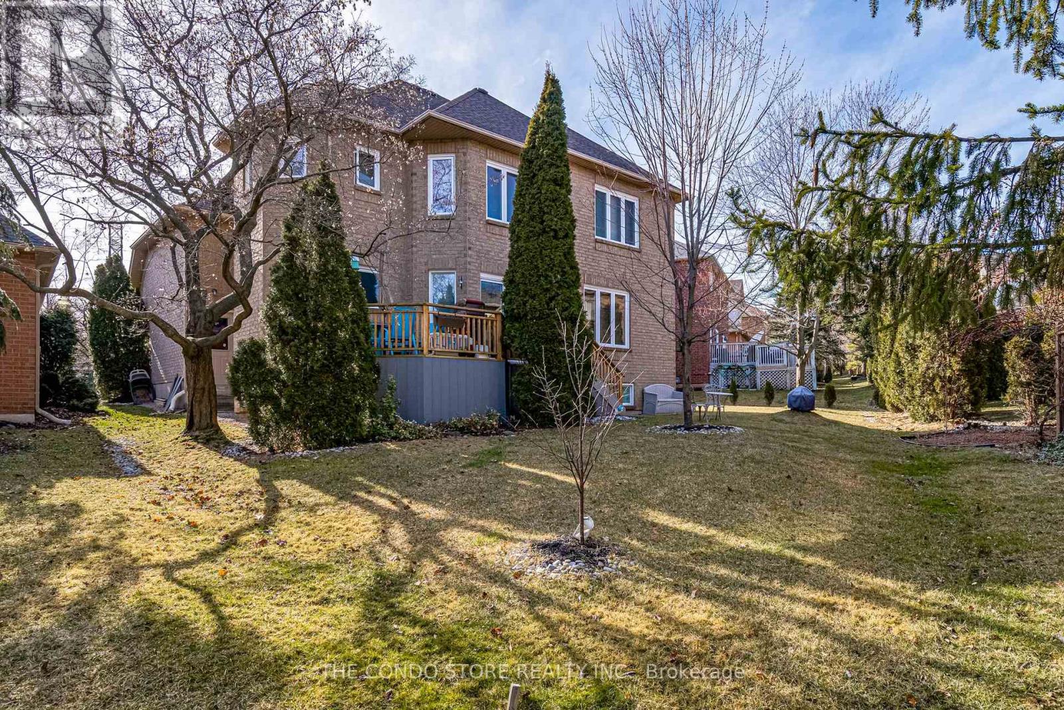
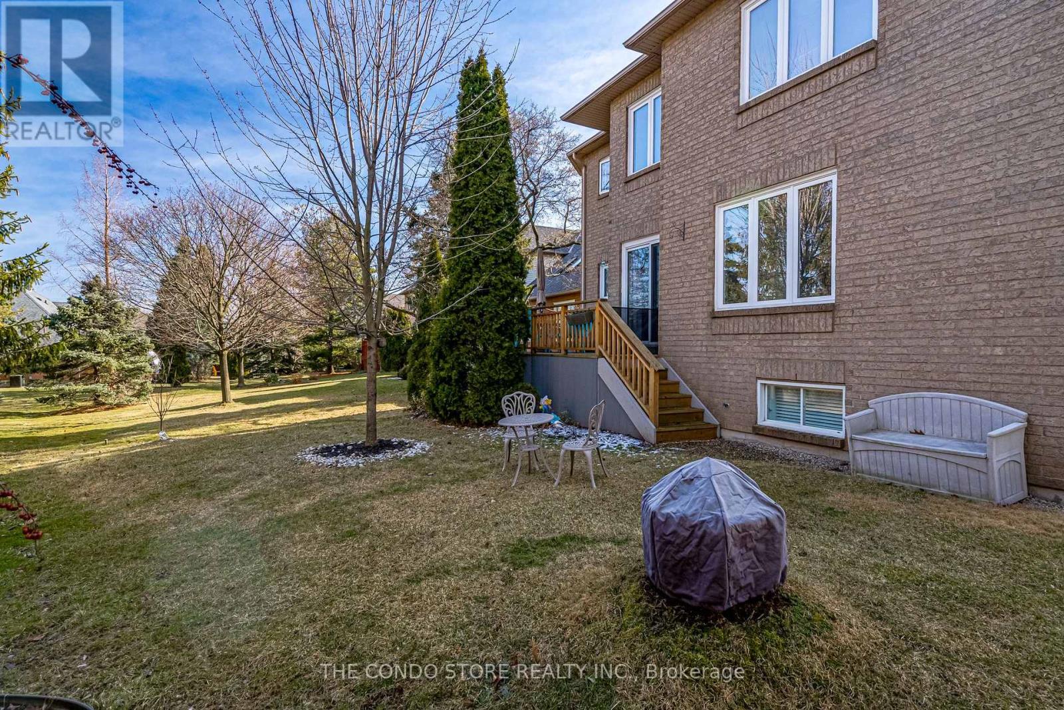
$215 MonthlyRecently renovated detached 2-storey home situated in a highly sought-after private enclave of executive homes in Tyandaga Oaks backing onto conservaton/greenspace with escarpment views. A carefree lifestyle in a quiet condominium community of detached freehold/hybrid homes with low condo fees. Home boasts both contemporary aesthetics and functional design, California shutters, pot lights, new floors, 3 spacious bedrooms, 3+1 bathrooms, finished basement, beautiful w/o to deck, lovely landscaping, new driveway and much more! Close To QEW, 403,407, schools, shopping malls, trails, and more. Almost 4000 sqft of living space **** EXTRAS **** All existing appliances (fridge, stove, dishwasher, washer, dryer) (id:58072)
Property Details
| MLS® Number | W9052637 |
| Property Type | Single Family |
| Community Name | Tyandaga |
| AmenitiesNearBy | Public Transit, Schools |
| CommunityFeatures | Pet Restrictions |
| Features | Wooded Area |
| ParkingSpaceTotal | 5 |
Building
| BathroomTotal | 4 |
| BedroomsAboveGround | 3 |
| BedroomsTotal | 3 |
| Amenities | Visitor Parking |
| Appliances | Garage Door Opener Remote(s), Oven - Built-in, Dishwasher, Dryer, Refrigerator, Stove, Washer |
| BasementDevelopment | Finished |
| BasementType | Full (finished) |
| ConstructionStyleAttachment | Detached |
| CoolingType | Central Air Conditioning |
| ExteriorFinish | Brick |
| HalfBathTotal | 1 |
| HeatingFuel | Natural Gas |
| HeatingType | Forced Air |
| StoriesTotal | 2 |
| Type | House |
Parking
| Attached Garage |
Land
| Acreage | No |
| LandAmenities | Public Transit, Schools |
Rooms
| Level | Type | Length | Width | Dimensions |
|---|---|---|---|---|
| Second Level | Bathroom | 3 m | 2 m | 3 m x 2 m |
| Second Level | Bathroom | 3 m | 2 m | 3 m x 2 m |
| Second Level | Primary Bedroom | 7.67 m | 5.44 m | 7.67 m x 5.44 m |
| Second Level | Bedroom 2 | 3.33 m | 4.88 m | 3.33 m x 4.88 m |
| Second Level | Bedroom 3 | 3.3 m | 4.6 m | 3.3 m x 4.6 m |
| Basement | Recreational, Games Room | 10.46 m | 7.75 m | 10.46 m x 7.75 m |
| Main Level | Dining Room | 4.62 m | 3.35 m | 4.62 m x 3.35 m |
| Main Level | Living Room | 3.68 m | 4.6 m | 3.68 m x 4.6 m |
| Main Level | Family Room | 4.44 m | 4.42 m | 4.44 m x 4.42 m |
| Main Level | Kitchen | 3.83 m | 3.43 m | 3.83 m x 3.43 m |
| Main Level | Bathroom | 2 m | 2 m | 2 m x 2 m |
| Main Level | Laundry Room | 2 m | 2 m | 2 m x 2 m |
https://www.realtor.ca/real-estate/27209580/52-1150-skyview-drive-burlington-tyandaga

The trademarks REALTOR®, REALTORS®, and the REALTOR® logo are controlled by The Canadian Real Estate Association (CREA) and identify real estate professionals who are members of CREA. The trademarks MLS®, Multiple Listing Service® and the associated logos are owned by The Canadian Real Estate Association (CREA) and identify the quality of services provided by real estate professionals who are members of CREA. The trademark DDF® is owned by The Canadian Real Estate Association (CREA) and identifies CREA's Data Distribution Facility (DDF®)
July 24 2024 03:38:16
Toronto Real Estate Board
The Condo Store Realty Inc.