
918 Hepburn Road Milton, Ontario L9T 0L6







Interested?
Contact us for more information
$3,350 Monthly
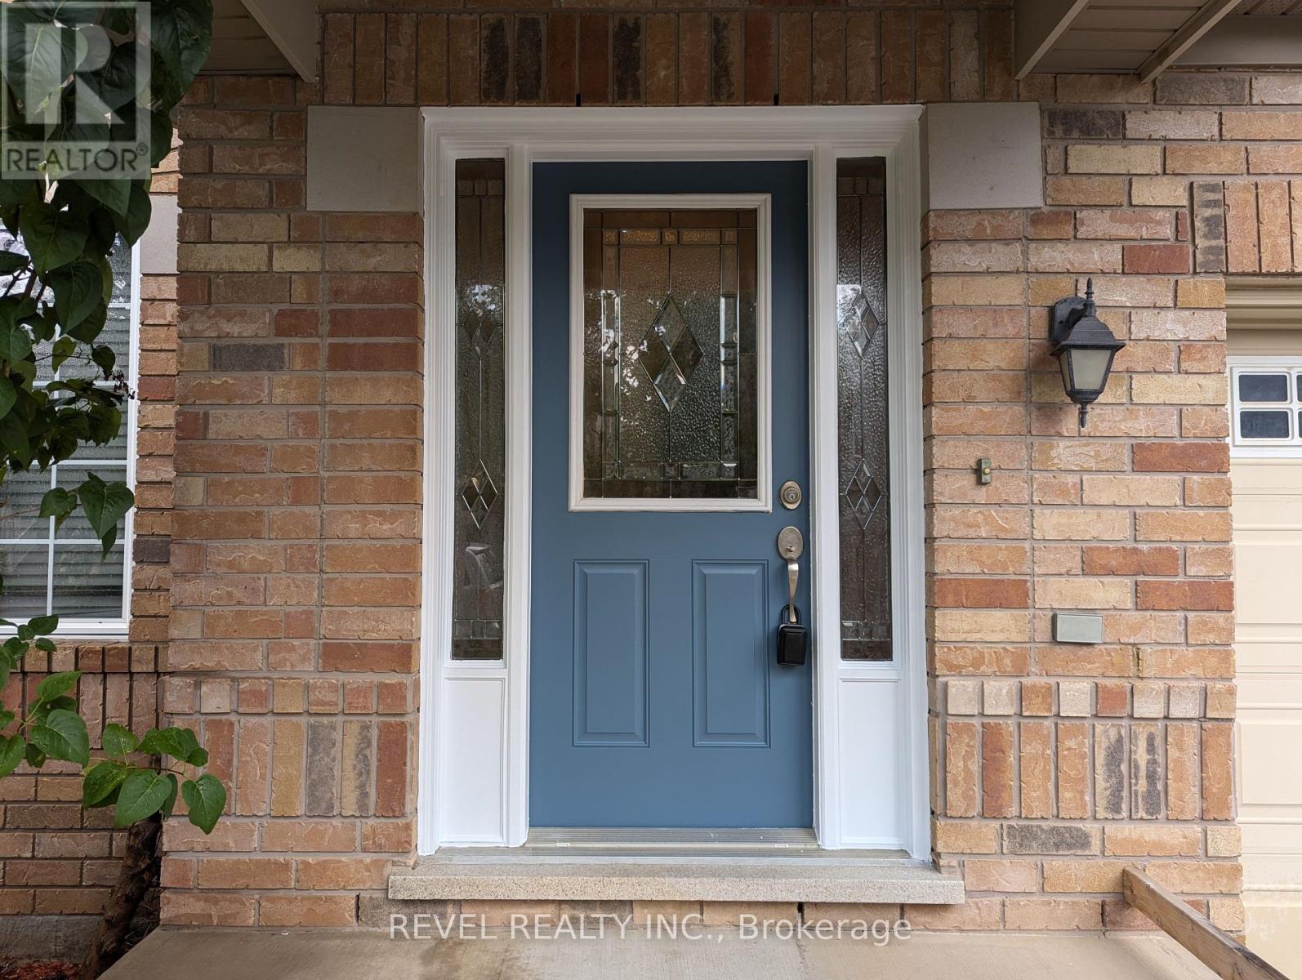
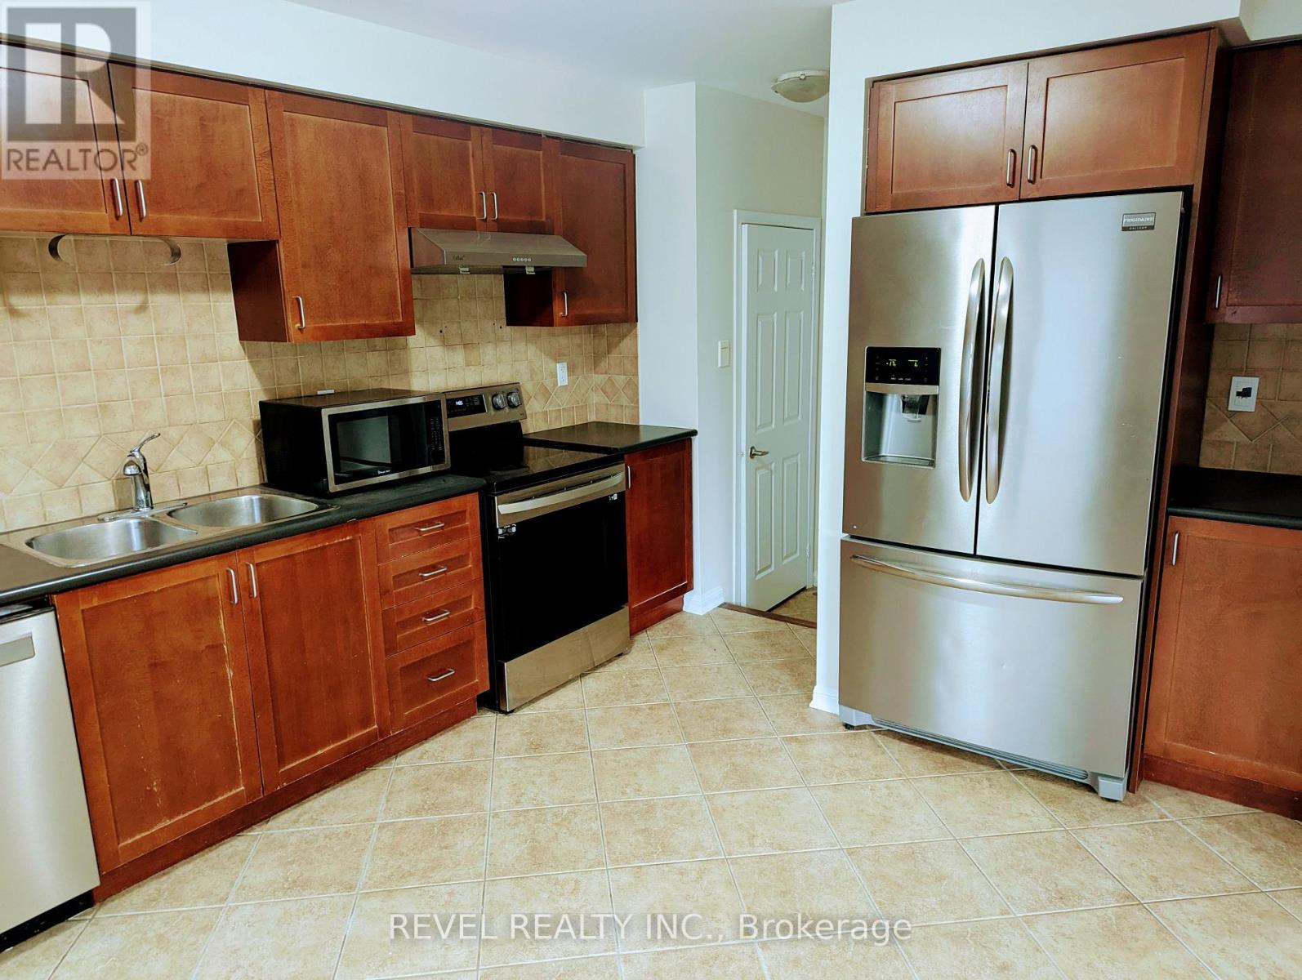
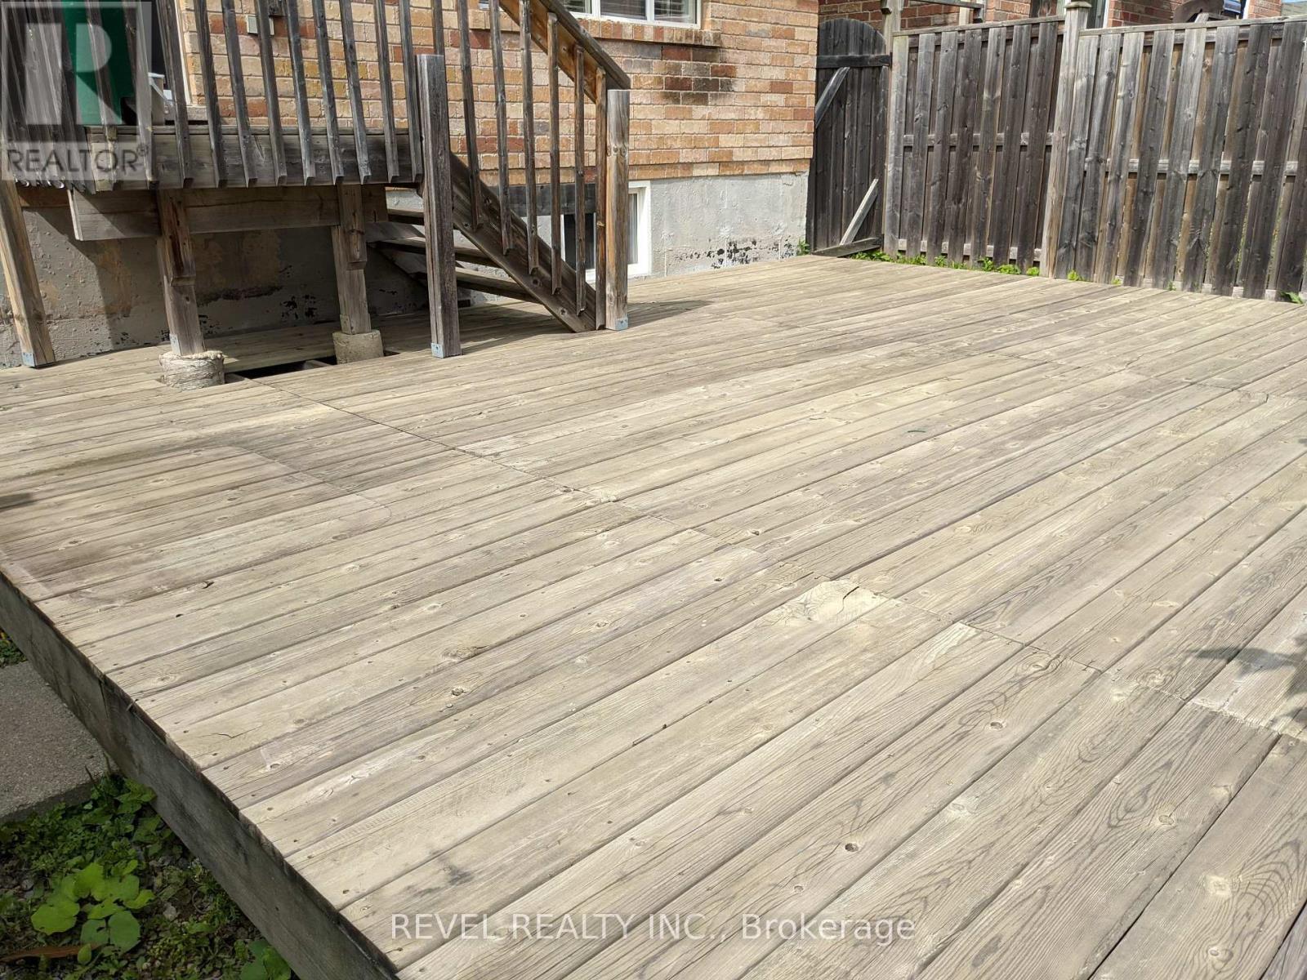
Perfect location close to schools, parks, shopping, public transit and highways. This spacious open plan 3 bedroom Semi-Detached home has been freshly painted throughout, no carpets and is tastefully decorated. This home features a large primary bedroom with a spacious walk in closet and ensuite bathroom boasting a soaker tub and separate shower. The 2 other bedrooms are very spacious with plenty of storage. The laundry is conveniently located on the 2nd floor also. There is a large deck in the backyard for the tenant's use. The Landlord is looking for AAA Tenants only, no pets, no smokers. (id:58072)
Property Details
| MLS® Number | W9052675 |
| Property Type | Single Family |
| Community Name | Coates |
| AmenitiesNearBy | Public Transit, Place Of Worship, Schools, Park |
| Features | Carpet Free |
| ParkingSpaceTotal | 2 |
| Structure | Porch, Deck |
Building
| BathroomTotal | 3 |
| BedroomsAboveGround | 3 |
| BedroomsTotal | 3 |
| BasementDevelopment | Unfinished |
| BasementType | Full (unfinished) |
| ConstructionStyleAttachment | Semi-detached |
| CoolingType | Central Air Conditioning |
| ExteriorFinish | Brick |
| FoundationType | Poured Concrete |
| HalfBathTotal | 1 |
| HeatingFuel | Natural Gas |
| HeatingType | Forced Air |
| StoriesTotal | 2 |
| Type | House |
| UtilityWater | Municipal Water |
Parking
| Attached Garage |
Land
| Acreage | No |
| FenceType | Fenced Yard |
| LandAmenities | Public Transit, Place Of Worship, Schools, Park |
| Sewer | Sanitary Sewer |
Rooms
| Level | Type | Length | Width | Dimensions |
|---|---|---|---|---|
| Second Level | Primary Bedroom | 4.27 m | 3.17 m | 4.27 m x 3.17 m |
| Second Level | Bedroom 2 | 3.94 m | 3.05 m | 3.94 m x 3.05 m |
| Second Level | Bedroom 3 | 2.95 m | 3.05 m | 2.95 m x 3.05 m |
| Ground Level | Kitchen | 3.23 m | 3.94 m | 3.23 m x 3.94 m |
| Ground Level | Living Room | 5.26 m | 3.66 m | 5.26 m x 3.66 m |
| Ground Level | Dining Room | 3.84 m | 3.56 m | 3.84 m x 3.56 m |
https://www.realtor.ca/real-estate/27209588/918-hepburn-road-milton-coates

The trademarks REALTOR®, REALTORS®, and the REALTOR® logo are controlled by The Canadian Real Estate Association (CREA) and identify real estate professionals who are members of CREA. The trademarks MLS®, Multiple Listing Service® and the associated logos are owned by The Canadian Real Estate Association (CREA) and identify the quality of services provided by real estate professionals who are members of CREA. The trademark DDF® is owned by The Canadian Real Estate Association (CREA) and identifies CREA's Data Distribution Facility (DDF®)
July 24 2024 03:38:18
Toronto Real Estate Board
Revel Realty Inc.