
139 Pleasant Avenue St. Catharines, Ontario L2R 1Y3





Interested?
Contact us for more information
$549,000
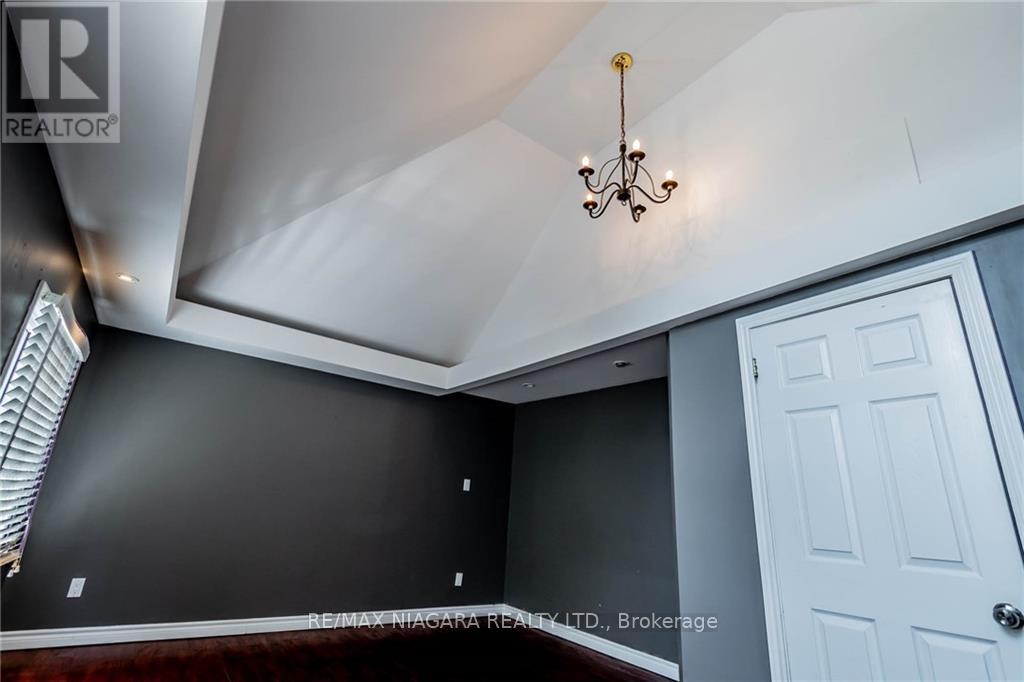
Welcome to 139 Pleasant Ave St Catharines. Main Floor offers open concept Living/Dining Room with patio doors leading to a large deck. Modern kitchen with stainless steel appliances, side door of the kitchen which leads to the backyard. Upstairs offers two large bedrooms with vaulted ceilings. Updated 4-piece bathroom. The Basement offers additional living space and a 2-piece bathroom and laundry. Large Fenced backyard great for entertaining. Close to parks. Schools, shopping and major highway access. (id:58072)
Property Details
| MLS® Number | X9052577 |
| Property Type | Single Family |
| AmenitiesNearBy | Park, Public Transit, Schools |
| Features | Sump Pump |
| ParkingSpaceTotal | 1 |
Building
| BathroomTotal | 2 |
| BedroomsAboveGround | 2 |
| BedroomsTotal | 2 |
| Appliances | Dishwasher, Dryer, Refrigerator, Stove, Washer |
| BasementDevelopment | Partially Finished |
| BasementType | Full (partially Finished) |
| ConstructionStyleAttachment | Detached |
| CoolingType | Central Air Conditioning |
| ExteriorFinish | Vinyl Siding |
| FoundationType | Block |
| HalfBathTotal | 1 |
| HeatingFuel | Natural Gas |
| HeatingType | Forced Air |
| StoriesTotal | 2 |
| Type | House |
| UtilityWater | Municipal Water |
Land
| Acreage | No |
| LandAmenities | Park, Public Transit, Schools |
| Sewer | Sanitary Sewer |
| SizeDepth | 120 Ft |
| SizeFrontage | 30 Ft |
| SizeIrregular | 30 X 120.21 Ft |
| SizeTotalText | 30 X 120.21 Ft|under 1/2 Acre |
| ZoningDescription | R2 |
Rooms
| Level | Type | Length | Width | Dimensions |
|---|---|---|---|---|
| Second Level | Bedroom | 3.71 m | 3.48 m | 3.71 m x 3.48 m |
| Second Level | Bedroom | 5.21 m | 3.91 m | 5.21 m x 3.91 m |
| Second Level | Bathroom | Measurements not available | ||
| Basement | Recreational, Games Room | 4.47 m | 2.41 m | 4.47 m x 2.41 m |
| Basement | Bathroom | Measurements not available | ||
| Main Level | Kitchen | 4.14 m | 2.62 m | 4.14 m x 2.62 m |
| Main Level | Dining Room | 3.81 m | 3.1 m | 3.81 m x 3.1 m |
| Main Level | Living Room | 3.71 m | 3.71 m | 3.71 m x 3.71 m |
https://www.realtor.ca/real-estate/27209650/139-pleasant-avenue-st-catharines

The trademarks REALTOR®, REALTORS®, and the REALTOR® logo are controlled by The Canadian Real Estate Association (CREA) and identify real estate professionals who are members of CREA. The trademarks MLS®, Multiple Listing Service® and the associated logos are owned by The Canadian Real Estate Association (CREA) and identify the quality of services provided by real estate professionals who are members of CREA. The trademark DDF® is owned by The Canadian Real Estate Association (CREA) and identifies CREA's Data Distribution Facility (DDF®)
July 24 2024 03:41:00
Toronto Real Estate Board
RE/MAX Niagara Realty Ltd, Brokerage