
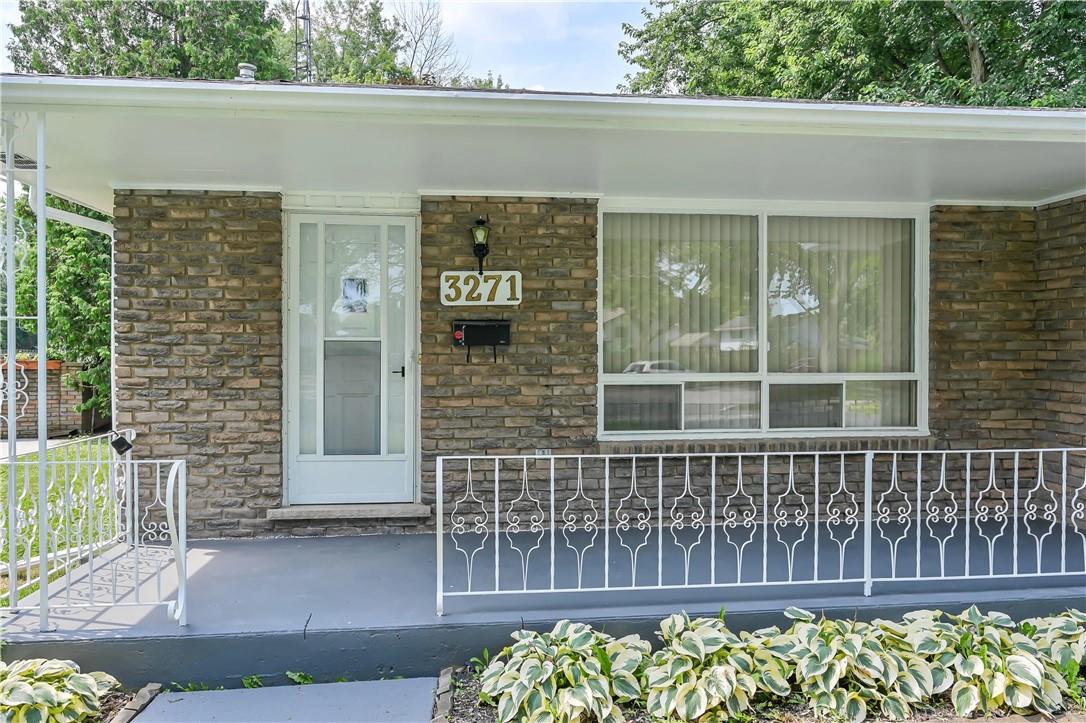
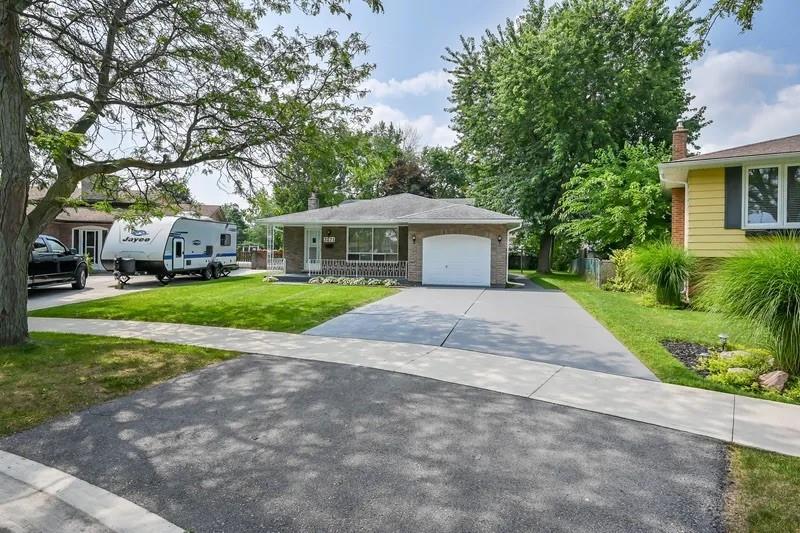
3271 Corry Crescent Niagara Falls, Ontario L2G 7G2

Interested?
Contact us for more information
$2,995 Monthly
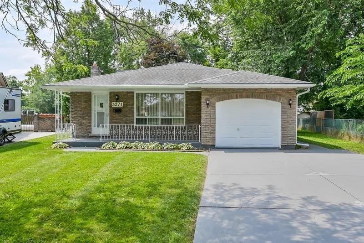
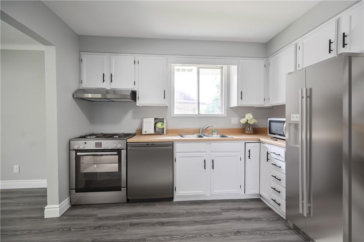
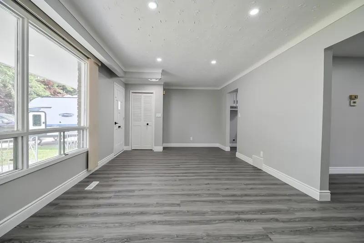
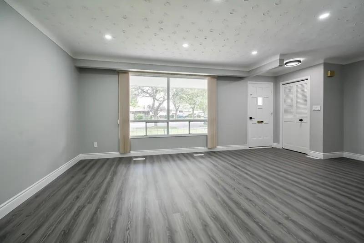
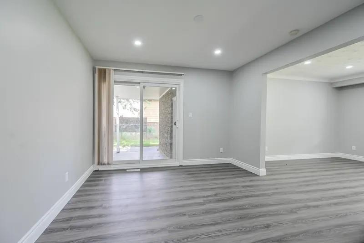
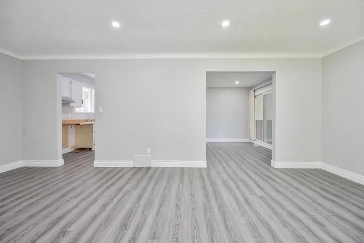
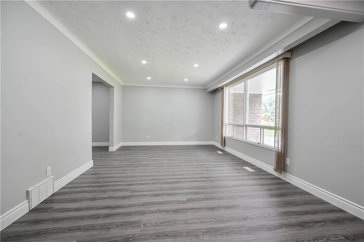
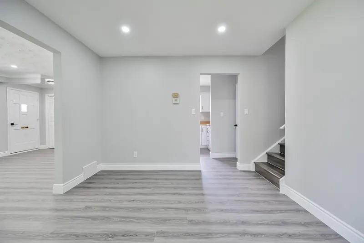
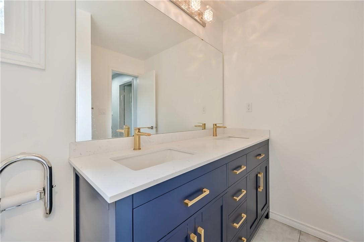
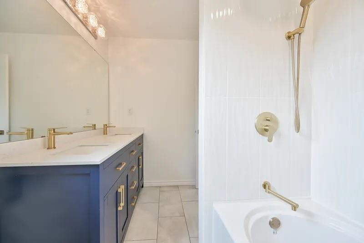
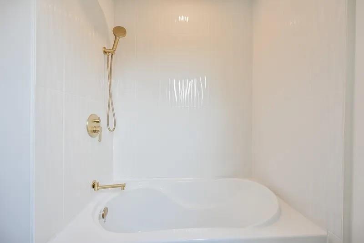
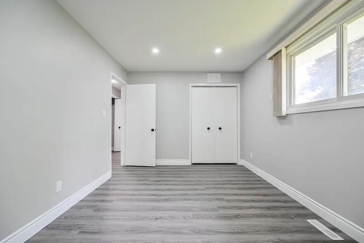
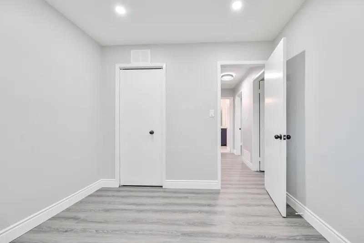
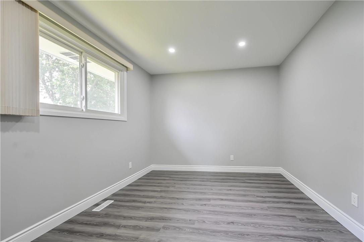
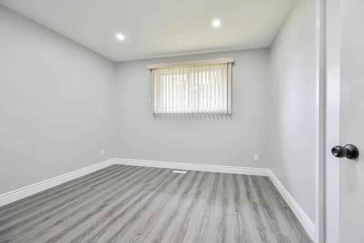
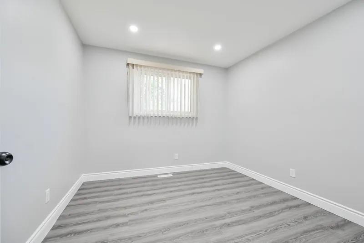
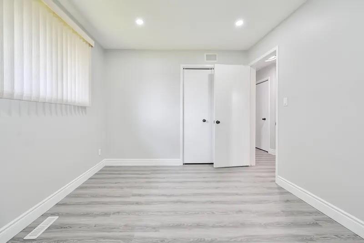
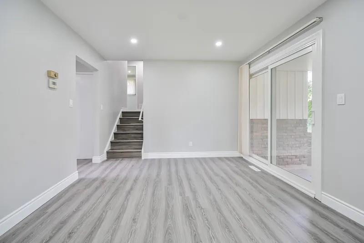
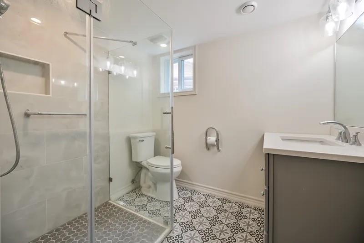
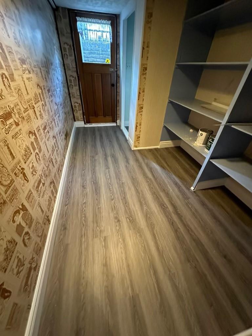
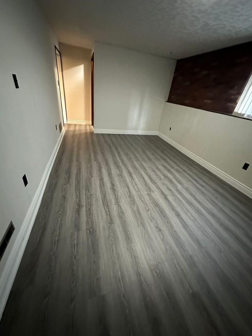
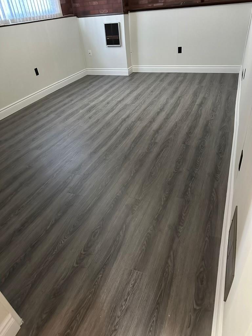
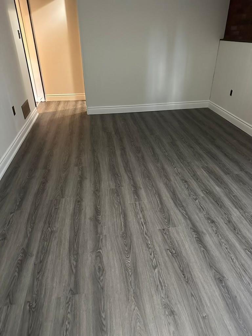
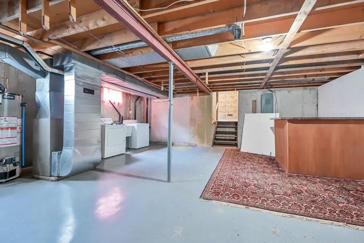
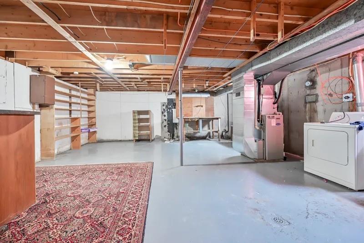
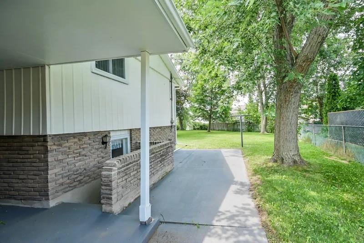
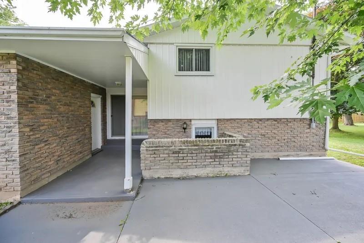
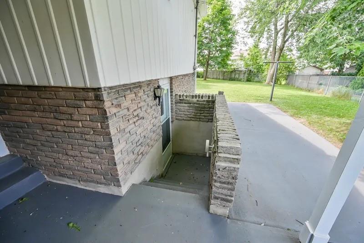
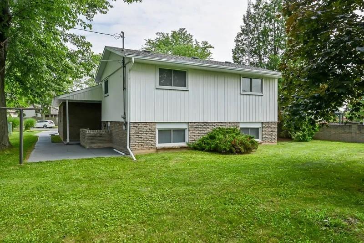
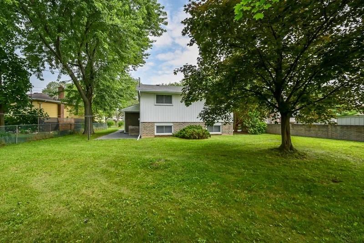
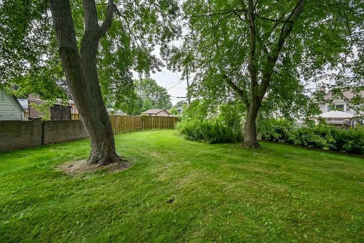
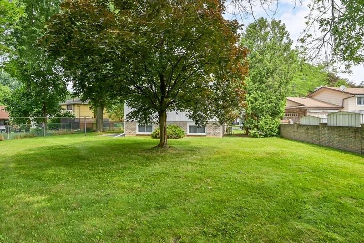
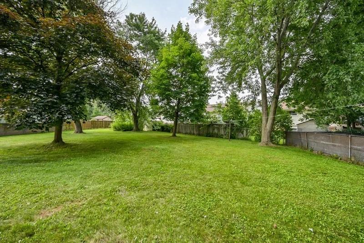
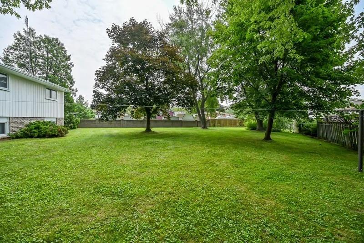
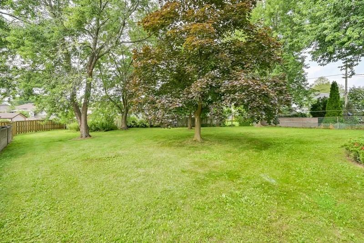
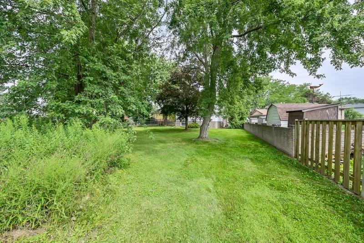
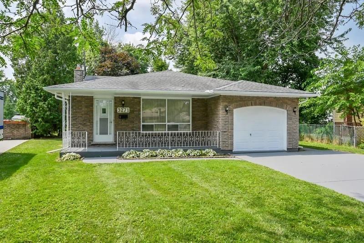
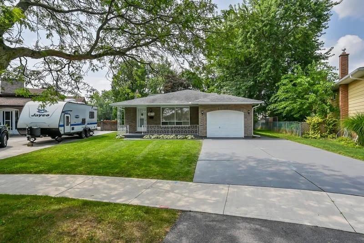
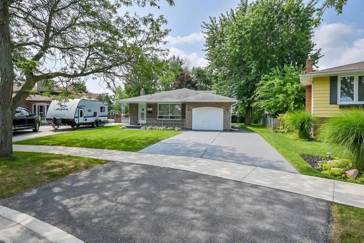
Full house, available immediately. Charming back split detached house in the desirable Chippewa neighbourhood, just steps from Riverview Park and the Niagara River Parkway. This updated residence offers approx. 2,000 sq. ft. of living space across 4 levels, 3 of which are above grade. It features 3 bedrooms, 2 bathrooms, a separate family room, and a huge backyard. Enjoy the abundant natural light from numerous windows and the convenience of a single-car garage. We are seeking a qualified applicants with excellent credit and strong income. AAA tenants only. (id:58072)
Property Details
| MLS® Number | H4200986 |
| Property Type | Single Family |
| EquipmentType | None |
| Features | Double Width Or More Driveway |
| ParkingSpaceTotal | 5 |
| RentalEquipmentType | None |
Building
| BathroomTotal | 2 |
| BedroomsAboveGround | 3 |
| BedroomsBelowGround | 1 |
| BedroomsTotal | 4 |
| Appliances | Dryer, Refrigerator, Stove, Washer |
| BasementDevelopment | Finished |
| BasementType | Full (finished) |
| ConstructionStyleAttachment | Detached |
| CoolingType | Central Air Conditioning |
| ExteriorFinish | Brick |
| FoundationType | Block |
| HeatingFuel | Natural Gas |
| HeatingType | Forced Air |
| SizeExterior | 1150 Sqft |
| SizeInterior | 1150 Sqft |
| Type | House |
| UtilityWater | Municipal Water |
Parking
| Attached Garage |
Land
| Acreage | No |
| Sewer | Municipal Sewage System |
| SizeFrontage | 45 Ft |
| SizeIrregular | 45.9 X |
| SizeTotalText | 45.9 X|under 1/2 Acre |
Rooms
| Level | Type | Length | Width | Dimensions |
|---|---|---|---|---|
| Second Level | 5pc Bathroom | ' '' x ' '' | ||
| Second Level | Bedroom | 11' 3'' x 9' 9'' | ||
| Second Level | Bedroom | 9' 6'' x 9' 10'' | ||
| Second Level | Primary Bedroom | 13' 5'' x 9' 10'' | ||
| Lower Level | 3pc Bathroom | Measurements not available | ||
| Lower Level | Bedroom | 9' 6'' x 8' 2'' | ||
| Lower Level | Family Room | 16' 4'' x 10' 9'' | ||
| Ground Level | Dining Room | 11' 3'' x 10' 8'' | ||
| Ground Level | Living Room | 14' 4'' x 11' 9'' | ||
| Ground Level | Kitchen | 10' 6'' x 9' 8'' |
https://www.realtor.ca/real-estate/27210005/3271-corry-crescent-niagara-falls

The trademarks REALTOR®, REALTORS®, and the REALTOR® logo are controlled by The Canadian Real Estate Association (CREA) and identify real estate professionals who are members of CREA. The trademarks MLS®, Multiple Listing Service® and the associated logos are owned by The Canadian Real Estate Association (CREA) and identify the quality of services provided by real estate professionals who are members of CREA. The trademark DDF® is owned by The Canadian Real Estate Association (CREA) and identifies CREA's Data Distribution Facility (DDF®)
July 24 2024 06:08:23
REALTORS® Association of Hamilton-Burlington
RE/MAX Real Estate Centre Inc.