
1061 Warby Trail N Newmarket, Ontario L3X 3H6







Interested?
Contact us for more information
$1,688,000
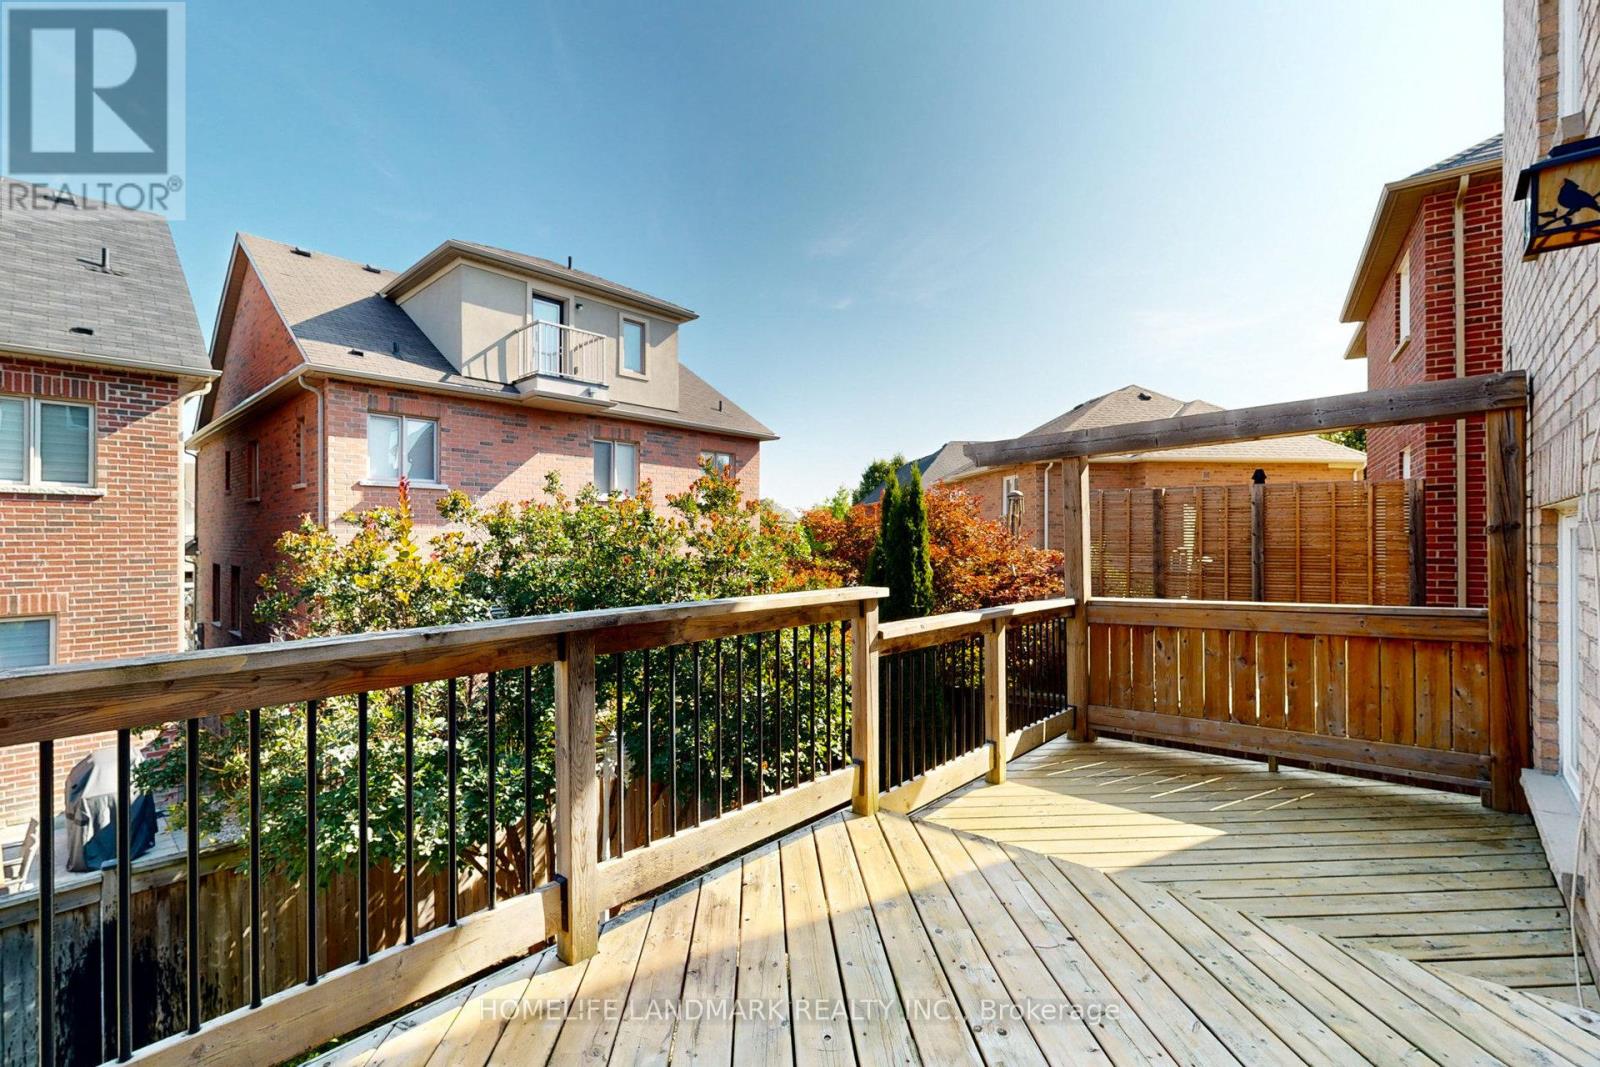
:Sunning!! Beautiful Detached Home Located In The Prestigious Stonehaven Community. ""Copper Hills Home"" Mustang Model, Finished Walk Out Basement (In-law suite potential) , Double Car Garage. Hardwood Floors on Main Floor, *(LED Pot Lights Interior),. Spacious 4 + 1 Bedrooms With 4 Washrooms, 2 Fire Places, Walkout Deck, Updated Appliances, New Roof/Upgraded Roof Insulation, New Furnace. Near HWY 404 & Shops. **** EXTRAS **** 2 Fridges, 2 Stoves, 2 Stove Ranges, 1 Dish Washers Fixtures & Window Covers (id:58072)
Property Details
| MLS® Number | N9053013 |
| Property Type | Single Family |
| Community Name | Stonehaven-Wyndham |
| Features | Irregular Lot Size |
| ParkingSpaceTotal | 4 |
Building
| BathroomTotal | 4 |
| BedroomsAboveGround | 4 |
| BedroomsBelowGround | 1 |
| BedroomsTotal | 5 |
| Amenities | Fireplace(s) |
| Appliances | Water Heater |
| BasementDevelopment | Finished |
| BasementFeatures | Walk Out |
| BasementType | N/a (finished) |
| ConstructionStyleAttachment | Detached |
| CoolingType | Central Air Conditioning |
| ExteriorFinish | Brick, Stone |
| FireplacePresent | Yes |
| FireplaceTotal | 2 |
| FlooringType | Hardwood, Carpeted, Ceramic, Laminate |
| FoundationType | Poured Concrete |
| HalfBathTotal | 1 |
| HeatingFuel | Natural Gas |
| HeatingType | Forced Air |
| StoriesTotal | 2 |
| Type | House |
| UtilityWater | Municipal Water |
Parking
| Attached Garage |
Land
| Acreage | No |
| Sewer | Sanitary Sewer |
| SizeDepth | 86 Ft |
| SizeFrontage | 50 Ft |
| SizeIrregular | 50.3 X 86.4 Ft |
| SizeTotalText | 50.3 X 86.4 Ft|under 1/2 Acre |
| ZoningDescription | Icbl, R1-e |
Rooms
| Level | Type | Length | Width | Dimensions |
|---|---|---|---|---|
| Second Level | Bedroom | 4.89 m | 3.94 m | 4.89 m x 3.94 m |
| Second Level | Bedroom 2 | 3.35 m | 3.35 m | 3.35 m x 3.35 m |
| Second Level | Bedroom 3 | 3.35 m | 3.05 m | 3.35 m x 3.05 m |
| Second Level | Bedroom 4 | 3.86 m | 3.25 m | 3.86 m x 3.25 m |
| Second Level | Laundry Room | 2.3 m | 1.7 m | 2.3 m x 1.7 m |
| Basement | Family Room | 9.2 m | 3.6 m | 9.2 m x 3.6 m |
| Basement | Kitchen | 5.3 m | 4.3 m | 5.3 m x 4.3 m |
| Ground Level | Kitchen | 5.89 m | 4.47 m | 5.89 m x 4.47 m |
| Ground Level | Living Room | 4.98 m | 3.86 m | 4.98 m x 3.86 m |
| Ground Level | Dining Room | 5.18 m | 3.86 m | 5.18 m x 3.86 m |
https://www.realtor.ca/real-estate/27210343/1061-warby-trail-n-newmarket-stonehaven-wyndham

The trademarks REALTOR®, REALTORS®, and the REALTOR® logo are controlled by The Canadian Real Estate Association (CREA) and identify real estate professionals who are members of CREA. The trademarks MLS®, Multiple Listing Service® and the associated logos are owned by The Canadian Real Estate Association (CREA) and identify the quality of services provided by real estate professionals who are members of CREA. The trademark DDF® is owned by The Canadian Real Estate Association (CREA) and identifies CREA's Data Distribution Facility (DDF®)
July 25 2024 05:35:57
Toronto Real Estate Board
Homelife Landmark Realty Inc.