
3 Oxford Terrace St. Thomas, Ontario N5R 0B5







Interested?
Contact us for more information
$2,650 Monthly
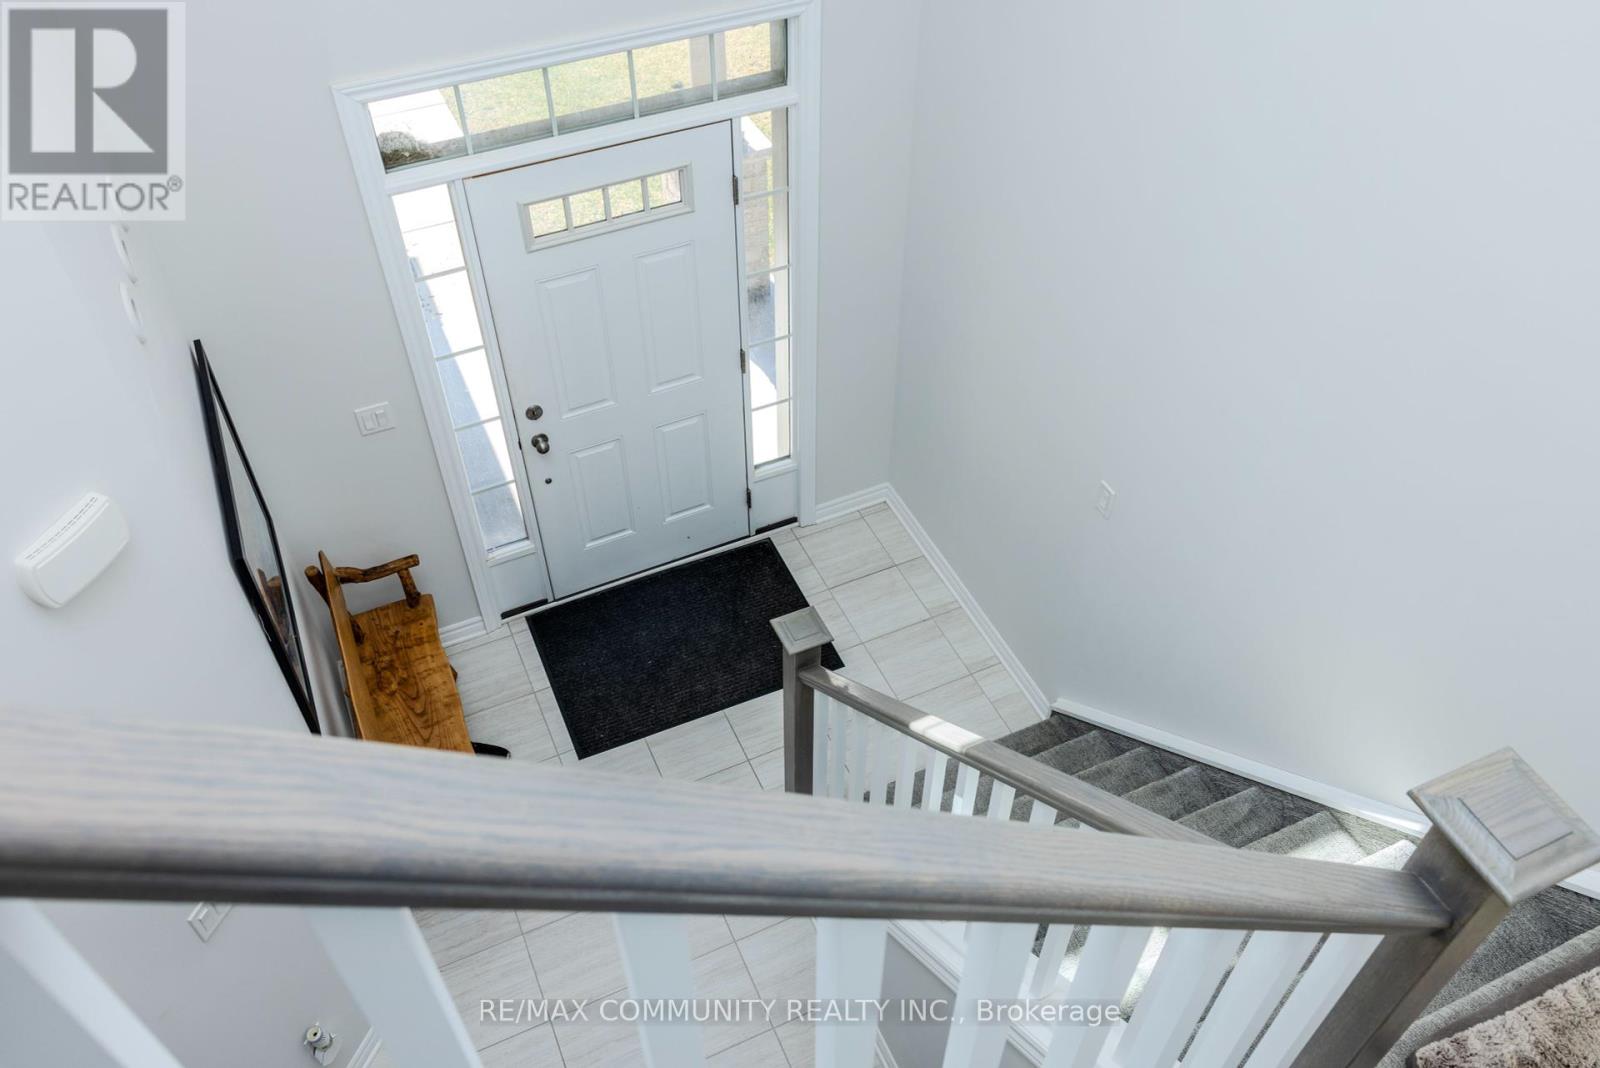
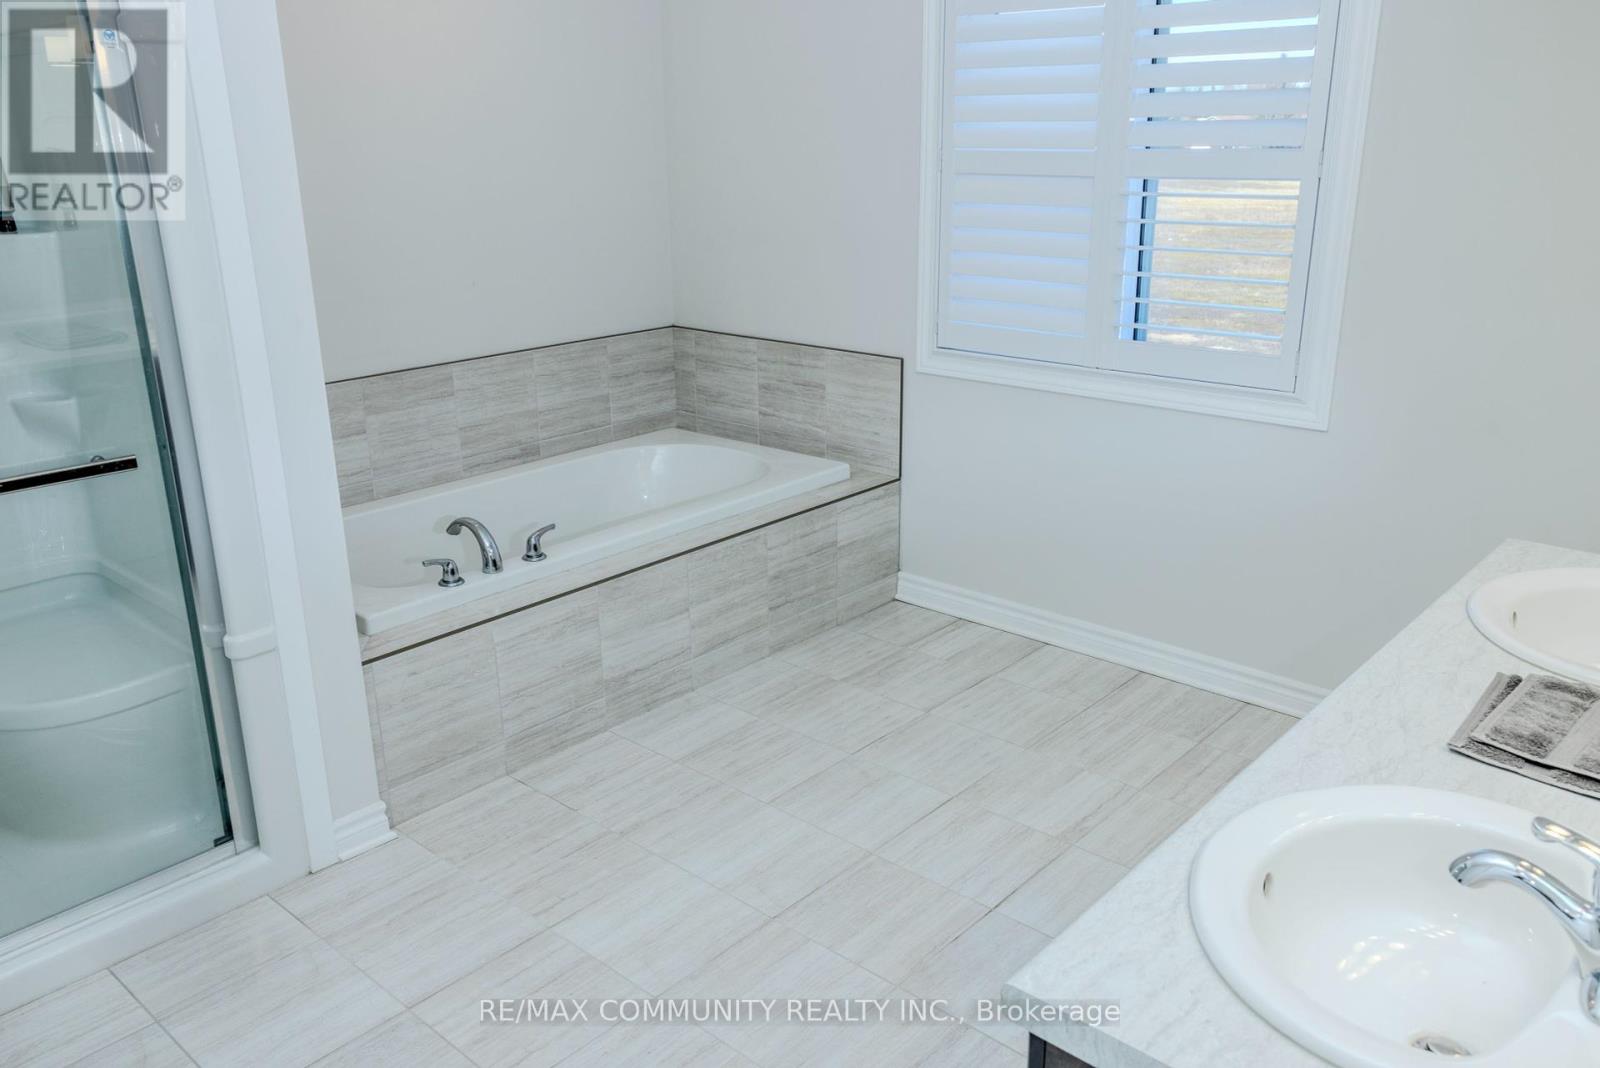
Stylish Detached House For Rent. More than 2300 Square Feet Of Living Space. Offering 4 Bedrooms, 2.5 Baths, a Huge Open Concept Great Room, Kitchen And Dining Areas. Spacious Kitchen With Centre Island. Plus Many Cabinets, Stainless Steel Appliances including: fridge, dishwasher, stove, washer and dryer. Upstairs, the Primary Bedroom is Huge With A 4 Piece Ensuite Bathroom And Walk In Closet. The Other 3 Bedrooms Are Equally Big With Large Windows. Ravine Lot with no house in back. Great Location. This House Is Very Close To Elgin Centre Mall. Walmart & Real Canadian Superstore, Fanshawe College Is Around 7 Minutes. Basement is not included. (id:58072)
Property Details
| MLS® Number | X9052871 |
| Property Type | Single Family |
| ParkingSpaceTotal | 4 |
Building
| BathroomTotal | 3 |
| BedroomsAboveGround | 4 |
| BedroomsTotal | 4 |
| Appliances | Water Heater, Water Meter, Dishwasher, Dryer, Range, Refrigerator, Stove, Washer |
| BasementFeatures | Apartment In Basement, Separate Entrance |
| BasementType | N/a |
| ConstructionStyleAttachment | Detached |
| CoolingType | Central Air Conditioning |
| ExteriorFinish | Brick, Vinyl Siding |
| FireplacePresent | Yes |
| FlooringType | Laminate, Tile, Carpeted |
| FoundationType | Concrete |
| HalfBathTotal | 1 |
| HeatingFuel | Natural Gas |
| HeatingType | Forced Air |
| StoriesTotal | 2 |
| Type | House |
| UtilityWater | Municipal Water |
Parking
| Attached Garage |
Land
| Acreage | No |
| Sewer | Sanitary Sewer |
| SizeDepth | 125 Ft |
| SizeFrontage | 33 Ft |
| SizeIrregular | 33.31 X 125.75 Ft ; 125.75ft X 33.31ft X 115.65ft X 66.77ft |
| SizeTotalText | 33.31 X 125.75 Ft ; 125.75ft X 33.31ft X 115.65ft X 66.77ft |
Rooms
| Level | Type | Length | Width | Dimensions |
|---|---|---|---|---|
| Second Level | Primary Bedroom | 5.18 m | 3.65 m | 5.18 m x 3.65 m |
| Second Level | Bedroom 2 | 3.05 m | 3.23 m | 3.05 m x 3.23 m |
| Second Level | Bedroom 3 | 3.17 m | 3.2 m | 3.17 m x 3.2 m |
| Second Level | Bedroom 4 | 6.4 m | 3.6 m | 6.4 m x 3.6 m |
| Main Level | Family Room | 11.6 m | 4 m | 11.6 m x 4 m |
| Main Level | Eating Area | 5.63 m | 2.47 m | 5.63 m x 2.47 m |
| Main Level | Kitchen | 3.53 m | 3.99 m | 3.53 m x 3.99 m |
| Main Level | Bathroom | 1.7 m | 1.26 m | 1.7 m x 1.26 m |
https://www.realtor.ca/real-estate/27210581/3-oxford-terrace-st-thomas

The trademarks REALTOR®, REALTORS®, and the REALTOR® logo are controlled by The Canadian Real Estate Association (CREA) and identify real estate professionals who are members of CREA. The trademarks MLS®, Multiple Listing Service® and the associated logos are owned by The Canadian Real Estate Association (CREA) and identify the quality of services provided by real estate professionals who are members of CREA. The trademark DDF® is owned by The Canadian Real Estate Association (CREA) and identifies CREA's Data Distribution Facility (DDF®)
July 24 2024 05:43:11
Toronto Real Estate Board
RE/MAX Community Realty Inc.