
6 Mitchell Drive Stratford, Prince Edward Island C1B 1R6







Interested?
Contact us for more information
$454,000
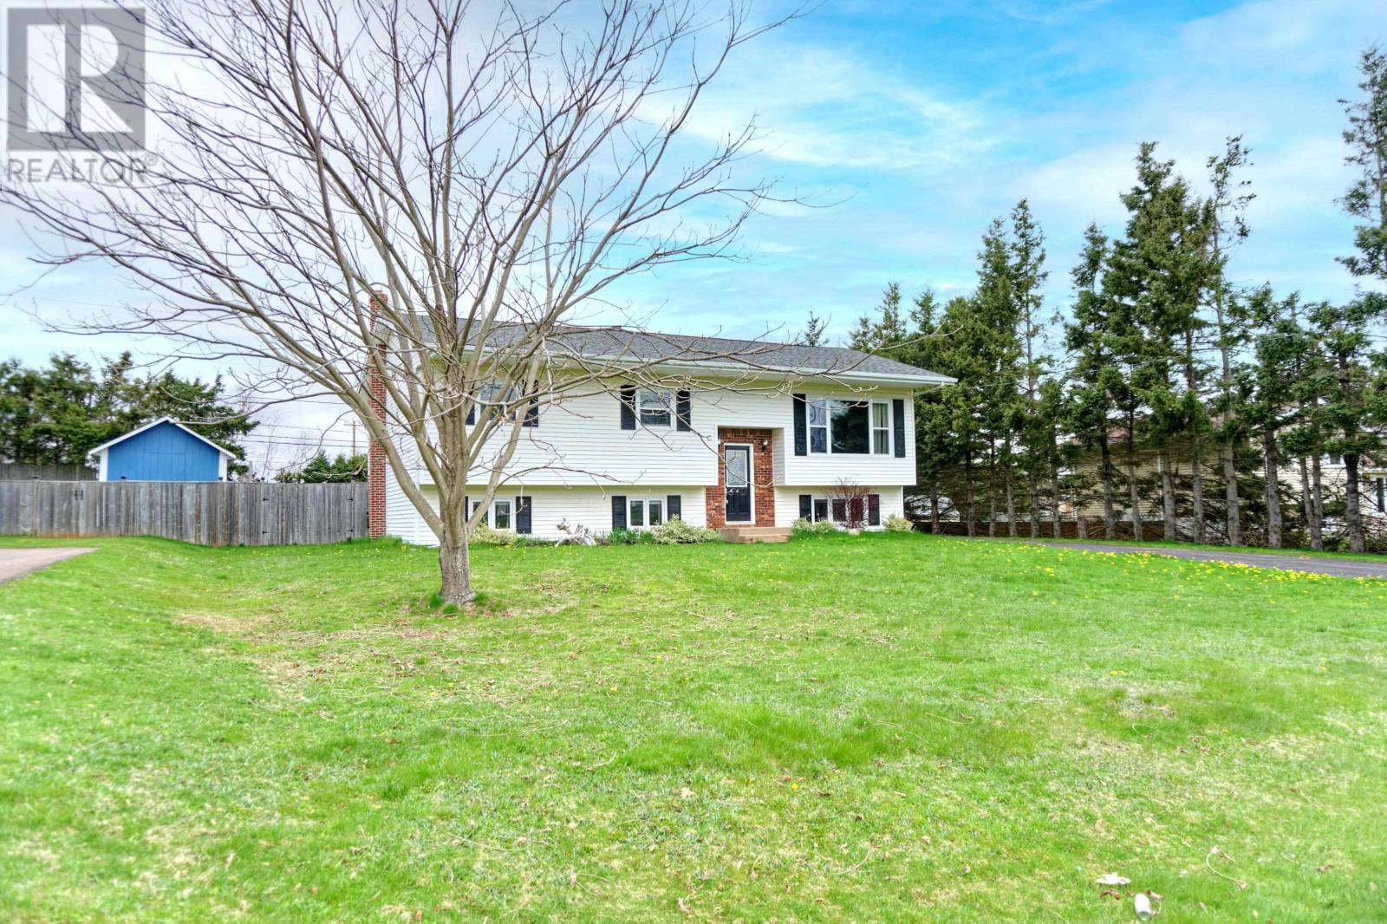
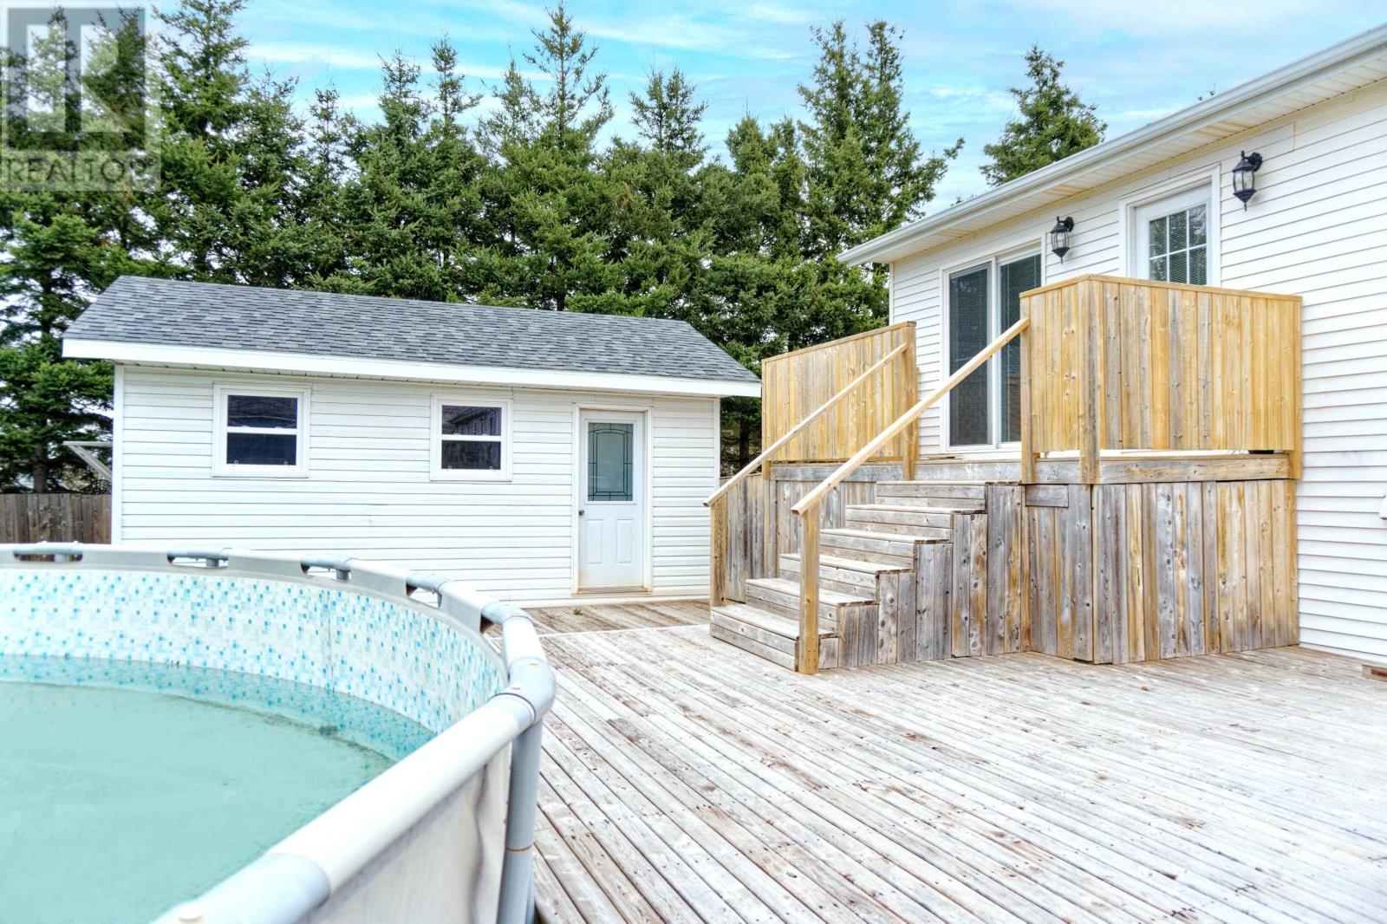
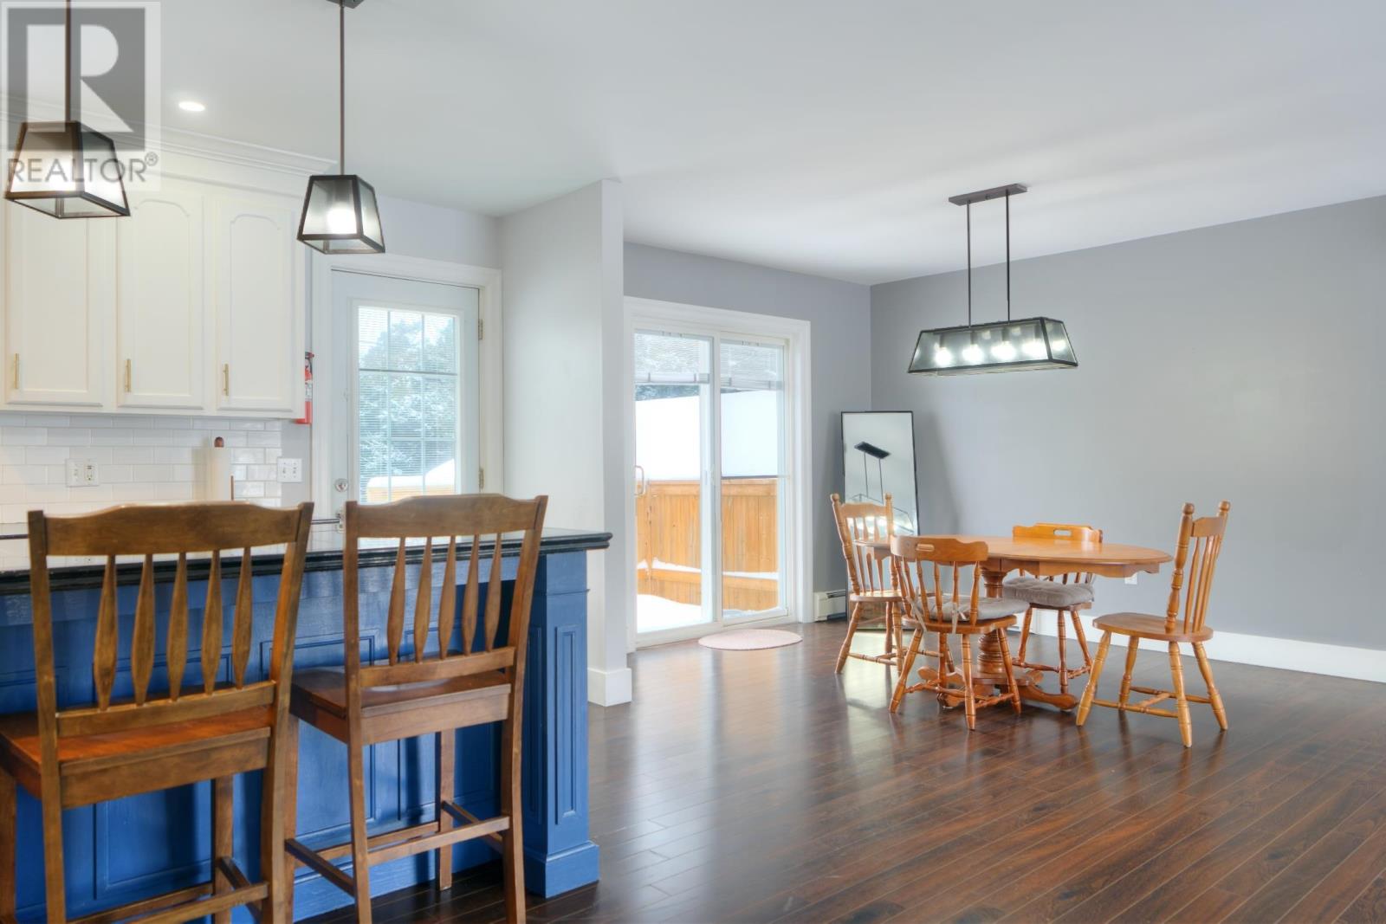
This residence is situated in a coveted Stratford neighborhood. The upper level features open concept design, encompassing the living, dining and kitchen areas, with access to a backyard deck. A great size full bath and three bedrooms on this level. The lower level boasts a recreation room, family room, a combined bath/laundry room and a furnace room with back yard access. Outside you'll find a fenced backyard with a spacious multi-level deck, an above ground pool, a sizeable shed and an additional workshop with an overhead door. All measurements are approximate and should be verified by purchaser if deemed necessary. (id:58072)
Property Details
| MLS® Number | 202417739 |
| Property Type | Single Family |
| Community Name | Stratford |
| AmenitiesNearBy | Golf Course, Park, Playground, Public Transit |
| CommunityFeatures | School Bus |
| PoolType | Above Ground Pool |
| Structure | Deck, Shed |
Building
| BathroomTotal | 2 |
| BedroomsAboveGround | 3 |
| BedroomsTotal | 3 |
| Appliances | Central Vacuum, Range - Electric, Dishwasher, Dryer, Washer, Microwave, Refrigerator |
| ConstructedDate | 1989 |
| ConstructionStyleAttachment | Detached |
| ExteriorFinish | Vinyl |
| FlooringType | Ceramic Tile, Laminate, Vinyl |
| FoundationType | Poured Concrete |
| HeatingFuel | Electric, Oil |
| HeatingType | Baseboard Heaters, Wall Mounted Heat Pump |
| TotalFinishedArea | 2286 Sqft |
| Type | House |
| UtilityWater | Municipal Water |
Parking
| Paved Yard |
Land
| Acreage | No |
| LandAmenities | Golf Course, Park, Playground, Public Transit |
| LandscapeFeatures | Landscaped |
| Sewer | Municipal Sewage System |
| SizeIrregular | 0.27 Acre |
| SizeTotalText | 0.27 Acre|under 1/2 Acre |
Rooms
| Level | Type | Length | Width | Dimensions |
|---|---|---|---|---|
| Lower Level | Family Room | (12x11.5) + (11.6x11) | ||
| Lower Level | Recreational, Games Room | 21.8 x 11.5 | ||
| Lower Level | Bath (# Pieces 1-6) | 10.6 x 6 | ||
| Lower Level | Laundry Room | 5.4 x 6.3 | ||
| Main Level | Living Room | 13 x 14.5 | ||
| Main Level | Dining Room | 9.8 x 12.5 | ||
| Main Level | Kitchen | 14 x 12.5 | ||
| Main Level | Bedroom | 10.5 x 12.5 | ||
| Main Level | Bedroom | 9.8 x 10.5 | ||
| Main Level | Bedroom | 9.8 x 10.5 | ||
| Main Level | Bath (# Pieces 1-6) | 5 x 12.5 |
https://www.realtor.ca/real-estate/27211094/6-mitchell-drive-stratford-stratford

The trademarks REALTOR®, REALTORS®, and the REALTOR® logo are controlled by The Canadian Real Estate Association (CREA) and identify real estate professionals who are members of CREA. The trademarks MLS®, Multiple Listing Service® and the associated logos are owned by The Canadian Real Estate Association (CREA) and identify the quality of services provided by real estate professionals who are members of CREA. The trademark DDF® is owned by The Canadian Real Estate Association (CREA) and identifies CREA's Data Distribution Facility (DDF®)
July 24 2024 07:13:25
Prince Edward Island Real Estate Association
Exit Realty Pei