
125 Chesney Crescent Vaughan, Ontario L4H 4A6













Interested?
Contact us for more information
$2,489,000
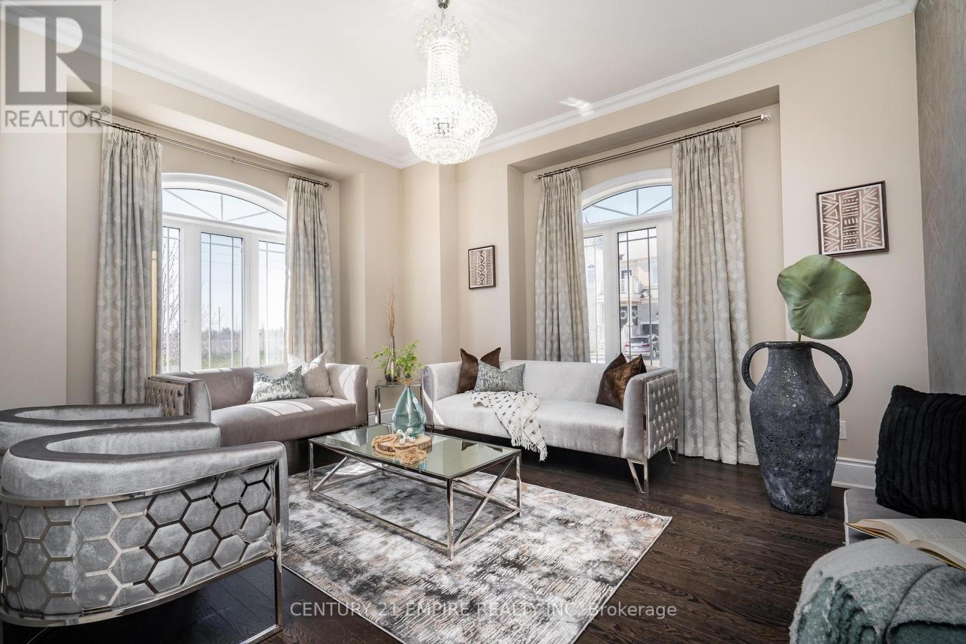
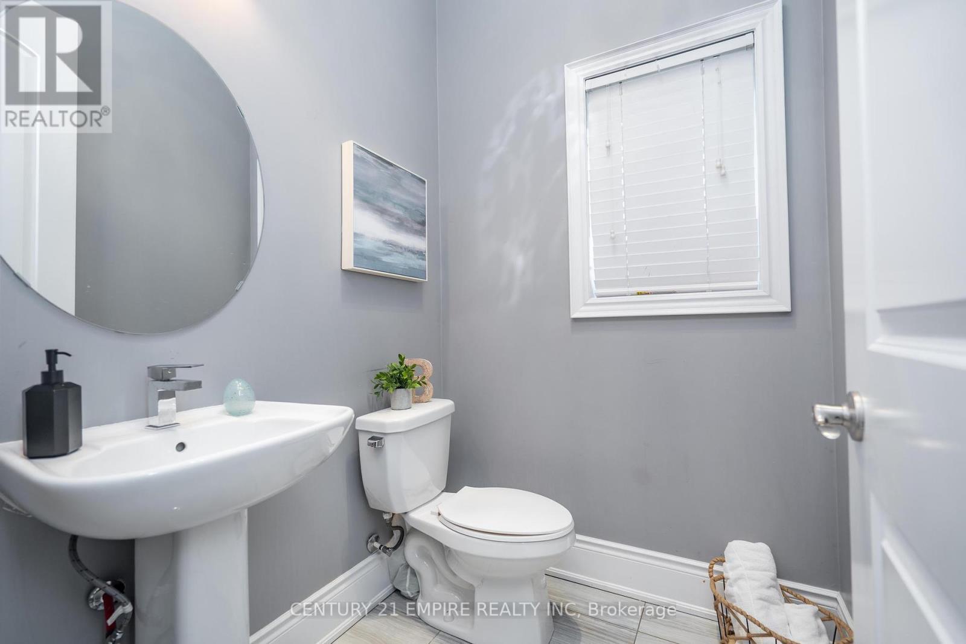
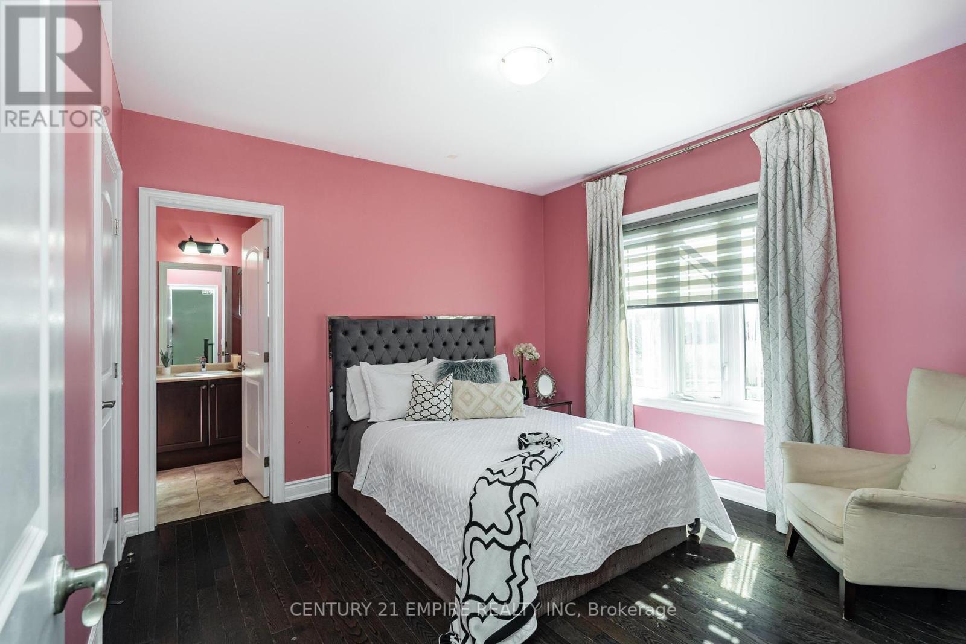
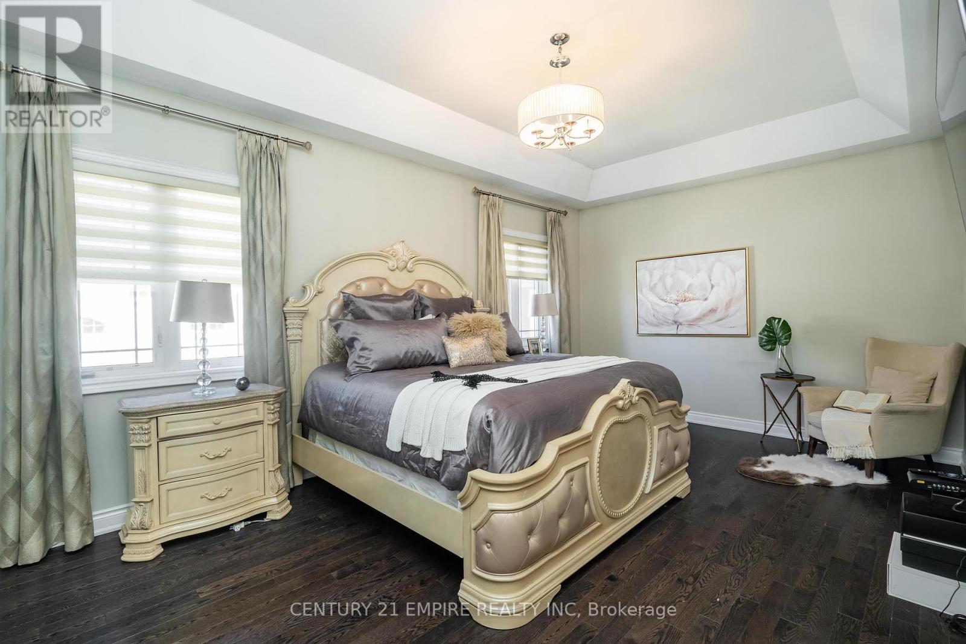
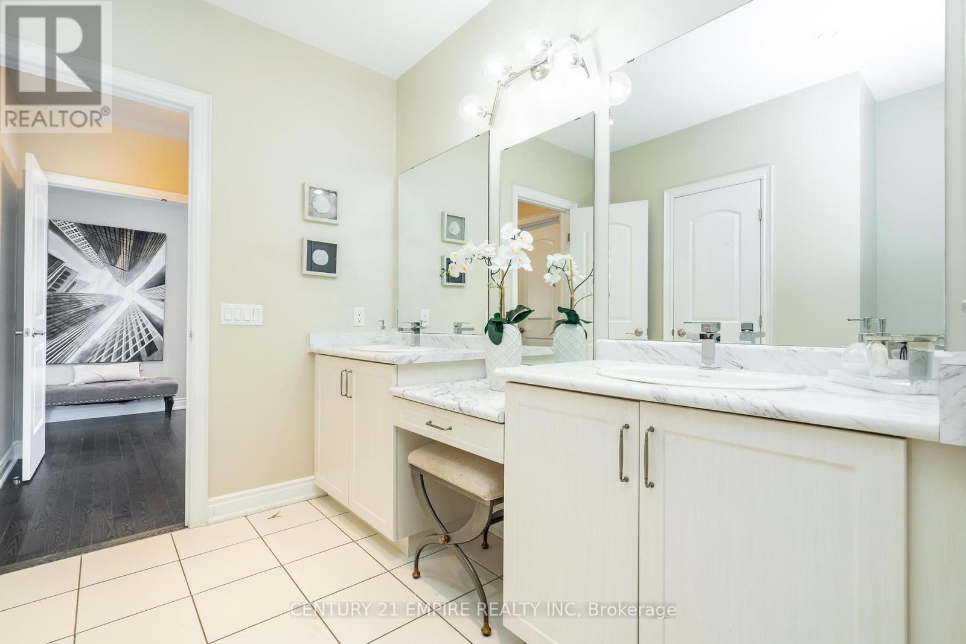
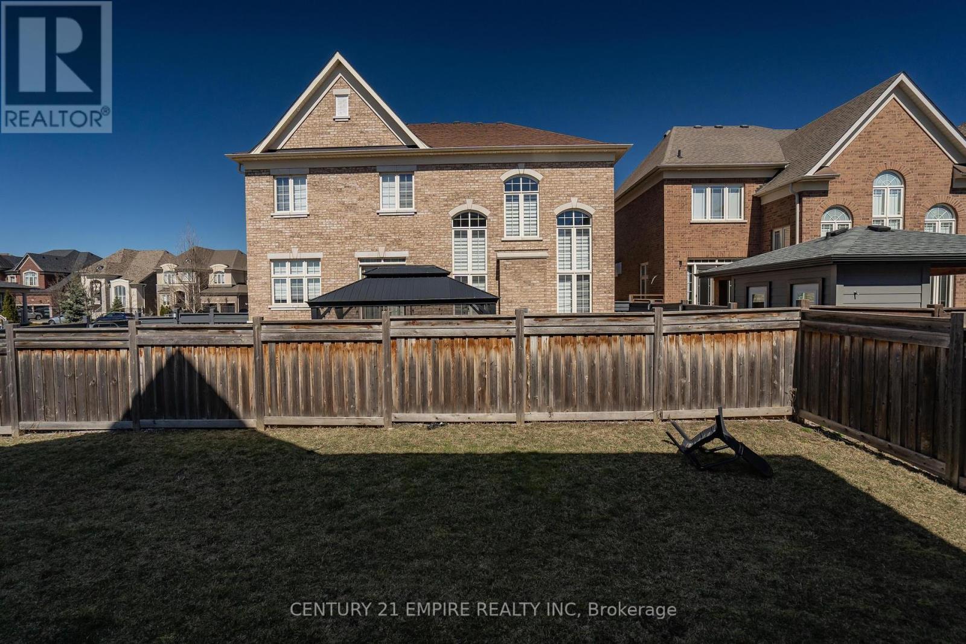
Welcome to 125 Chesney crescent in the Esteemed Kleinburg Estates Community. This Absolute Showpiece Detached 2 Storey, 4 Bdrm, 4 Bath Home Offers A Sprawling, Bright & Airy Open Concept Living/Dining& Gourmet Kitchen Areas Complete W/ Vaulted 20' Coffered Ceilings (fam), Huge Centre Island W/Granite Counters & Breakfast Bar/Area With W/O To Beautiful Yard Perfect For Hosting Family Gatherings, Main Floor Office & Laundry Rm, Large Principal Bedroom, Stunning Master Retreat Complete W/ Large W/I Closet & 6pc Ensuite, 6 Car Parking), Sitting On A Premium corner Lot & Loaded W/ High-End Upgrades. Near All Major Amenities! Luxury Living At It's Finest in kleinburg! **** EXTRAS **** Area Amenities Include: Schools, Parks, Public Transit, Mins to The Natiunal & Copper Creek Golf Clubs, Shopping, Restaurants, Hwy 427 (id:58072)
Property Details
| MLS® Number | N9053349 |
| Property Type | Single Family |
| Community Name | Kleinburg |
| AmenitiesNearBy | Hospital, Park, Schools |
| ParkingSpaceTotal | 6 |
Building
| BathroomTotal | 4 |
| BedroomsAboveGround | 4 |
| BedroomsTotal | 4 |
| Appliances | Central Vacuum, Blinds, Dryer, Hood Fan, Refrigerator, Stove, Washer, Window Coverings |
| BasementType | Full |
| ConstructionStyleAttachment | Detached |
| CoolingType | Central Air Conditioning |
| ExteriorFinish | Brick |
| FireplacePresent | Yes |
| FlooringType | Hardwood, Ceramic |
| FoundationType | Concrete |
| HalfBathTotal | 1 |
| HeatingFuel | Natural Gas |
| HeatingType | Forced Air |
| StoriesTotal | 2 |
| Type | House |
| UtilityWater | Municipal Water |
Parking
| Attached Garage |
Land
| Acreage | No |
| FenceType | Fenced Yard |
| LandAmenities | Hospital, Park, Schools |
| Sewer | Sanitary Sewer |
| SizeDepth | 133 Ft |
| SizeFrontage | 50 Ft |
| SizeIrregular | 50.2 X 133.04 Ft |
| SizeTotalText | 50.2 X 133.04 Ft|under 1/2 Acre |
Rooms
| Level | Type | Length | Width | Dimensions |
|---|---|---|---|---|
| Second Level | Primary Bedroom | 7.15 m | 7.77 m | 7.15 m x 7.77 m |
| Second Level | Bedroom 2 | 5.1 m | 4.43 m | 5.1 m x 4.43 m |
| Second Level | Bedroom 3 | 5.1 m | 4.43 m | 5.1 m x 4.43 m |
| Second Level | Bedroom 4 | 5.1 m | 4.43 m | 5.1 m x 4.43 m |
| Main Level | Sitting Room | 3.31 m | 5.33 m | 3.31 m x 5.33 m |
| Main Level | Dining Room | 3.74 m | 4.23 m | 3.74 m x 4.23 m |
| Main Level | Living Room | 4.62 m | 6.2 m | 4.62 m x 6.2 m |
| Main Level | Kitchen | 7.16 m | 5.27 m | 7.16 m x 5.27 m |
| Main Level | Laundry Room | 3.1 m | 2.8 m | 3.1 m x 2.8 m |
Utilities
| Cable | Available |
| Sewer | Installed |
https://www.realtor.ca/real-estate/27211385/125-chesney-crescent-vaughan-kleinburg

The trademarks REALTOR®, REALTORS®, and the REALTOR® logo are controlled by The Canadian Real Estate Association (CREA) and identify real estate professionals who are members of CREA. The trademarks MLS®, Multiple Listing Service® and the associated logos are owned by The Canadian Real Estate Association (CREA) and identify the quality of services provided by real estate professionals who are members of CREA. The trademark DDF® is owned by The Canadian Real Estate Association (CREA) and identifies CREA's Data Distribution Facility (DDF®)
July 24 2024 07:35:10
Toronto Real Estate Board
Century 21 Empire Realty Inc