
273 Billrian Crescent Ottawa, Ontario K2H 6X2







Interested?
Contact us for more information
$755,000
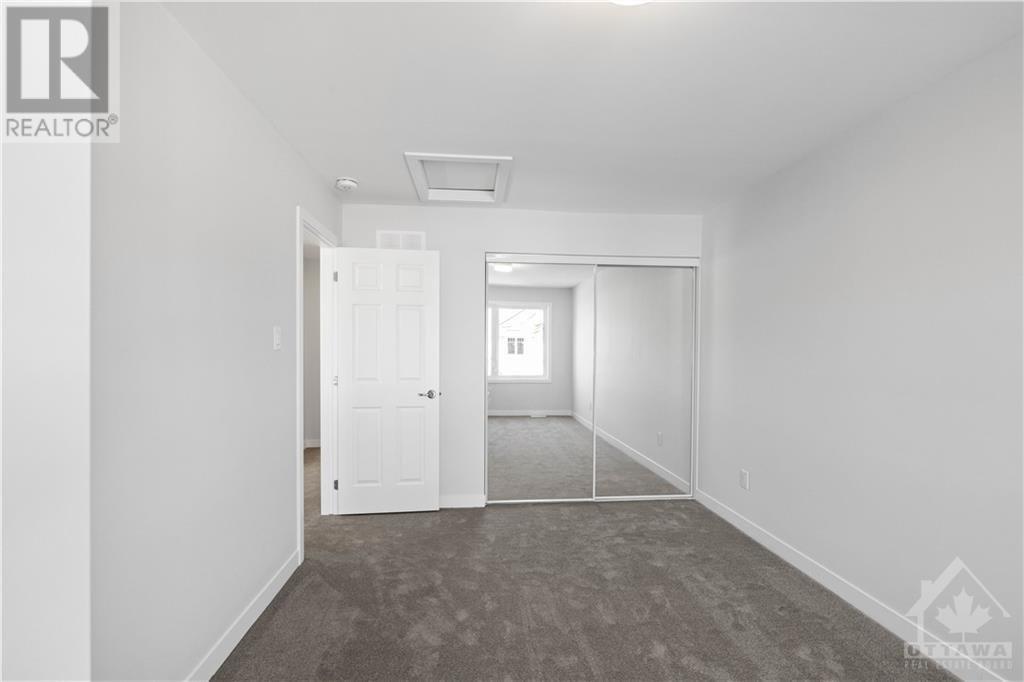
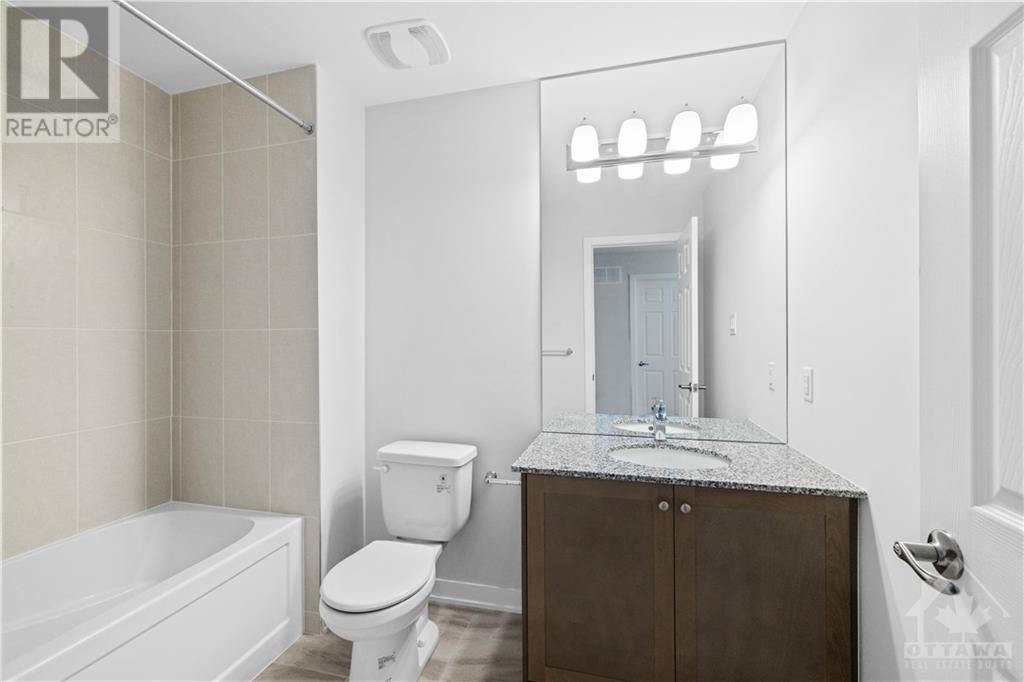
Welcome to this stunning 3-bed, 4-bath end unit townhome! This large home features a fully finished basement with full bath and egress windows, adding additional living space and safety. The main floor offers an open-concept layout, perfect for entertaining, with a modern kitchen that boasts a gas range, stainless steel appliances, and island. The living and dining areas are filled with natural light, creating a warm and inviting atmosphere. Upstairs, you’ll find three spacious bedrooms, including a master suite with a private ensuite bath. Enjoy the convenience of a second-floor laundry room and plenty of storage throughout. This home has no shortage of upgrades that include flooring, fixtures, fireplace, and matching quartz throughout . Located in a desirable neighborhood, close to schools, parks, and shopping, this home offers both style and practicality. Photos taken pre-occupancy. BEING OFFERED WITH NEIGHBORING END UNIT # 271 (id:58072)
Property Details
| MLS® Number | 1404211 |
| Property Type | Single Family |
| Neigbourhood | stittsville north |
| AmenitiesNearBy | Recreation Nearby, Shopping |
| CommunicationType | Internet Access |
| ParkingSpaceTotal | 2 |
| RoadType | Paved Road |
Building
| BathroomTotal | 4 |
| BedroomsAboveGround | 3 |
| BedroomsTotal | 3 |
| Appliances | Refrigerator, Dishwasher, Dryer, Hood Fan, Microwave, Stove, Washer |
| BasementDevelopment | Finished |
| BasementType | Full (finished) |
| ConstructedDate | 2023 |
| CoolingType | Central Air Conditioning |
| ExteriorFinish | Brick, Siding |
| FlooringType | Wall-to-wall Carpet, Hardwood, Ceramic |
| FoundationType | Poured Concrete |
| HalfBathTotal | 1 |
| HeatingFuel | Natural Gas |
| HeatingType | Forced Air |
| StoriesTotal | 2 |
| Type | Row / Townhouse |
| UtilityWater | Municipal Water |
Parking
| Attached Garage |
Land
| Acreage | No |
| LandAmenities | Recreation Nearby, Shopping |
| Sewer | Municipal Sewage System |
| SizeDepth | 83 Ft ,8 In |
| SizeFrontage | 26 Ft ,11 In |
| SizeIrregular | 26.9 Ft X 83.66 Ft |
| SizeTotalText | 26.9 Ft X 83.66 Ft |
| ZoningDescription | Residential |
Rooms
| Level | Type | Length | Width | Dimensions |
|---|---|---|---|---|
| Second Level | Primary Bedroom | 14'9" x 13'9" | ||
| Second Level | Bedroom | 9'8" x 16'4" | ||
| Second Level | Bedroom | 10'10" x 12'9" | ||
| Second Level | 4pc Bathroom | Measurements not available | ||
| Second Level | 4pc Ensuite Bath | Measurements not available | ||
| Second Level | Laundry Room | Measurements not available | ||
| Basement | 4pc Bathroom | Measurements not available | ||
| Main Level | 2pc Bathroom | Measurements not available | ||
| Main Level | Kitchen | 8'6" x 12'0" | ||
| Main Level | Living Room | 11'10" x 14'3" | ||
| Main Level | Dining Room | 10'10" x 10'3" | ||
| Main Level | Eating Area | 8'6" x 10'3" |
https://www.realtor.ca/real-estate/27212378/273-billrian-crescent-ottawa-stittsville-north

The trademarks REALTOR®, REALTORS®, and the REALTOR® logo are controlled by The Canadian Real Estate Association (CREA) and identify real estate professionals who are members of CREA. The trademarks MLS®, Multiple Listing Service® and the associated logos are owned by The Canadian Real Estate Association (CREA) and identify the quality of services provided by real estate professionals who are members of CREA. The trademark DDF® is owned by The Canadian Real Estate Association (CREA) and identifies CREA's Data Distribution Facility (DDF®)
July 26 2024 05:11:54
Ottawa Real Estate Board
Innovation Realty Ltd.