
8 Pond View Gate Hamilton, Ontario L8B 2A1







Interested?
Contact us for more information
$1,429,900
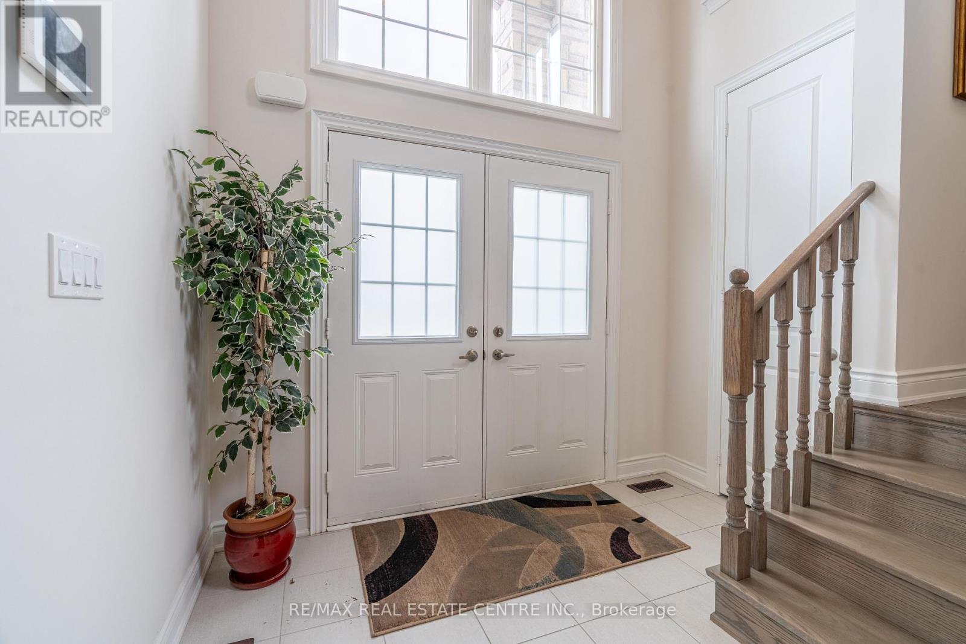
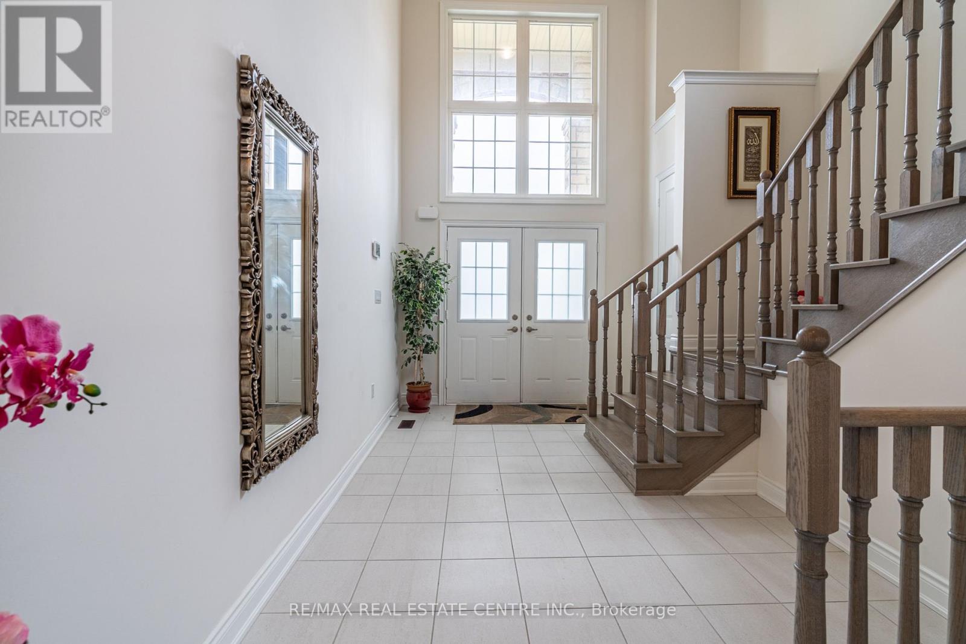
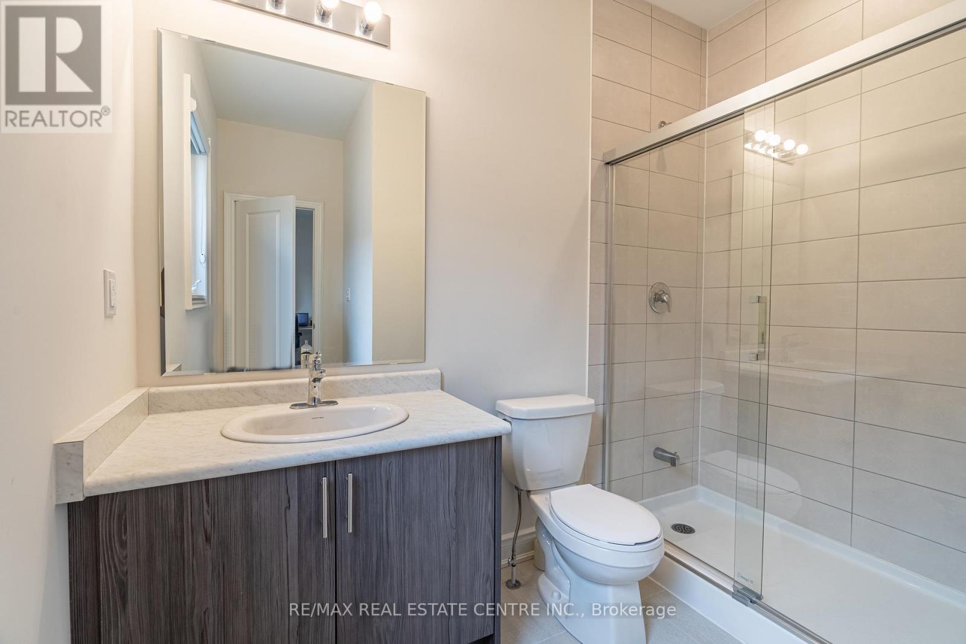
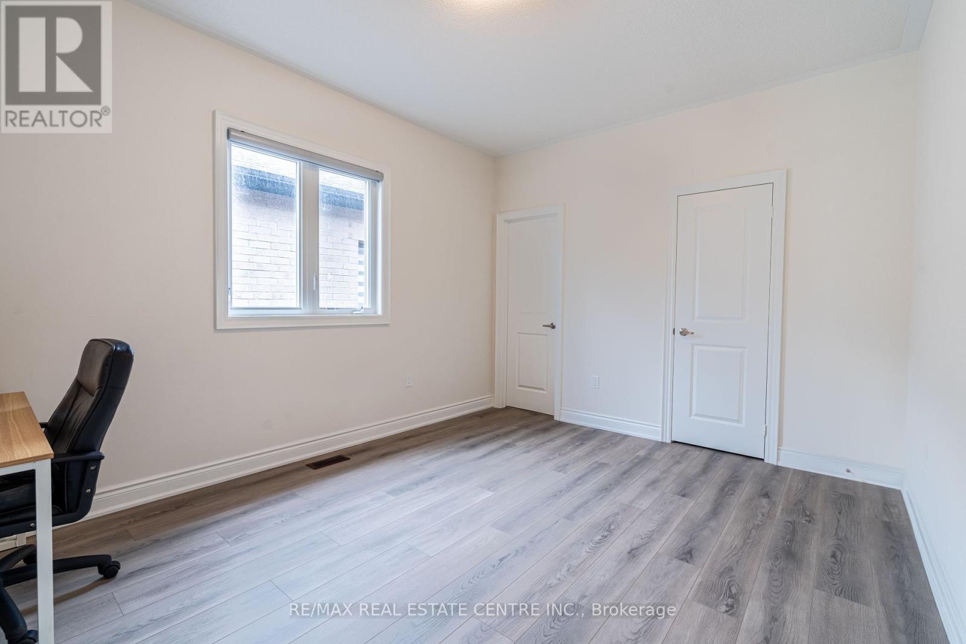
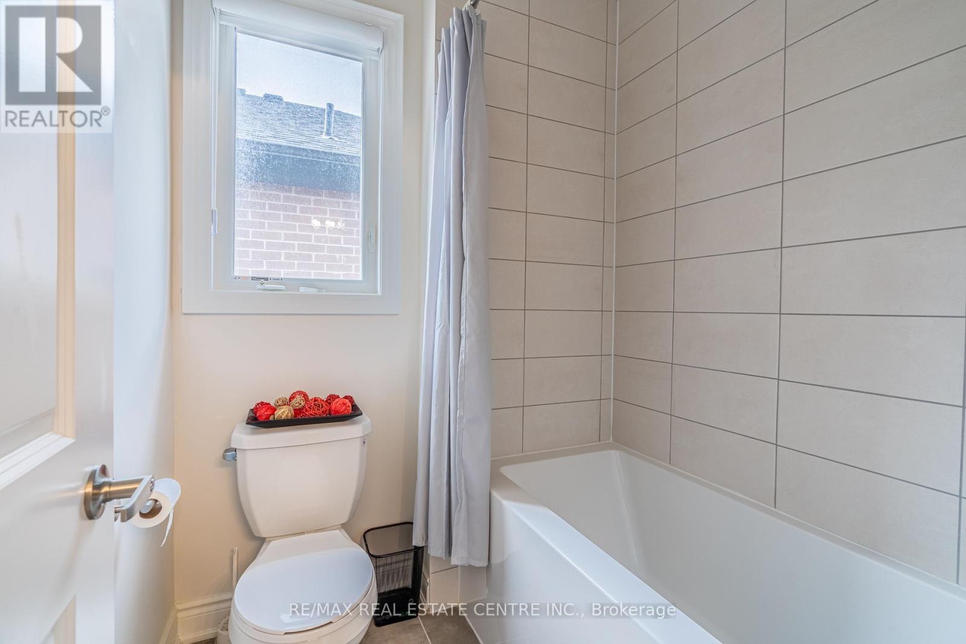
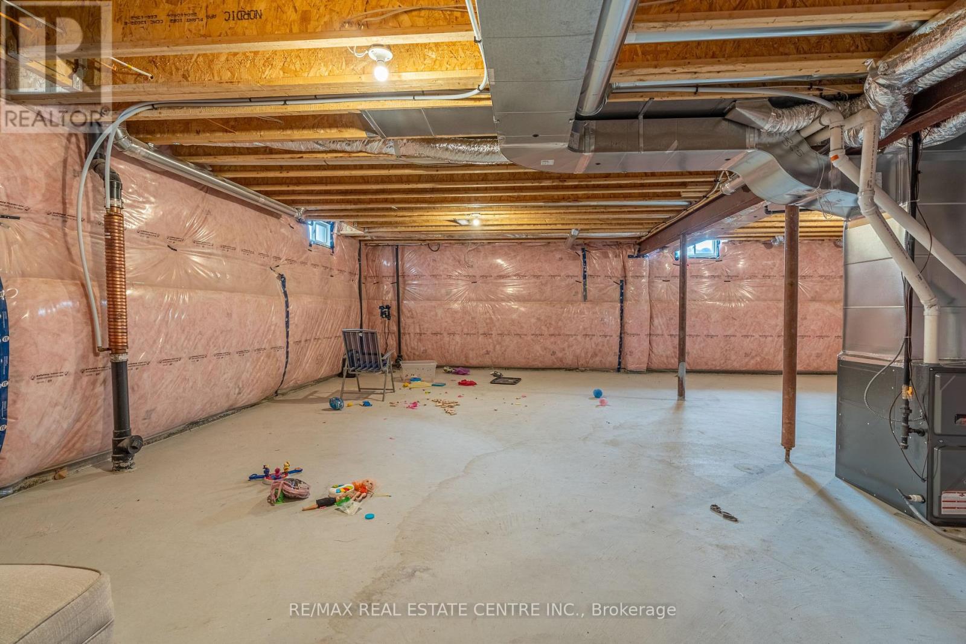
This Beautiful Gem Located in Desirable Waterdown. 10 Months Young Green Park Built on Primum lot with Stone and Brick Elevation. Welcome to this stunning 4-bedroom, 4 bath home in the family-friendly neighborhood backing onto Green Space. This home has been tastefully updated throughout with gorgeous hardwood flooring & tile. The inviting foyer with High Ceiling. Main floor laundry, mud room, & powder room lead the hallway, The open-concept designer kitchen boasts a new Backsplash, Gas stove, quartz countertops & a Pantry, High End Appliances, Huge breakfast Island overlooking the family room with Modern Lights. Main floor Features Separate Living/ Family Room with Gas fireplace, 9 ft ceilings. Second Floor Features 4 bedroom, 3-bathroom, Master Suite Includes 6 Piece Ensuite With Standing Shower And Walk-In Closet. All Bedrooms Connected To Washrooms, Large unspoiled Basement waiting for your creativity , Close To Shopping, Parks, Schools And Transit, Close To Hwy 407, QEW, Hwy 403, Dundas Go Bus Terminal And Aldershot Go Train. Close to waterfall trails & historic Waterdown. **** EXTRAS **** Fridge, Stove, B/I Dishwasher, Washer, Dryer, all ELF's and all window coverings. (id:58072)
Property Details
| MLS® Number | X9053958 |
| Property Type | Single Family |
| Community Name | Waterdown |
| ParkingSpaceTotal | 4 |
Building
| BathroomTotal | 4 |
| BedroomsAboveGround | 4 |
| BedroomsTotal | 4 |
| Appliances | Water Meter |
| BasementDevelopment | Unfinished |
| BasementType | N/a (unfinished) |
| ConstructionStyleAttachment | Detached |
| ExteriorFinish | Brick |
| FireplacePresent | Yes |
| FireplaceTotal | 1 |
| FlooringType | Hardwood, Tile, Laminate |
| FoundationType | Poured Concrete |
| HalfBathTotal | 1 |
| HeatingFuel | Natural Gas |
| HeatingType | Forced Air |
| StoriesTotal | 2 |
| Type | House |
| UtilityWater | Municipal Water |
Parking
| Attached Garage |
Land
| Acreage | No |
| Sewer | Sanitary Sewer |
| SizeDepth | 90 Ft |
| SizeFrontage | 41 Ft |
| SizeIrregular | 41.01 X 90.22 Ft ; Backing On To Ravine |
| SizeTotalText | 41.01 X 90.22 Ft ; Backing On To Ravine |
Rooms
| Level | Type | Length | Width | Dimensions |
|---|---|---|---|---|
| Second Level | Primary Bedroom | 6 m | 3.35 m | 6 m x 3.35 m |
| Second Level | Bedroom 2 | 4.3 m | 3.05 m | 4.3 m x 3.05 m |
| Second Level | Bedroom 3 | 4.3 m | 3.23 m | 4.3 m x 3.23 m |
| Second Level | Bedroom 4 | 4.27 m | 3.35 m | 4.27 m x 3.35 m |
| Main Level | Living Room | 4.58 m | 3.66 m | 4.58 m x 3.66 m |
| Main Level | Dining Room | 4.58 m | 2.44 m | 4.58 m x 2.44 m |
| Main Level | Kitchen | 5.34 m | 2.44 m | 5.34 m x 2.44 m |
| Main Level | Family Room | 4.76 m | 4.27 m | 4.76 m x 4.27 m |
| Main Level | Laundry Room | 1.2 m | 1.3 m | 1.2 m x 1.3 m |
https://www.realtor.ca/real-estate/27212800/8-pond-view-gate-hamilton-waterdown

The trademarks REALTOR®, REALTORS®, and the REALTOR® logo are controlled by The Canadian Real Estate Association (CREA) and identify real estate professionals who are members of CREA. The trademarks MLS®, Multiple Listing Service® and the associated logos are owned by The Canadian Real Estate Association (CREA) and identify the quality of services provided by real estate professionals who are members of CREA. The trademark DDF® is owned by The Canadian Real Estate Association (CREA) and identifies CREA's Data Distribution Facility (DDF®)
July 29 2024 12:19:33
Toronto Real Estate Board
RE/MAX Real Estate Centre Inc.