
3 Ida Jane Grove Whitchurch-Stouffville, Ontario L4A 0S4





Interested?
Contact us for more information
$1,349,000
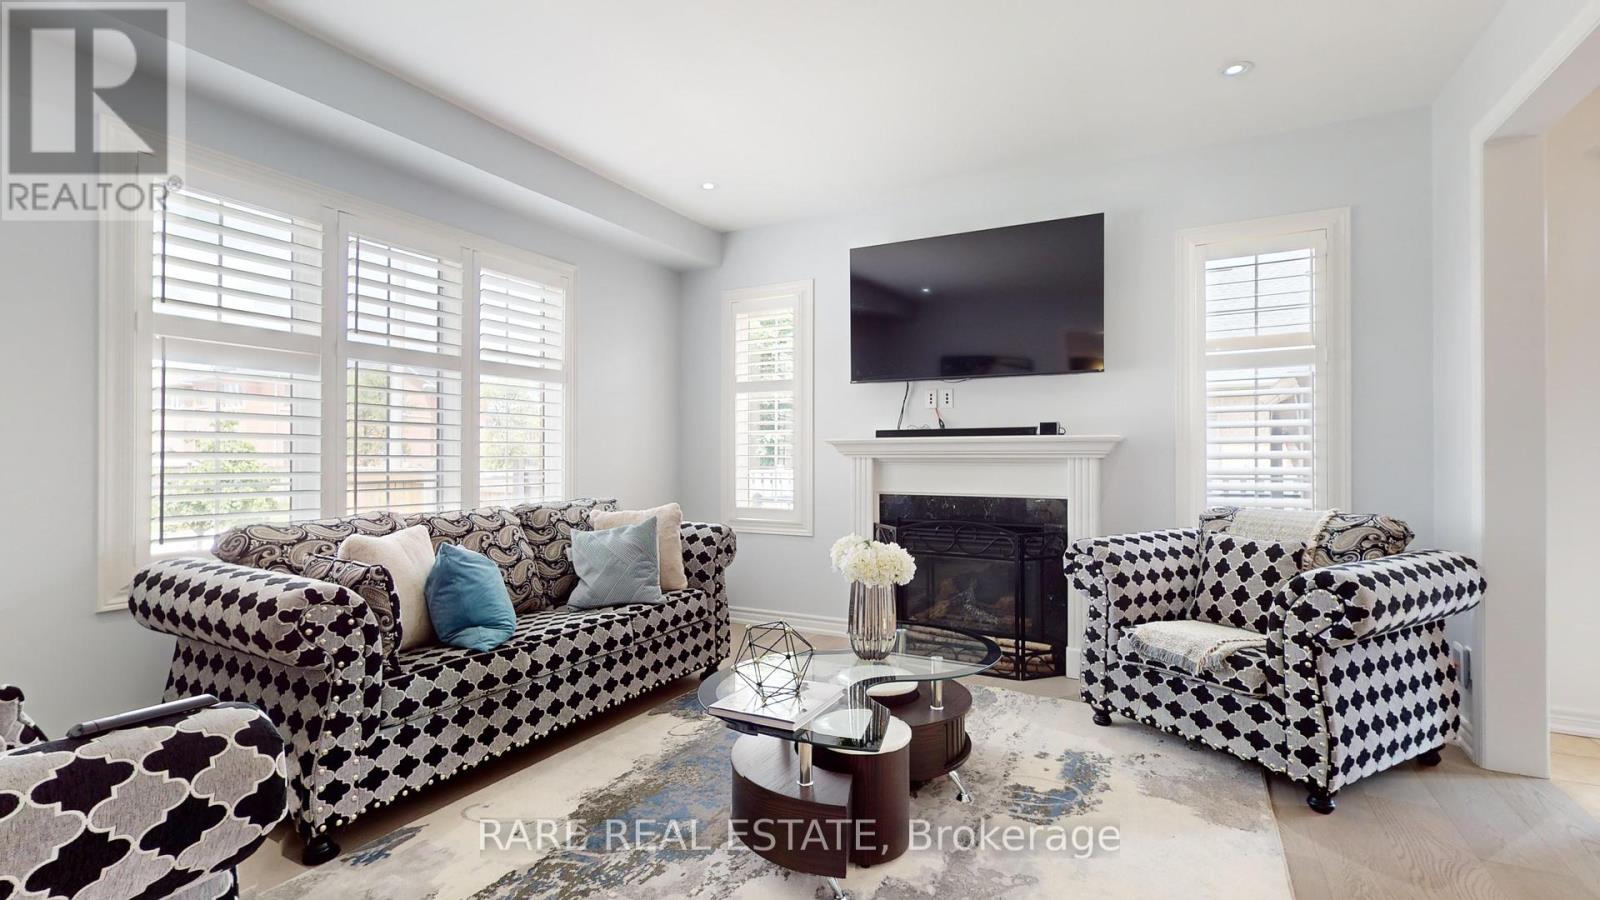
Welcome to 3 Ida Jane Grove, a stunning two-storey detached home in the heart of Stouffville. This elegant property combines modern luxury with timeless charm. The main floor features an open-concept layout with large windows, and high ceilings. The living and dining areas are perfect for family gatherings and entertaining. Upstairs, the primary bedroom is a true retreat with a walk-in closet and a spa-like ensuite bathroom. Three additional bedrooms each have their own bathrooms, providing comfort and convenience. Situated in a friendly neighbourhood, this home benefits from Stouffville's excellent schools, parks, and recreational activities. The town offers a strong sense of community, and easy access to shopping, dining, and entertainment. With convenient transportation links to Toronto, Stouffville combines small-town tranquility with big-city amenities. 3 Ida Jane Grove is the perfect blend of luxury, comfort, and community. Make this beautiful property your new home! **** EXTRAS **** All ELF's, All existing window coverings, Washer/Dryer, Dishwasher, S/S Fridge, S/S Oven (id:58072)
Property Details
| MLS® Number | N9049863 |
| Property Type | Single Family |
| Community Name | Stouffville |
| ParkingSpaceTotal | 4 |
Building
| BathroomTotal | 4 |
| BedroomsAboveGround | 4 |
| BedroomsTotal | 4 |
| BasementDevelopment | Unfinished |
| BasementType | N/a (unfinished) |
| ConstructionStyleAttachment | Detached |
| CoolingType | Central Air Conditioning |
| ExteriorFinish | Brick |
| HalfBathTotal | 1 |
| HeatingFuel | Natural Gas |
| HeatingType | Forced Air |
| StoriesTotal | 2 |
| Type | House |
| UtilityWater | Municipal Water |
Parking
| Attached Garage |
Land
| Acreage | No |
| Sewer | Sanitary Sewer |
| SizeDepth | 85 Ft |
| SizeFrontage | 49 Ft |
| SizeIrregular | 49.57 X 85.21 Ft ; Irregular |
| SizeTotalText | 49.57 X 85.21 Ft ; Irregular |
Rooms
| Level | Type | Length | Width | Dimensions |
|---|---|---|---|---|
| Second Level | Primary Bedroom | 3.65 m | 621 m | 3.65 m x 621 m |
| Second Level | Bedroom 2 | 3.29 m | 4.14 m | 3.29 m x 4.14 m |
| Second Level | Bedroom 3 | 3.97 m | 4.51 m | 3.97 m x 4.51 m |
| Second Level | Bedroom 4 | 4.87 m | 3.88 m | 4.87 m x 3.88 m |
| Main Level | Living Room | 4.5733 m | 4.02 m | 4.5733 m x 4.02 m |
| Main Level | Family Room | 5.57 m | 4.14 m | 5.57 m x 4.14 m |
| Main Level | Kitchen | 4.07 m | 5.45 m | 4.07 m x 5.45 m |
https://www.realtor.ca/real-estate/27202338/3-ida-jane-grove-whitchurch-stouffville-stouffville

The trademarks REALTOR®, REALTORS®, and the REALTOR® logo are controlled by The Canadian Real Estate Association (CREA) and identify real estate professionals who are members of CREA. The trademarks MLS®, Multiple Listing Service® and the associated logos are owned by The Canadian Real Estate Association (CREA) and identify the quality of services provided by real estate professionals who are members of CREA. The trademark DDF® is owned by The Canadian Real Estate Association (CREA) and identifies CREA's Data Distribution Facility (DDF®)
July 28 2024 12:03:25
Toronto Real Estate Board
Rare Real Estate