
3716 Maple Grove Road Innisfil, Ontario L9S 3B3












Interested?
Contact us for more information
$1,155,000
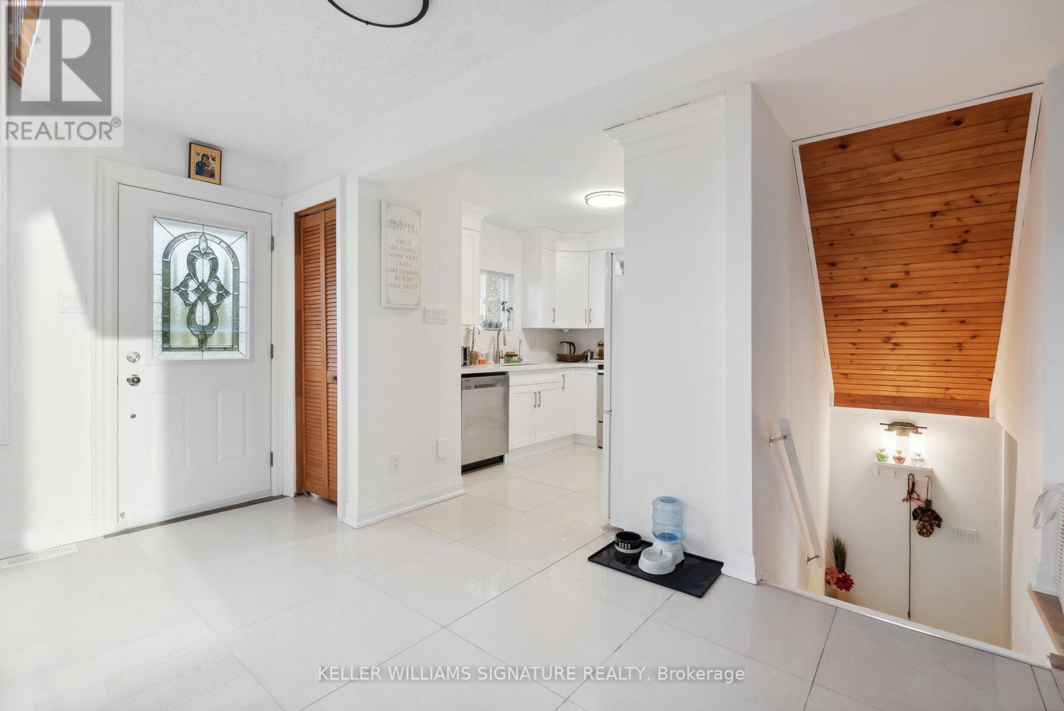
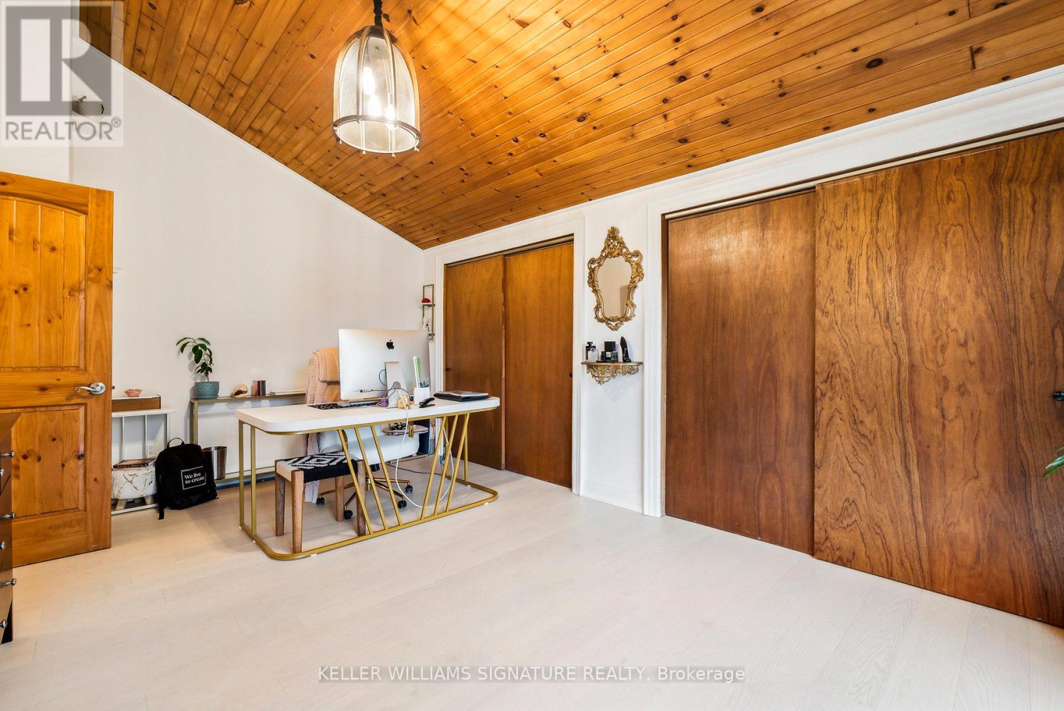
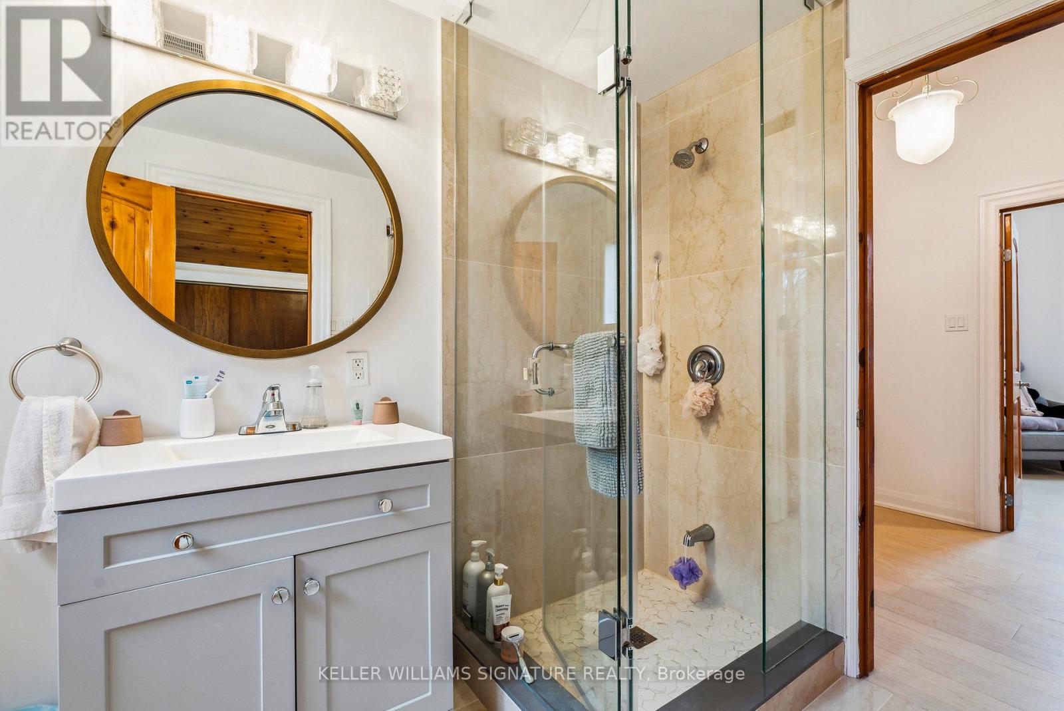
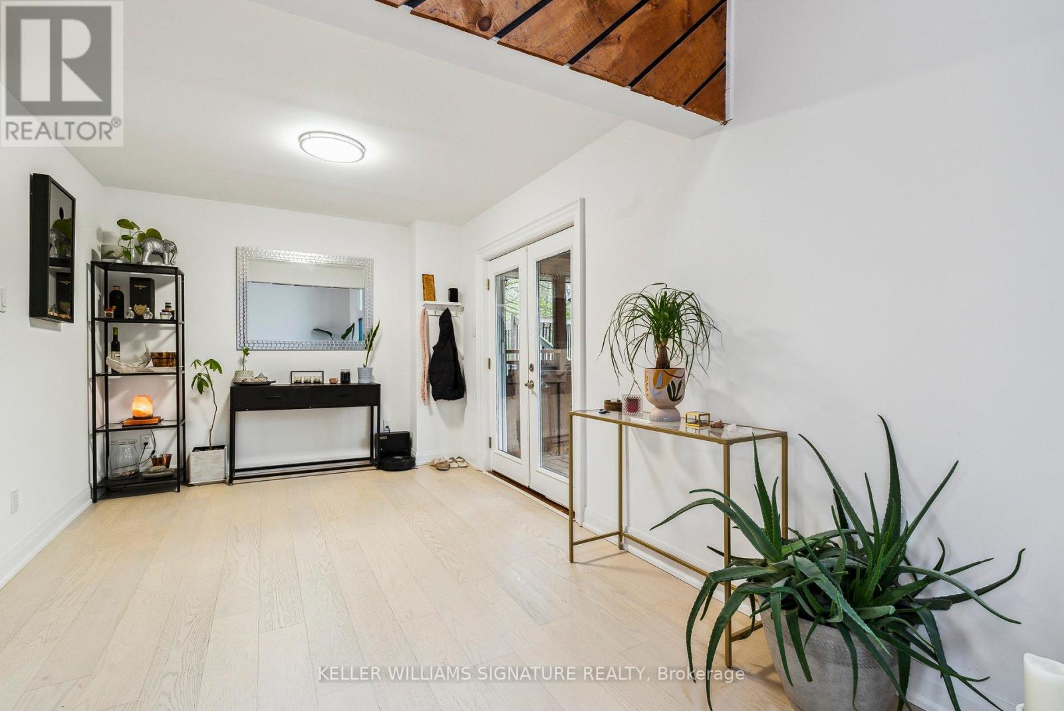
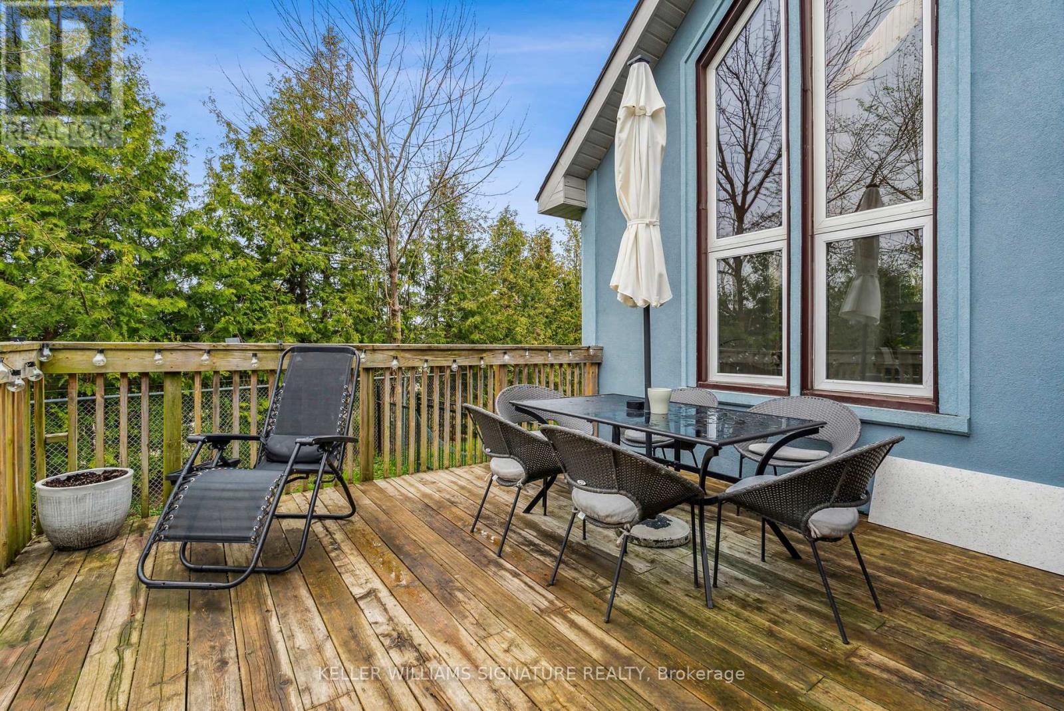
A Perfect Year Round Retreat Living located in the most highly sought after neighbourhood of Innisfil. Surrounded by the Famous FRIDAY HARBOUR Next door & Steps to LAKE Simcoe across the street. This beautiful home is situated on a Large Lot at the end of a Court. A beautiful Cottage Appeal with fully renovated interior. The Main level includes High Cathedral ceilings with Custom Wood work, Multiple SKYLIGHTS for extra added natural light. Renovated Bedrooms & Bathroom that compliments the interior. An open concept kitchen on the mainfloor. The upper bedrooms showcase beautiful ceilings with custom wood work, Upgraded Luxe lighting fixtures & A Loft-style Primary bedroom overlooking the main living area. The backyard has a wooden deck overlooking a Large green space. The basement has a seperate enterance and large Recreation Room. This home is Situated on the most highly desired street of Innisfil on an extra large lot that allows for Home Additions, modifications & more. **** EXTRAS **** FRIDAY HARBOUR / SITUATED AS THE LAST HOME ON A COURT / LAKE ACROSS THE STREET / UPGRADED WATER SYSTEM (12k) WELL WATER W/REVERSE OSMOSIS & ALKALINE FILTERS./ NEW A/C JUST INSTALLED (id:58072)
Property Details
| MLS® Number | N8334826 |
| Property Type | Single Family |
| Community Name | Rural Innisfil |
| AmenitiesNearBy | Marina |
| Features | Cul-de-sac, Backs On Greenbelt, Paved Yard |
| ParkingSpaceTotal | 8 |
| Structure | Deck, Patio(s) |
| ViewType | Lake View |
| WaterFrontName | Simcoe |
Building
| BathroomTotal | 2 |
| BedroomsAboveGround | 3 |
| BedroomsTotal | 3 |
| Amenities | Fireplace(s) |
| BasementDevelopment | Finished |
| BasementFeatures | Separate Entrance |
| BasementType | N/a (finished) |
| ConstructionStyleAttachment | Detached |
| CoolingType | Central Air Conditioning |
| ExteriorFinish | Stucco |
| FireplacePresent | Yes |
| FoundationType | Concrete |
| HeatingFuel | Natural Gas |
| HeatingType | Forced Air |
| StoriesTotal | 2 |
| Type | House |
Parking
| Attached Garage |
Land
| Acreage | No |
| LandAmenities | Marina |
| Sewer | Sanitary Sewer |
| SizeDepth | 194 Ft |
| SizeFrontage | 119 Ft |
| SizeIrregular | 119.65 X 194.97 Ft ; Irregular-pie |
| SizeTotalText | 119.65 X 194.97 Ft ; Irregular-pie|under 1/2 Acre |
| ZoningDescription | Res |
Rooms
| Level | Type | Length | Width | Dimensions |
|---|---|---|---|---|
| Basement | Recreational, Games Room | 8.16 m | 3.9 m | 8.16 m x 3.9 m |
| Main Level | Living Room | 2.9 m | 2.7 m | 2.9 m x 2.7 m |
| Main Level | Family Room | 4 m | 2.92 m | 4 m x 2.92 m |
| Main Level | Great Room | 8.16 m | 3.66 m | 8.16 m x 3.66 m |
| Upper Level | Bedroom | 5.35 m | 2.9 m | 5.35 m x 2.9 m |
| Upper Level | Bedroom 2 | 5.2 m | 3.2 m | 5.2 m x 3.2 m |
| Upper Level | Bedroom 3 | 4.8 m | 3 m | 4.8 m x 3 m |
Utilities
| Cable | Installed |
https://www.realtor.ca/real-estate/26888658/3716-maple-grove-road-innisfil-rural-innisfil

The trademarks REALTOR®, REALTORS®, and the REALTOR® logo are controlled by The Canadian Real Estate Association (CREA) and identify real estate professionals who are members of CREA. The trademarks MLS®, Multiple Listing Service® and the associated logos are owned by The Canadian Real Estate Association (CREA) and identify the quality of services provided by real estate professionals who are members of CREA. The trademark DDF® is owned by The Canadian Real Estate Association (CREA) and identifies CREA's Data Distribution Facility (DDF®)
July 12 2024 05:33:24
Toronto Real Estate Board
Keller Williams Signature Realty