
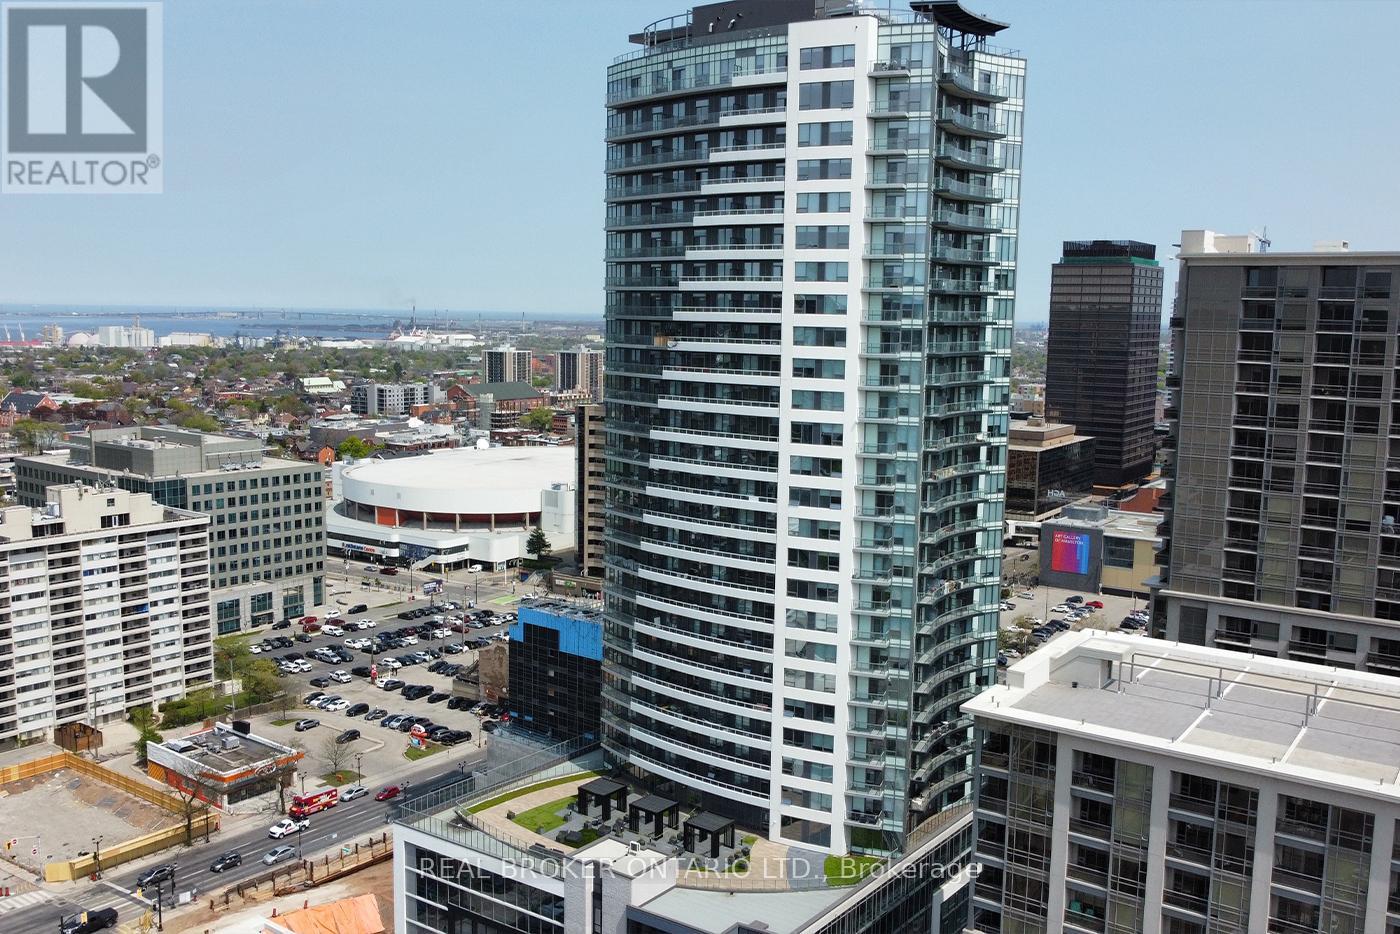
2402 - 20 George Street Hamilton, Ontario L8P 0C4







Interested?
Contact us for more information
$3,500 Monthly
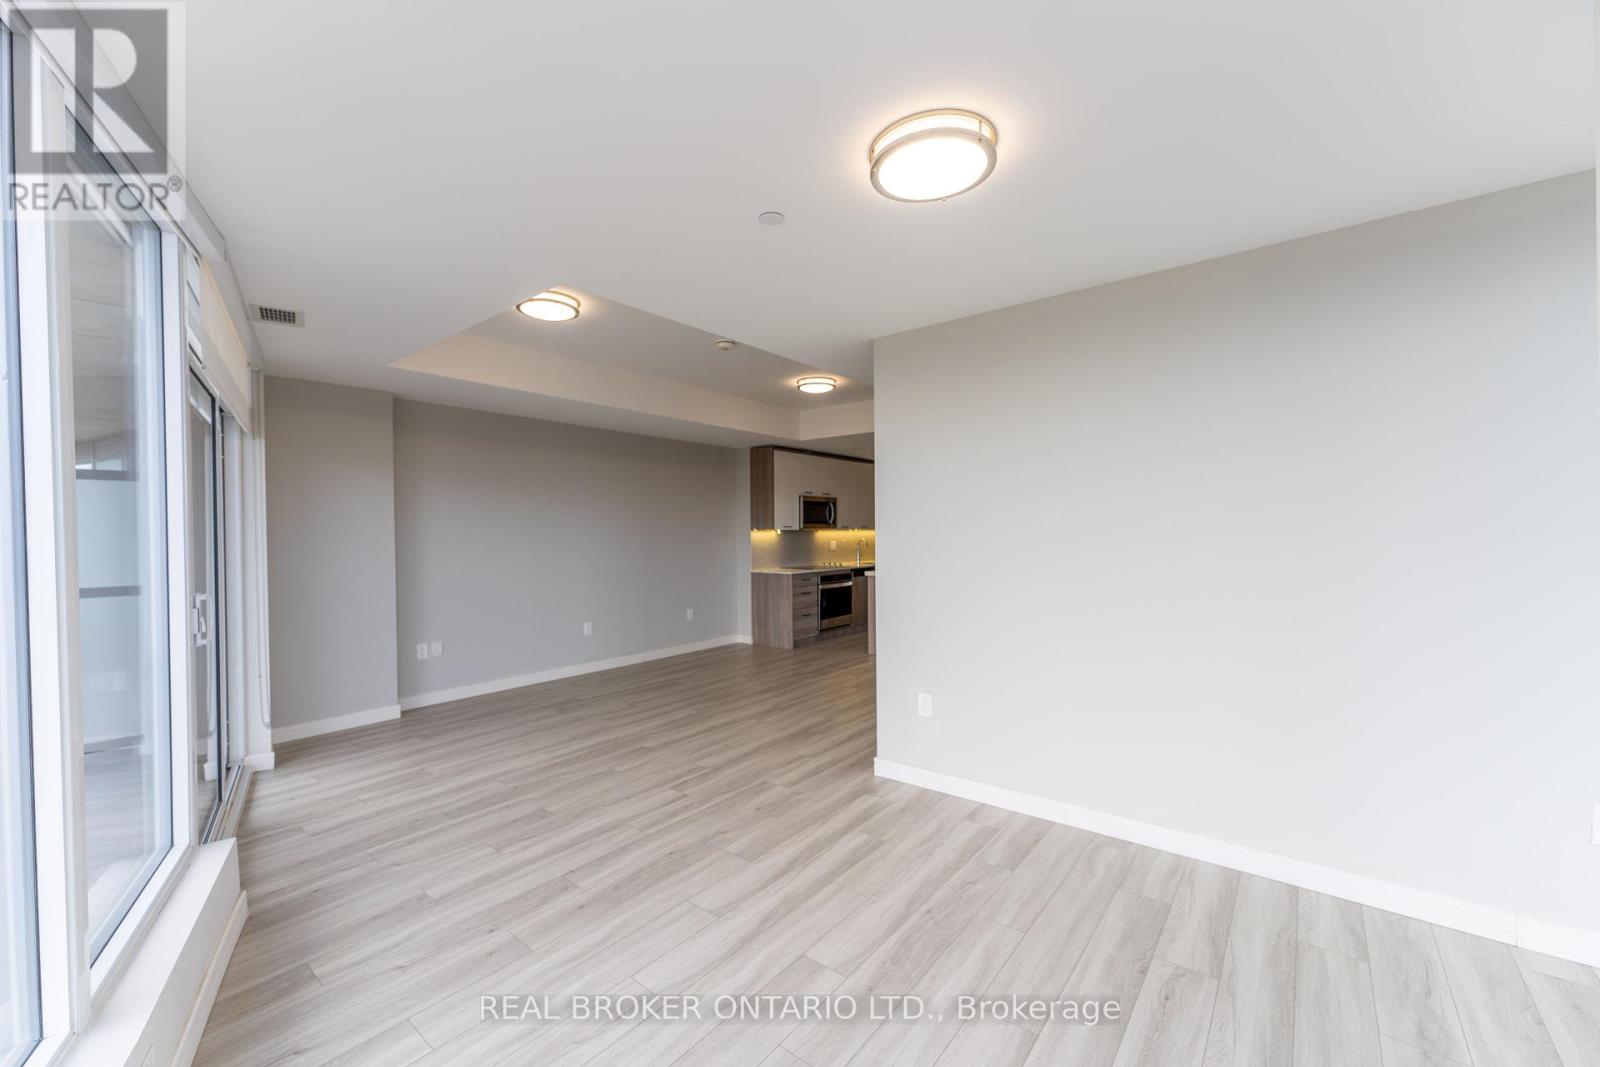
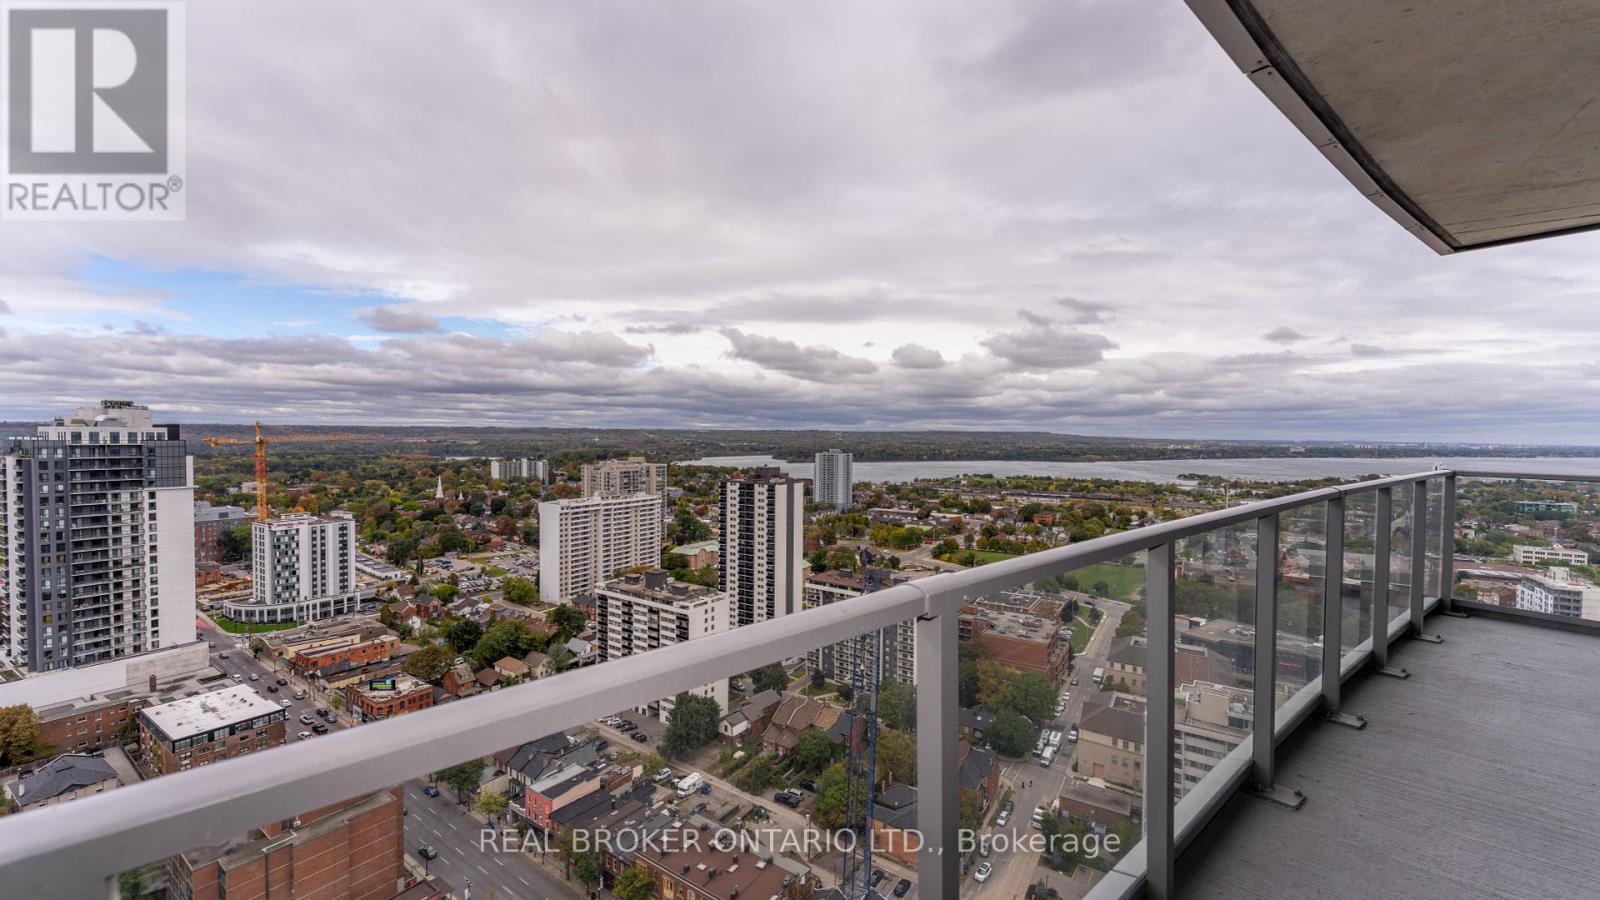
As you walk into the Cootes suite you will be amazed by the spectacular north and west facing views of Hamilton. The large master bedroom features a 3-piece ensuite, built-in closet space and sliding balcony doors to one of the two balconies in this unit. The second bedroom can easily be made into an office space for you at-home office hours. The kitchen features gorgeous stone countertops, and stainless steel appliances. The open concept living - dining room features stunning views of Lake Ontario and west-Hamilton with floor-to-ceiling windows and access from the sliding balcony doors to the second balcony. The convenient in-suite laundry is situated by the additional 4-piece bathroom. Building amenities include a gym, yoga studio, two party rooms, and an 8th floor outdoor terrace. Unit is available for immediate occupancy!! (id:58072)
Property Details
| MLS® Number | X9038292 |
| Property Type | Multi-family |
| Community Name | Central |
| AmenitiesNearBy | Marina, Public Transit, Schools |
| ParkingSpaceTotal | 1 |
| ViewType | Lake View |
Building
| BathroomTotal | 2 |
| BedroomsAboveGround | 1 |
| BedroomsBelowGround | 1 |
| BedroomsTotal | 2 |
| Amenities | Separate Electricity Meters, Security/concierge |
| CoolingType | Central Air Conditioning |
| ExteriorFinish | Concrete |
| FoundationType | Poured Concrete |
| HeatingFuel | Electric |
| HeatingType | Heat Pump |
| Type | Other |
| UtilityWater | Municipal Water |
Parking
| Attached Garage |
Land
| Acreage | No |
| LandAmenities | Marina, Public Transit, Schools |
| Sewer | Sanitary Sewer |
| SizeTotalText | Under 1/2 Acre |
Rooms
| Level | Type | Length | Width | Dimensions |
|---|---|---|---|---|
| Main Level | Primary Bedroom | 4.88 m | 2.86 m | 4.88 m x 2.86 m |
| Main Level | Den | 4.1 m | 2.73 m | 4.1 m x 2.73 m |
| Main Level | Bathroom | 1.52 m | 2.72 m | 1.52 m x 2.72 m |
| Main Level | Bathroom | 1.66 m | 2.33 m | 1.66 m x 2.33 m |
| Main Level | Kitchen | 3.69 m | 8.29 m | 3.69 m x 8.29 m |
| Main Level | Living Room | 7.25 m | 4.54 m | 7.25 m x 4.54 m |
| Main Level | Laundry Room | 1.65 m | 0.95 m | 1.65 m x 0.95 m |
https://www.realtor.ca/real-estate/27170543/2402-20-george-street-hamilton-central

The trademarks REALTOR®, REALTORS®, and the REALTOR® logo are controlled by The Canadian Real Estate Association (CREA) and identify real estate professionals who are members of CREA. The trademarks MLS®, Multiple Listing Service® and the associated logos are owned by The Canadian Real Estate Association (CREA) and identify the quality of services provided by real estate professionals who are members of CREA. The trademark DDF® is owned by The Canadian Real Estate Association (CREA) and identifies CREA's Data Distribution Facility (DDF®)
July 15 2024 03:41:10
Toronto Real Estate Board
Real Broker Ontario Ltd.