
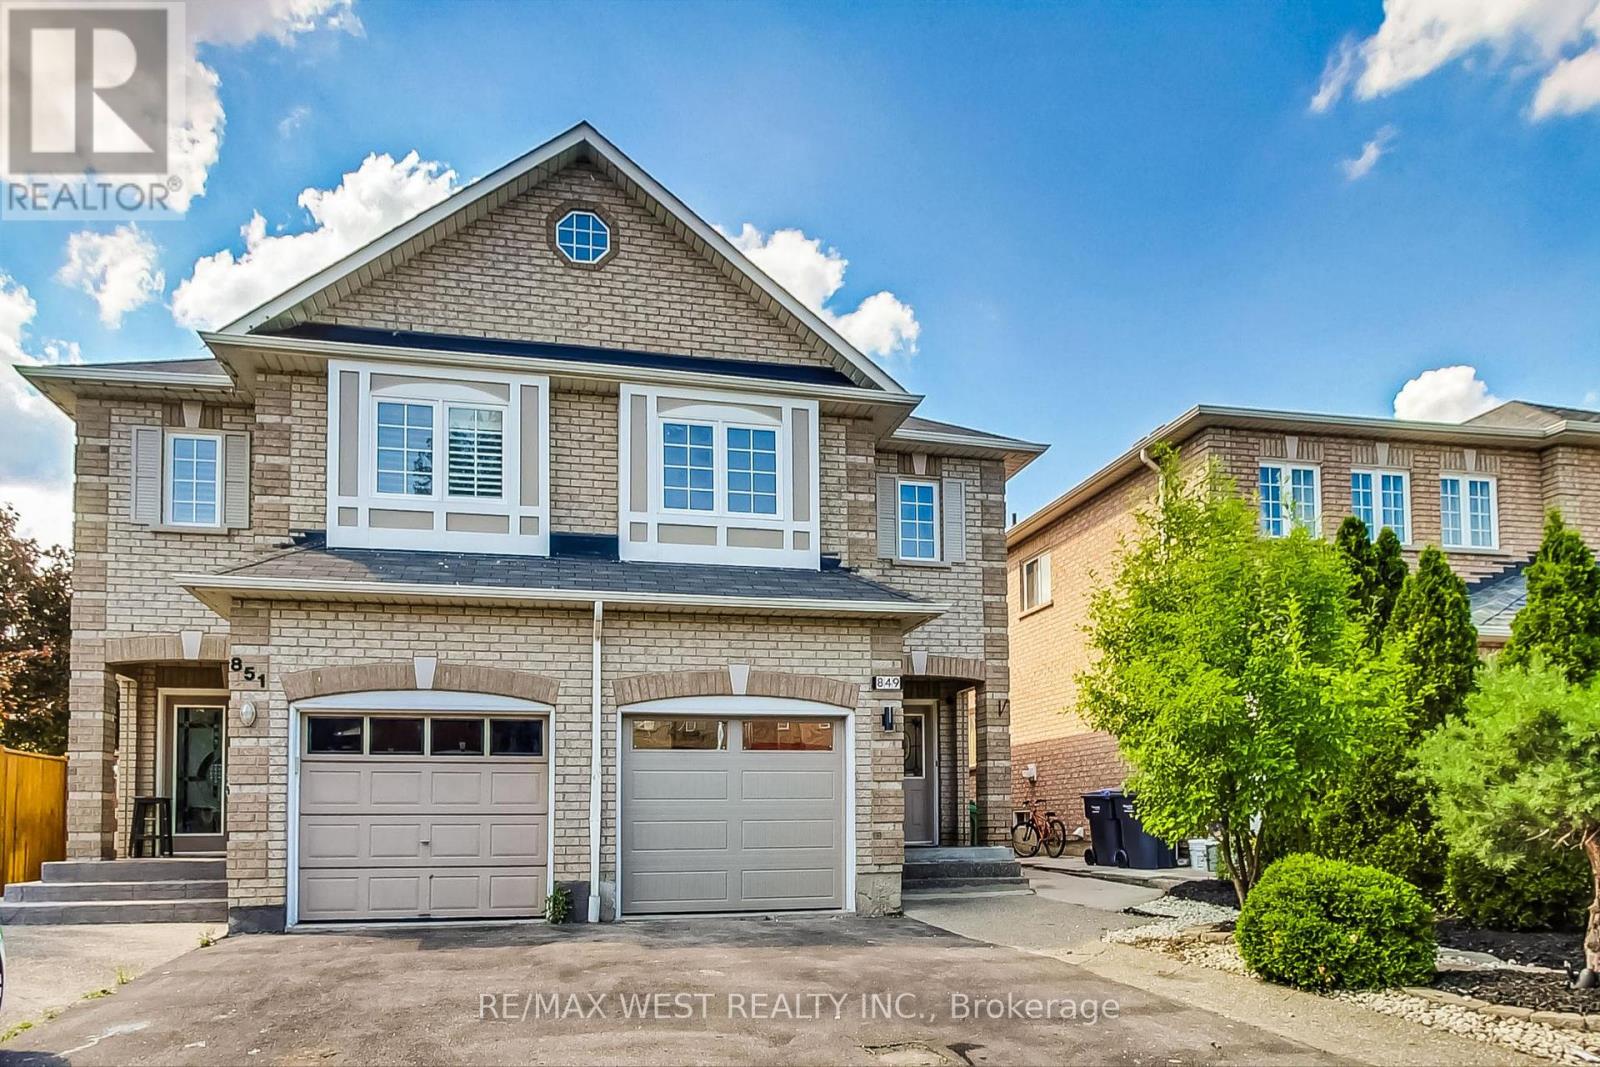
849 Genovese Place Mississauga, Ontario L5V 3B1




Interested?
Contact us for more information
$1,169,999
Charming family home in prime east credit location! with over 1600 sq ft plus finished basement, enjoy double -door entry, gleaming hardwood, pot lights, and a skylight . Chef's kitchen boasts granite counters, stainless steel appliances. Upper floor laundry adds convenience. Basement features a movie theatre for family enjoyment. Close to Heartland centre, schools, transit, and hwys 401/403. Perfect blend of elegance and practicality! (id:58072)
Property Details
| MLS® Number | W9030768 |
| Property Type | Single Family |
| Community Name | East Credit |
| ParkingSpaceTotal | 3 |
Building
| BathroomTotal | 4 |
| BedroomsAboveGround | 4 |
| BedroomsTotal | 4 |
| Appliances | Dishwasher, Dryer, Range, Refrigerator, Stove, Washer |
| BasementDevelopment | Finished |
| BasementType | N/a (finished) |
| ConstructionStyleAttachment | Semi-detached |
| CoolingType | Central Air Conditioning |
| ExteriorFinish | Brick |
| FireplacePresent | Yes |
| FlooringType | Hardwood, Laminate |
| HalfBathTotal | 2 |
| HeatingFuel | Natural Gas |
| HeatingType | Forced Air |
| StoriesTotal | 2 |
| Type | House |
| UtilityWater | Municipal Water |
Parking
| Garage |
Land
| Acreage | No |
| Sewer | Sanitary Sewer |
| SizeDepth | 101 Ft |
| SizeFrontage | 22 Ft |
| SizeIrregular | 22.31 X 101.71 Ft |
| SizeTotalText | 22.31 X 101.71 Ft |
Rooms
| Level | Type | Length | Width | Dimensions |
|---|---|---|---|---|
| Second Level | Primary Bedroom | 4.35 m | 3.9 m | 4.35 m x 3.9 m |
| Second Level | Bedroom 2 | 3 m | 3 m | 3 m x 3 m |
| Second Level | Bedroom 3 | 4 m | 2.95 m | 4 m x 2.95 m |
| Second Level | Bedroom 4 | 2.98 m | 2.58 m | 2.98 m x 2.58 m |
| Basement | Recreational, Games Room | 8.9 m | 4.8 m | 8.9 m x 4.8 m |
| Main Level | Living Room | 5.7 m | 3.8 m | 5.7 m x 3.8 m |
| Main Level | Dining Room | 5.7 m | 3.8 m | 5.7 m x 3.8 m |
| Main Level | Kitchen | 4.95 m | 2.35 m | 4.95 m x 2.35 m |
| Main Level | Family Room | 4.4 m | 2.7 m | 4.4 m x 2.7 m |
https://www.realtor.ca/real-estate/27151462/849-genovese-place-mississauga-east-credit

The trademarks REALTOR®, REALTORS®, and the REALTOR® logo are controlled by The Canadian Real Estate Association (CREA) and identify real estate professionals who are members of CREA. The trademarks MLS®, Multiple Listing Service® and the associated logos are owned by The Canadian Real Estate Association (CREA) and identify the quality of services provided by real estate professionals who are members of CREA. The trademark DDF® is owned by The Canadian Real Estate Association (CREA) and identifies CREA's Data Distribution Facility (DDF®)
July 11 2024 05:38:59
Toronto Real Estate Board
RE/MAX West Realty Inc.