
748 Trinity Street Innisfil, Ontario L9S 2G8





Interested?
Contact us for more information
$1,299,000
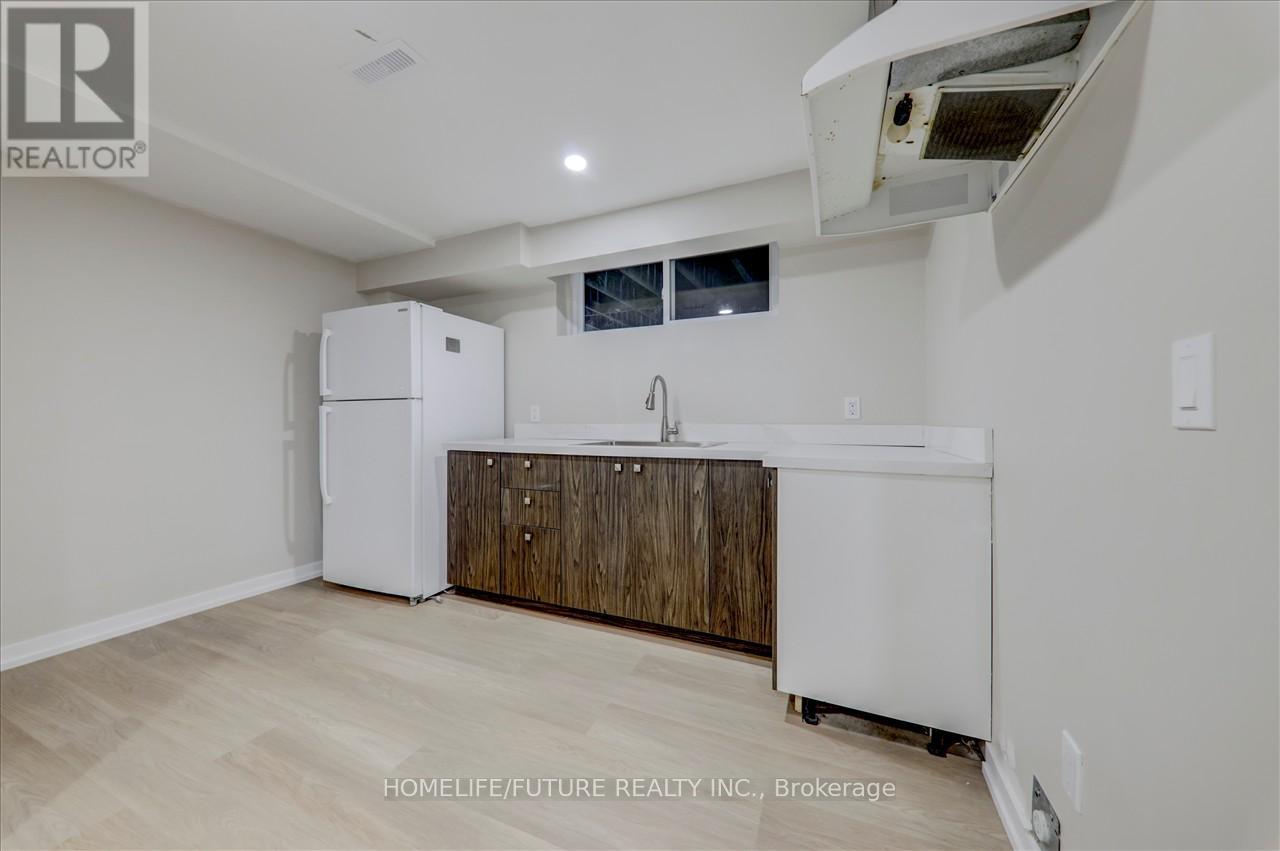
A Rare Find Approximately, 80 * 190 Ft Lot Surrounded By Mature Trees With Beautifully Renovated Large Bungalow Is Situated On A Quiet Street, Walking Distance From The Lake Innisfil Beach & A Short Drive To Innisfil Beach Park. The Main Level, Features 2 Generously Sized Bedrooms, The Master Bedroom With A 3 Piece Ensuite On A Heated Floor And A Walk-Out To The Deck, A 4-Piece Bathroom, Along With A Large Living, And Dining Walkout To A Large Deck & Kitchen. The Basement Features Two Additional 2 Large Bedrooms, A Large Recreational Room With A Separate Entrance, An Extra Kitchen, And A 3 Piece Bathroom. Studio Apartment Above The Garage, Separate Entrance With Its 3-Piece Bathroom, Is A Great Feature For Teenagers Or Entertainment Area. Upgrades Include 9 Ft Main Door, New Windows & Doors, New Furnace, Pot Lights Interior & Exterior, New Modern Luxury Kitchen Cabinets And Porcelain Countertops W/Back Splash, Engineered Hardwood Floors On 1st Fl & Vinyl On The 2nd Fl & Much. (id:58072)
Property Details
| MLS® Number | N9050027 |
| Property Type | Single Family |
| Community Name | Alcona |
| AmenitiesNearBy | Beach, Park |
| CommunityFeatures | Community Centre |
| Features | Carpet Free |
| ParkingSpaceTotal | 8 |
Building
| BathroomTotal | 4 |
| BedroomsAboveGround | 2 |
| BedroomsBelowGround | 3 |
| BedroomsTotal | 5 |
| Appliances | Cooktop, Dishwasher, Dryer, Microwave, Oven, Refrigerator, Washer |
| ArchitecturalStyle | Bungalow |
| BasementDevelopment | Finished |
| BasementFeatures | Separate Entrance |
| BasementType | N/a (finished) |
| ConstructionStyleAttachment | Detached |
| CoolingType | Central Air Conditioning |
| ExteriorFinish | Brick, Stone |
| FlooringType | Hardwood, Vinyl |
| FoundationType | Concrete |
| HeatingFuel | Natural Gas |
| HeatingType | Forced Air |
| StoriesTotal | 1 |
| Type | House |
| UtilityWater | Municipal Water |
Parking
| Attached Garage |
Land
| Acreage | No |
| LandAmenities | Beach, Park |
| Sewer | Sanitary Sewer |
| SizeDepth | 190 Ft |
| SizeFrontage | 79 Ft |
| SizeIrregular | 79.97 X 190.28 Ft |
| SizeTotalText | 79.97 X 190.28 Ft |
| SurfaceWater | Lake/pond |
| ZoningDescription | Residential |
Rooms
| Level | Type | Length | Width | Dimensions |
|---|---|---|---|---|
| Basement | Recreational, Games Room | 5.49 m | 3.66 m | 5.49 m x 3.66 m |
| Basement | Bedroom | 6.1 m | 3.66 m | 6.1 m x 3.66 m |
| Basement | Bedroom | 4.57 m | 3.05 m | 4.57 m x 3.05 m |
| Basement | Kitchen | 3.96 m | 3.66 m | 3.96 m x 3.66 m |
| Main Level | Living Room | 4.88 m | 4.12 m | 4.88 m x 4.12 m |
| Main Level | Dining Room | 3.36 m | 2.75 m | 3.36 m x 2.75 m |
| Main Level | Kitchen | 4.27 m | 3.66 m | 4.27 m x 3.66 m |
| Main Level | Primary Bedroom | 7.93 m | 3.66 m | 7.93 m x 3.66 m |
| Main Level | Bedroom | 3.36 m | 3.05 m | 3.36 m x 3.05 m |
| Upper Level | Loft | 5.49 m | 5.49 m | 5.49 m x 5.49 m |
Utilities
| Sewer | Available |
https://www.realtor.ca/real-estate/27202356/748-trinity-street-innisfil-alcona

The trademarks REALTOR®, REALTORS®, and the REALTOR® logo are controlled by The Canadian Real Estate Association (CREA) and identify real estate professionals who are members of CREA. The trademarks MLS®, Multiple Listing Service® and the associated logos are owned by The Canadian Real Estate Association (CREA) and identify the quality of services provided by real estate professionals who are members of CREA. The trademark DDF® is owned by The Canadian Real Estate Association (CREA) and identifies CREA's Data Distribution Facility (DDF®)
July 22 2024 09:33:47
Toronto Real Estate Board
Homelife/future Realty Inc.