
2476 North Ridge Trail Oakville, Ontario L6H 7N6












Interested?
Contact us for more information
$2,249,000
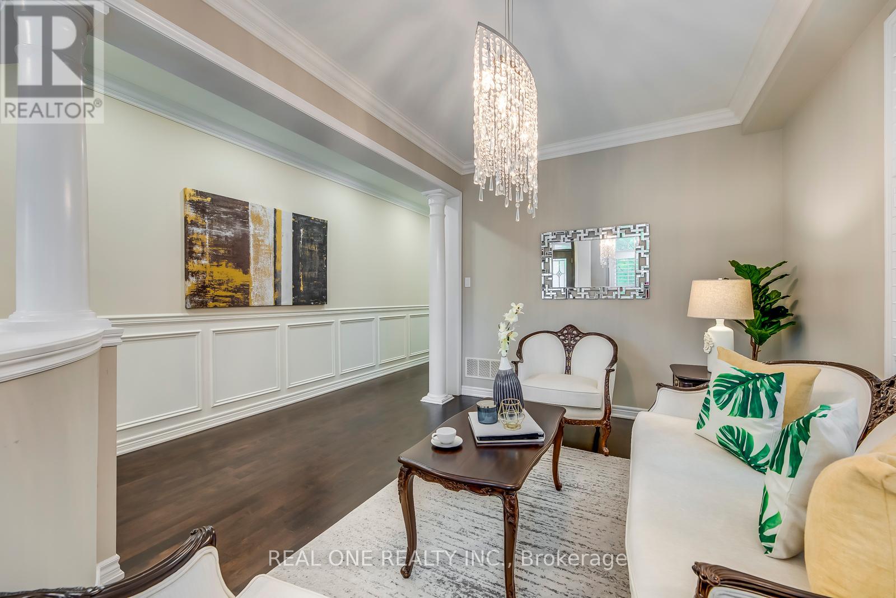
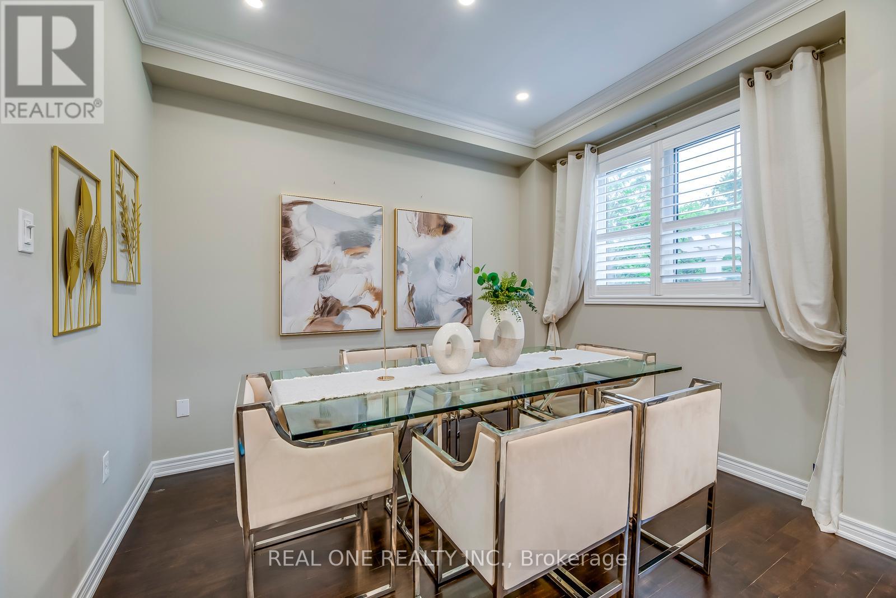
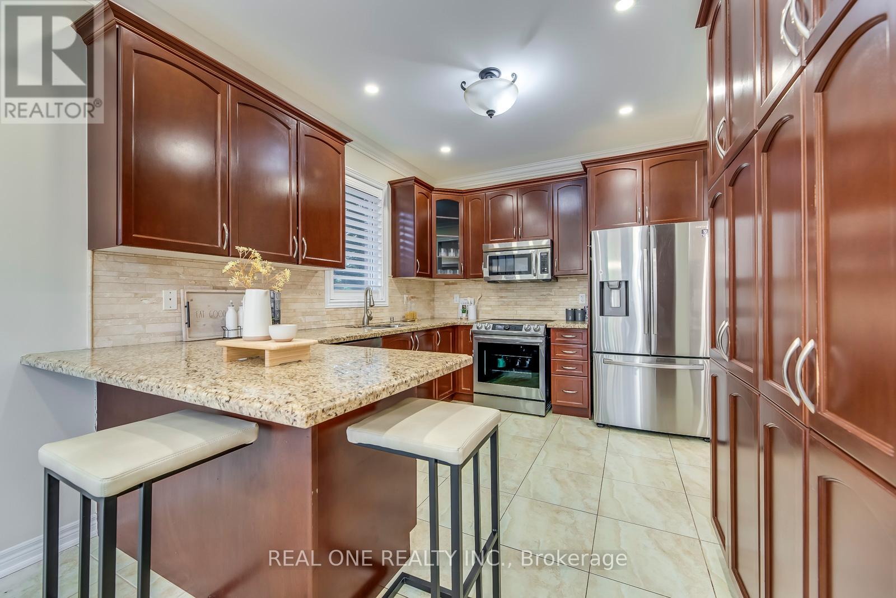
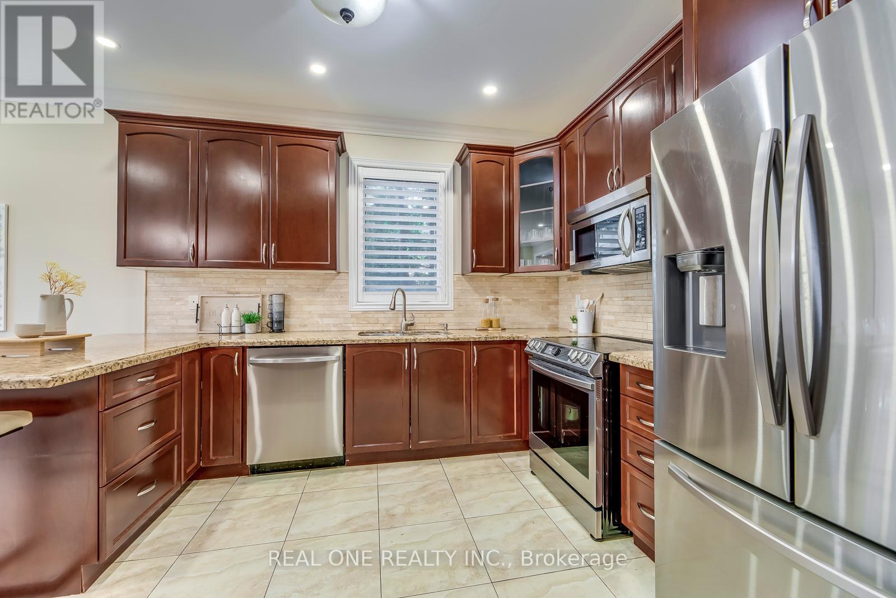
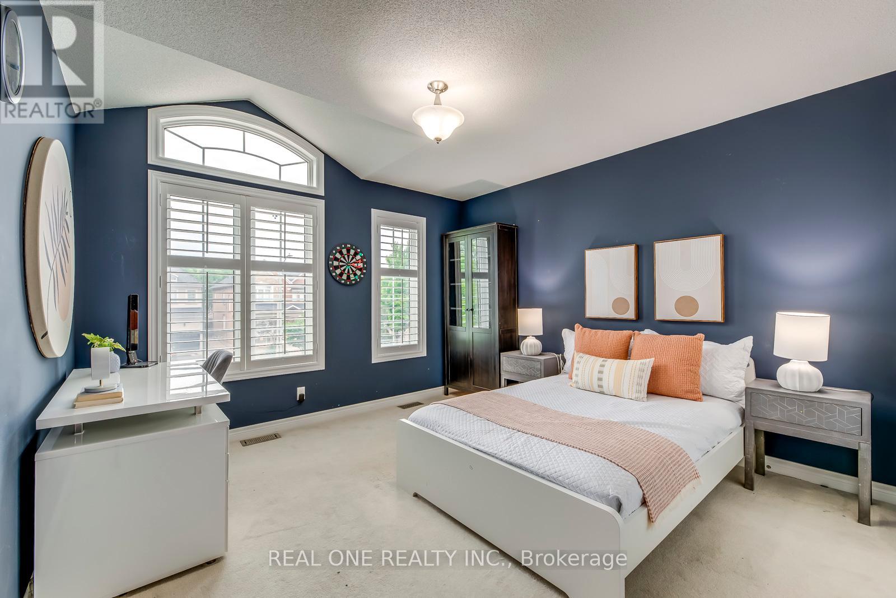
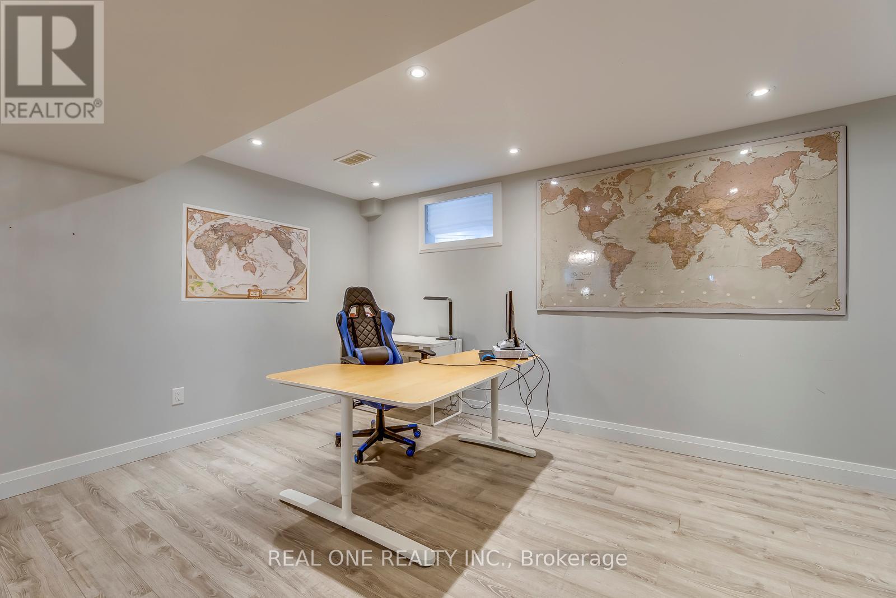
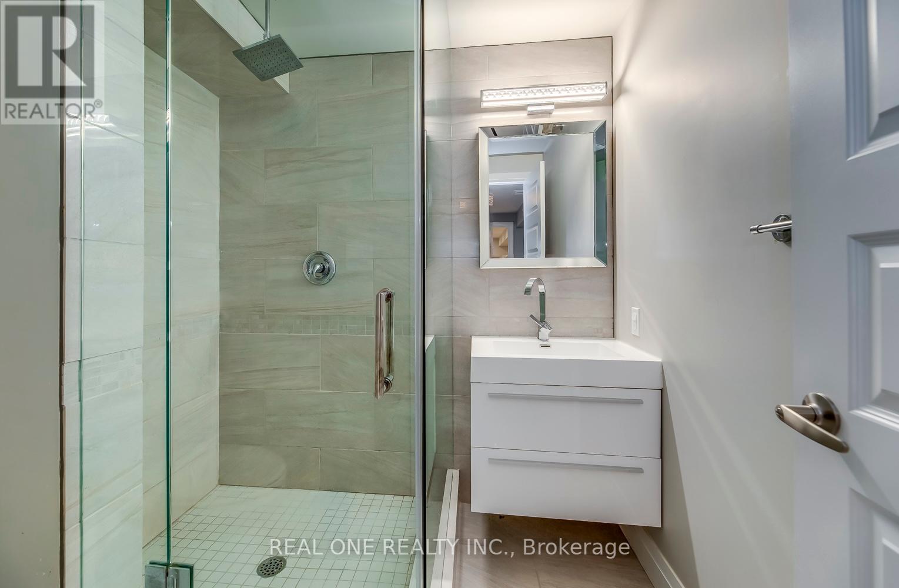
5 Elite Picks! Here Are 5 Reasons to Make This Home Your Own: 1. Family-Sized Kitchen Boasting Granite C/Tops, Classy B/Splash, Stainless Steel Appliances, Large Pantry & Bright Breakfast Area with W/O to Patio & Private Backyard. 2. Lovely Principal Rooms with Hdwd Flooring, Including Open Concept F/R with Gas Fireplace, Formal Dining Area & Separate Formal Living Room. 3. Spacious Primary Bdrm Suite Boasting His & Hers W/I Closets & Huge 5pc Ensuite with Dbl Vanity, Large Soaker Tub & Separate Shower! 4. 3 Additional Generously-Sized Bdrms on 2nd Level, with 2nd Bdrm Boasting Its Own 4pc Ensuite, and 3rd & 4th Bdrms Sharing a 4pc Semi-Ensuite! 5. Great Space in the Finished Basement Featuring Spacious Open Rec Room/Office/Gym/Media Area & 5th Bdrm with 3pc Ensuite, Plus Ample Storage! All This & More... Convenient Mn Floor Laundry Room with Access to Garage. California Shutters thru Main Level & Bdrms. Crown Moulding Thru Main Level. 9' Ceilings on Main Level/8' on 2nd. Lovely, Fully Fenced, Entertainer's Backyard Features Mature Trees & Gardens and Large Patio Area with Pergola & Convenient B/I BBQ! Almost 4,000 Sq.Ft. of Finished Living Space! Beautiful Interlock Driveway, Front Patio Area, Stone Steps/Porch & Classy Double Door Entry. Updated Baths '22, Shingles '22, Whole Home Painted '22, Pot Lights on Main Level '22, New Appliances '22, Exterior Pot Lights '21, New Grass & Backyard Landscaping '21 **** EXTRAS **** Fabulous Joshua Creek Location Just Minutes from Top Schools, Rec Centre, Many Parks & Trails, Restaurants, Shopping & Amenities, Plus Easy Hwy Access. (id:58072)
Property Details
| MLS® Number | W9054588 |
| Property Type | Single Family |
| Community Name | Iroquois Ridge North |
| ParkingSpaceTotal | 4 |
Building
| BathroomTotal | 5 |
| BedroomsAboveGround | 4 |
| BedroomsBelowGround | 1 |
| BedroomsTotal | 5 |
| Appliances | Garage Door Opener Remote(s), Water Heater, Dishwasher, Dryer, Hood Fan, Microwave, Refrigerator, Stove, Washer, Window Coverings |
| BasementDevelopment | Finished |
| BasementType | N/a (finished) |
| ConstructionStyleAttachment | Detached |
| CoolingType | Central Air Conditioning |
| ExteriorFinish | Stone, Stucco |
| FireplacePresent | Yes |
| FlooringType | Laminate, Ceramic, Hardwood, Carpeted |
| FoundationType | Unknown |
| HalfBathTotal | 1 |
| HeatingFuel | Natural Gas |
| HeatingType | Forced Air |
| StoriesTotal | 2 |
| Type | House |
| UtilityWater | Municipal Water |
Parking
| Attached Garage |
Land
| Acreage | No |
| Sewer | Sanitary Sewer |
| SizeDepth | 109 Ft |
| SizeFrontage | 41 Ft |
| SizeIrregular | 41.99 X 109.91 Ft |
| SizeTotalText | 41.99 X 109.91 Ft |
Rooms
| Level | Type | Length | Width | Dimensions |
|---|---|---|---|---|
| Second Level | Primary Bedroom | 5.28 m | 3.63 m | 5.28 m x 3.63 m |
| Second Level | Bedroom 2 | 3.63 m | 3.58 m | 3.63 m x 3.58 m |
| Second Level | Bedroom 3 | 4.42 m | 3.61 m | 4.42 m x 3.61 m |
| Second Level | Bedroom 4 | 3.63 m | 3.23 m | 3.63 m x 3.23 m |
| Basement | Recreational, Games Room | 6.05 m | 3.56 m | 6.05 m x 3.56 m |
| Basement | Media | 5.72 m | 3.35 m | 5.72 m x 3.35 m |
| Basement | Bedroom 5 | 3.91 m | 2.9 m | 3.91 m x 2.9 m |
| Main Level | Kitchen | 3.73 m | 3.05 m | 3.73 m x 3.05 m |
| Main Level | Eating Area | 3.05 m | 2.95 m | 3.05 m x 2.95 m |
| Main Level | Family Room | 5.61 m | 3.78 m | 5.61 m x 3.78 m |
| Main Level | Dining Room | 3.3 m | 2.62 m | 3.3 m x 2.62 m |
| Main Level | Living Room | 5 m | 2.92 m | 5 m x 2.92 m |
https://www.realtor.ca/real-estate/27214828/2476-north-ridge-trail-oakville-iroquois-ridge-north

The trademarks REALTOR®, REALTORS®, and the REALTOR® logo are controlled by The Canadian Real Estate Association (CREA) and identify real estate professionals who are members of CREA. The trademarks MLS®, Multiple Listing Service® and the associated logos are owned by The Canadian Real Estate Association (CREA) and identify the quality of services provided by real estate professionals who are members of CREA. The trademark DDF® is owned by The Canadian Real Estate Association (CREA) and identifies CREA's Data Distribution Facility (DDF®)
July 25 2024 03:39:12
Toronto Real Estate Board
Real One Realty Inc.