
57 Reigate Avenue Brampton, Ontario L6V 2E2










Interested?
Contact us for more information
$919,000
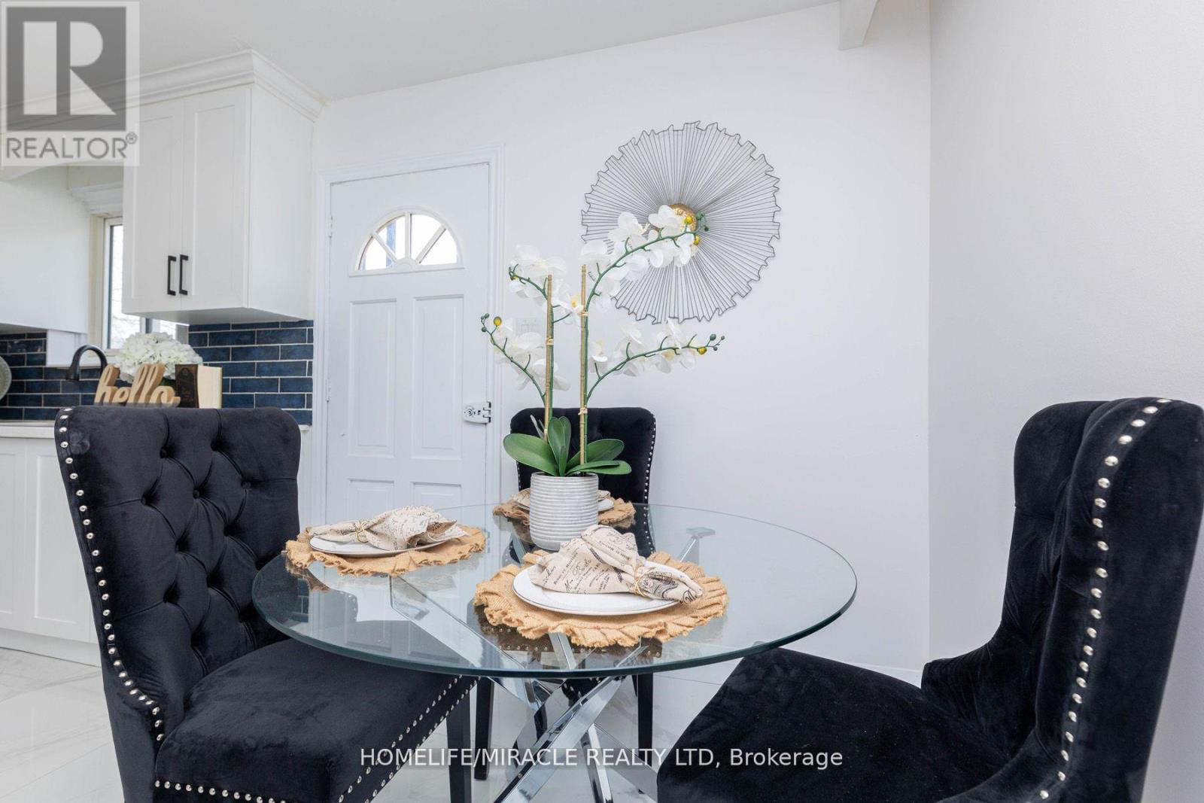
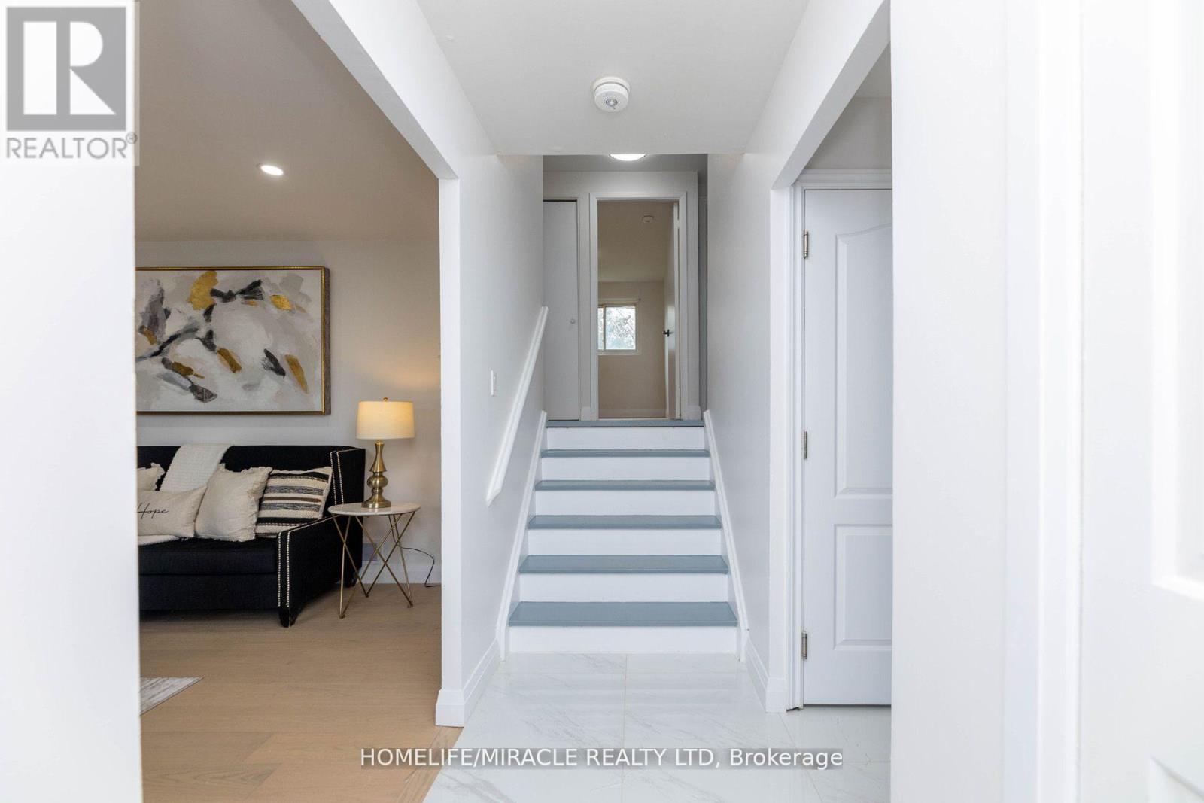
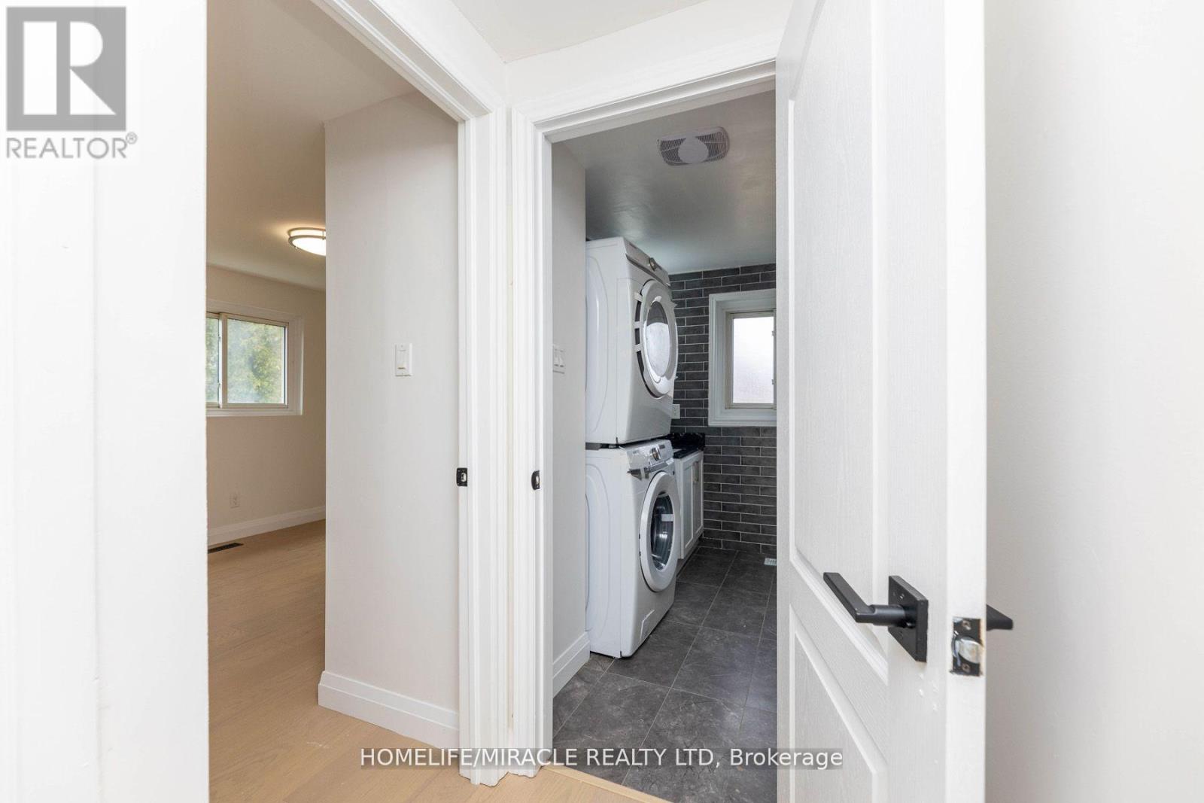
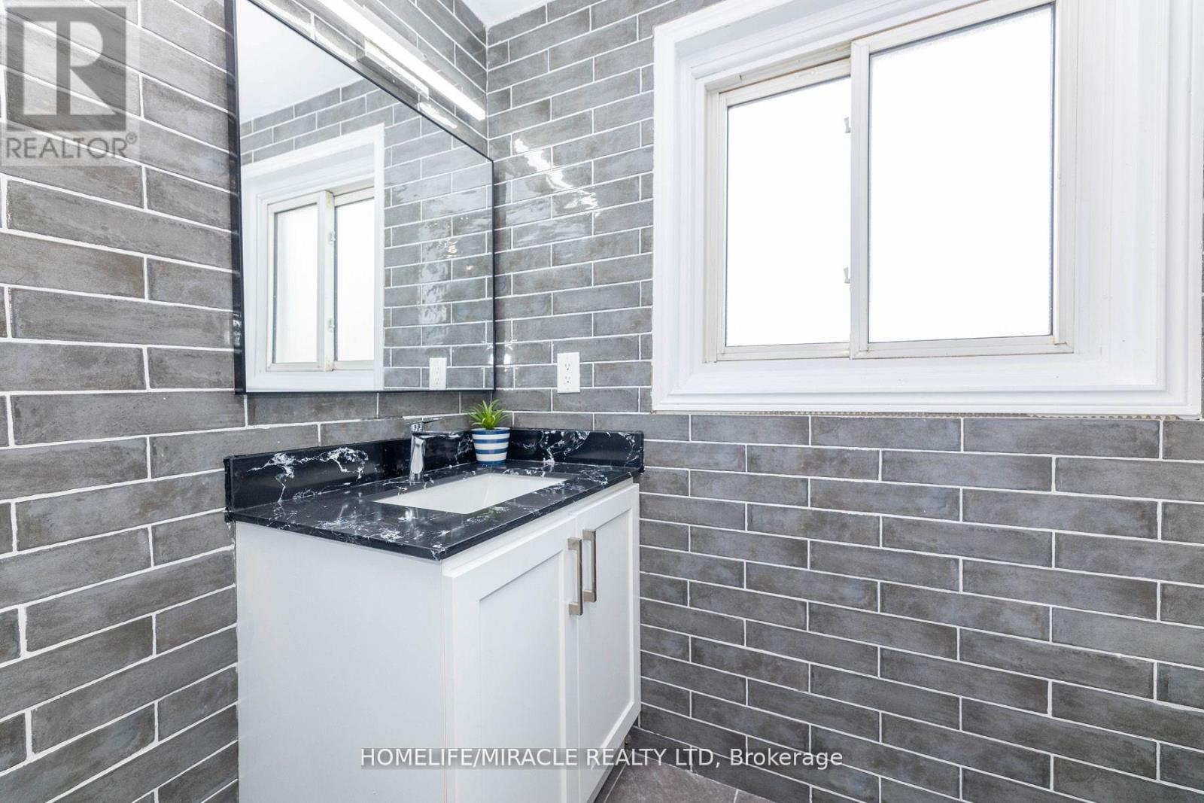
This property is located in a prime location in Brampton. An incredible opportunity to seize ownership of this amazing family home. Fully renovated 3 level back split with 3 bedrooms, 2 full bathrooms and a brand new legal 1 bedroom basement apartment with separate laundry. New hardwood floors, tiles, kitchen and new appliances. Just minutes away from schools, mall nearby, Rec center, restaurants, and major hwys for easy commuting. This Gem for Investors could generate upto $4900 a Month. Lower Unit has Separate Entrance. (id:58072)
Property Details
| MLS® Number | W9054816 |
| Property Type | Single Family |
| Community Name | Madoc |
| AmenitiesNearBy | Schools |
| ParkingSpaceTotal | 5 |
| Structure | Shed |
Building
| BathroomTotal | 2 |
| BedroomsAboveGround | 3 |
| BedroomsBelowGround | 1 |
| BedroomsTotal | 4 |
| Appliances | Dryer, Refrigerator, Stove, Washer, Window Coverings |
| BasementFeatures | Apartment In Basement, Separate Entrance |
| BasementType | N/a |
| ConstructionStyleAttachment | Detached |
| ConstructionStyleSplitLevel | Backsplit |
| CoolingType | Central Air Conditioning |
| ExteriorFinish | Aluminum Siding, Brick |
| FlooringType | Hardwood, Tile |
| FoundationType | Brick |
| HeatingFuel | Natural Gas |
| HeatingType | Forced Air |
| Type | House |
| UtilityWater | Municipal Water |
Land
| Acreage | No |
| LandAmenities | Schools |
| Sewer | Sanitary Sewer |
| SizeDepth | 100 Ft |
| SizeFrontage | 50 Ft |
| SizeIrregular | 50 X 100 Ft |
| SizeTotalText | 50 X 100 Ft |
Rooms
| Level | Type | Length | Width | Dimensions |
|---|---|---|---|---|
| Second Level | Primary Bedroom | 4.8 m | 3.07 m | 4.8 m x 3.07 m |
| Second Level | Bedroom | 2.67 m | 3.69 m | 2.67 m x 3.69 m |
| Second Level | Bedroom | 3.75 m | 3.69 m | 3.75 m x 3.69 m |
| Basement | Kitchen | 2.88 m | 2.59 m | 2.88 m x 2.59 m |
| Basement | Bedroom | 3.96 m | 3.41 m | 3.96 m x 3.41 m |
| Basement | Living Room | 2.88 m | 2.89 m | 2.88 m x 2.89 m |
| Main Level | Living Room | 3.43 m | 4 m | 3.43 m x 4 m |
| Main Level | Kitchen | 2.89 m | 4.9 m | 2.89 m x 4.9 m |
| Main Level | Foyer | 1.38 m | 1.01 m | 1.38 m x 1.01 m |
https://www.realtor.ca/real-estate/27214873/57-reigate-avenue-brampton-madoc

The trademarks REALTOR®, REALTORS®, and the REALTOR® logo are controlled by The Canadian Real Estate Association (CREA) and identify real estate professionals who are members of CREA. The trademarks MLS®, Multiple Listing Service® and the associated logos are owned by The Canadian Real Estate Association (CREA) and identify the quality of services provided by real estate professionals who are members of CREA. The trademark DDF® is owned by The Canadian Real Estate Association (CREA) and identifies CREA's Data Distribution Facility (DDF®)
July 26 2024 09:26:52
Toronto Real Estate Board
Homelife/miracle Realty Ltd