
145 Birett Drive Burlington, Ontario L7L 2S9

Interested?
Contact us for more information
$3,249,000
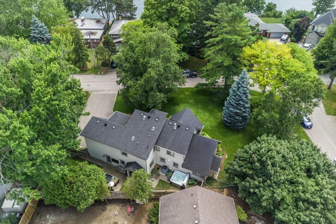
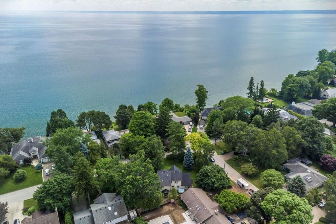
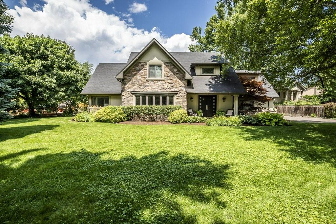
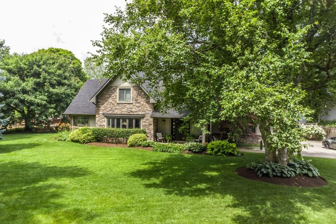
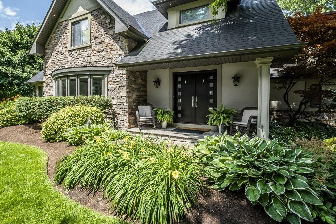
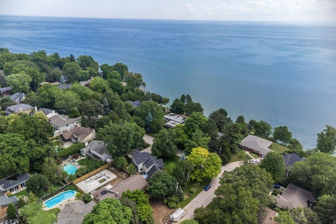
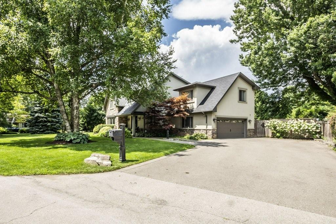
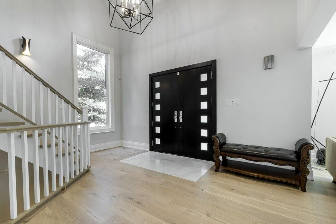
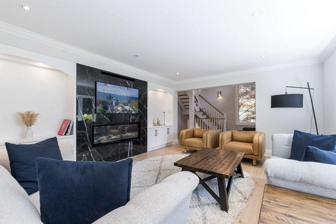
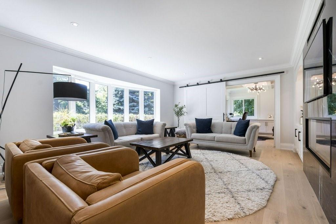
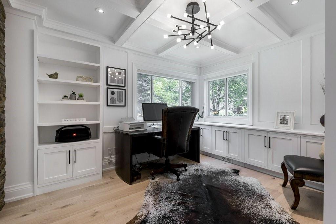
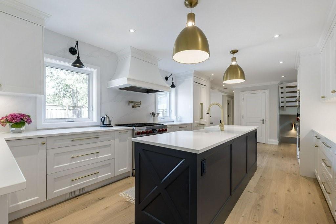
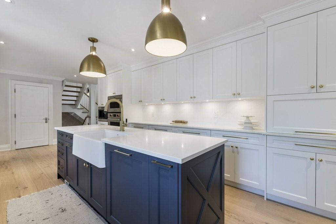
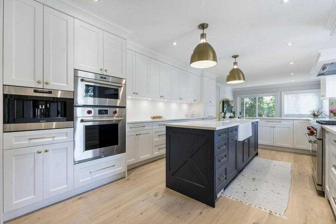
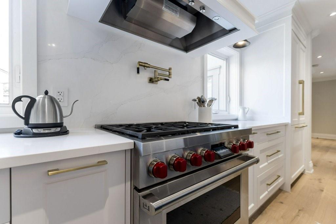
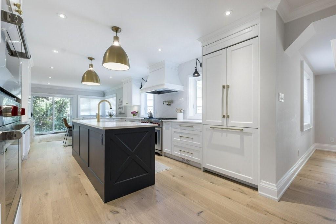
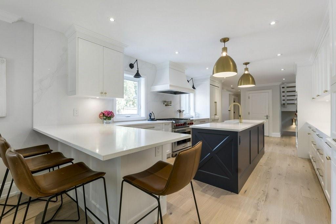
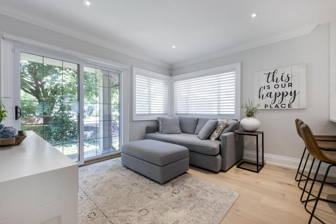
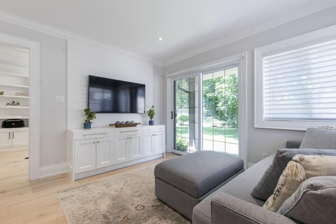
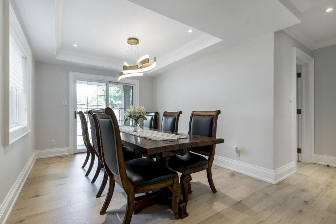
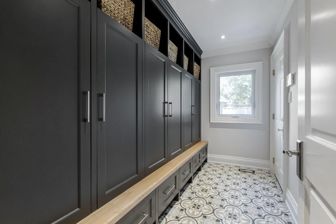
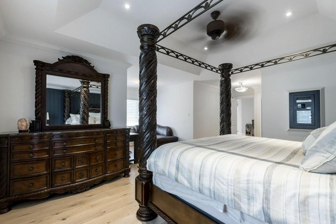
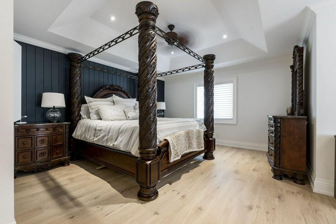
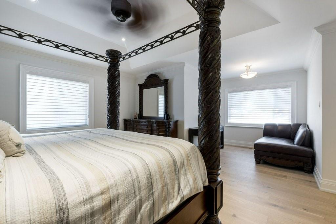
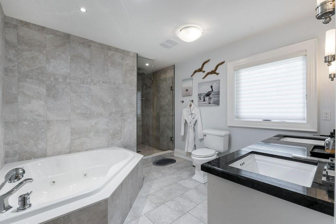
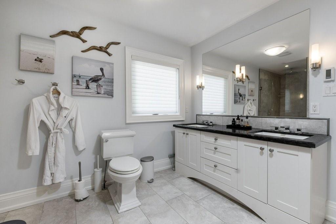
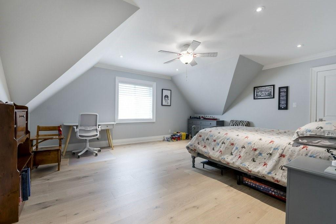
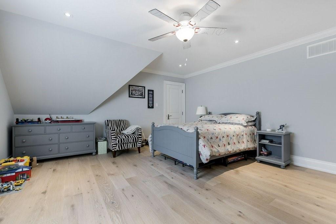
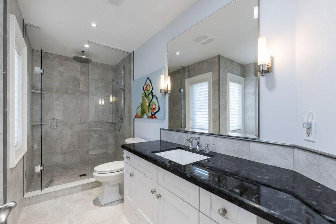
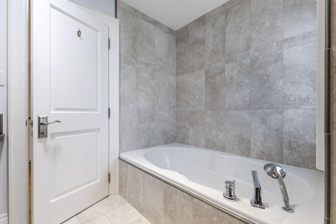
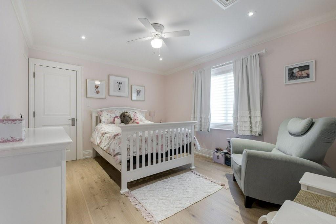
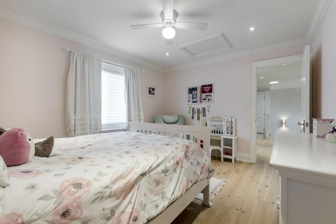
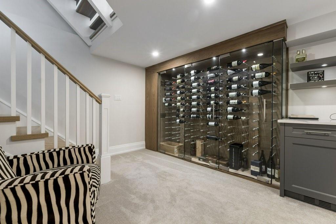
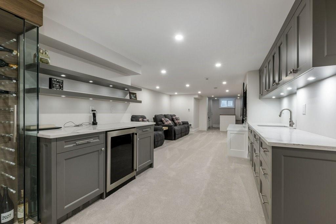
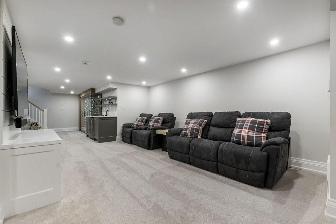
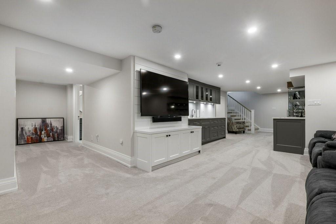
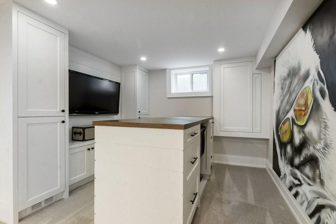
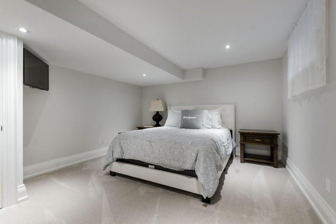
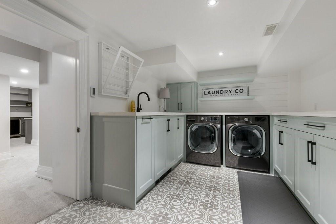
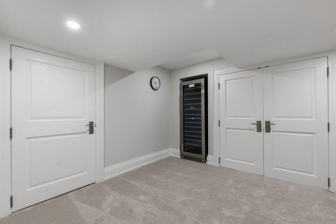
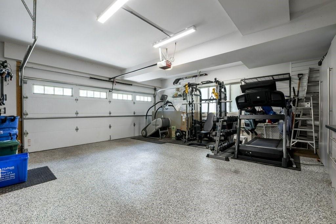
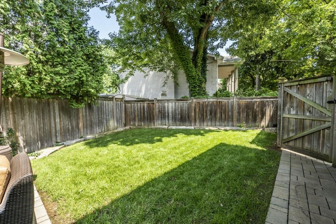
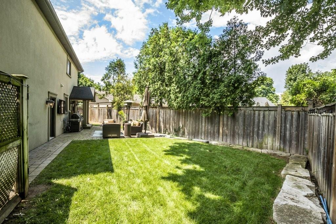
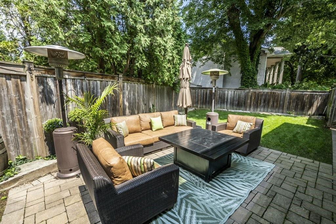
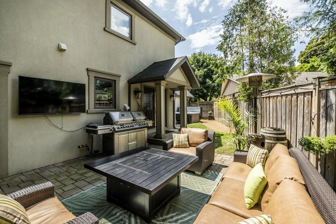
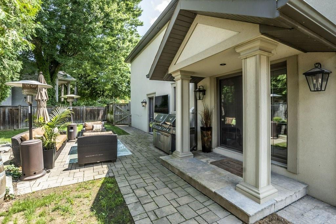
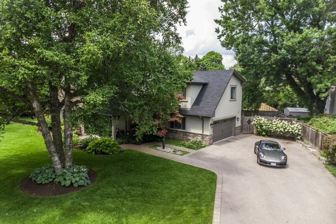
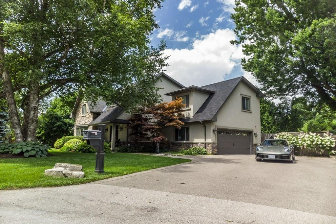
Welcome to 145 Birett Drive! A beautiful home located south of Lakeshore rd. in an exclusive and highly desirable area of South Burlington. Offering a total finished living area space of approx. 4600 sq/ft. This masterfully recrafted home boasts many high end upgrades, materials and designer features. Located just steps from Lake Ontario with sightlines to the Lake! This custom redesigned 3+1 Bedroom home offers gorgeous hardwood floors that encapsulates this open concept layout with a modern décor. The Gourmet Kitchen is perfect for the entertainer and complete with New Wolf appliances, custom cabinetry and a convenient breakfast area. A Large, bright living room offers a cozy gas fireplace. The Office has just had a full professional make over. This is a very bright home complete with large windows! The Main floor offers an open flow, separate dining room and a custom mud/entry room. The 3 Bdrms are a spacious size. The Master bedroom has a walk in closet, large 5 pce - ensuite bathroom and a sitting area. The fully finished basement offers a large rec room, Custom Wine Cellar, Large Wine Fridge also a corotated laundry room and lots of storage. Newer Broadloom in the basement. The double car garage has a recent epoxy floor with upgraded storage systems/racks and cabinetry. This lot offers ample parking on your private double driveway. Private backyard. The grounds are professionally landscaped with a full irrigation system. Nestled within a very private enclave of homes! (id:58072)
Property Details
| MLS® Number | H4200427 |
| Property Type | Single Family |
| EquipmentType | None |
| Features | Double Width Or More Driveway, Paved Driveway, Automatic Garage Door Opener |
| ParkingSpaceTotal | 8 |
| RentalEquipmentType | None |
Building
| BathroomTotal | 4 |
| BedroomsAboveGround | 3 |
| BedroomsBelowGround | 1 |
| BedroomsTotal | 4 |
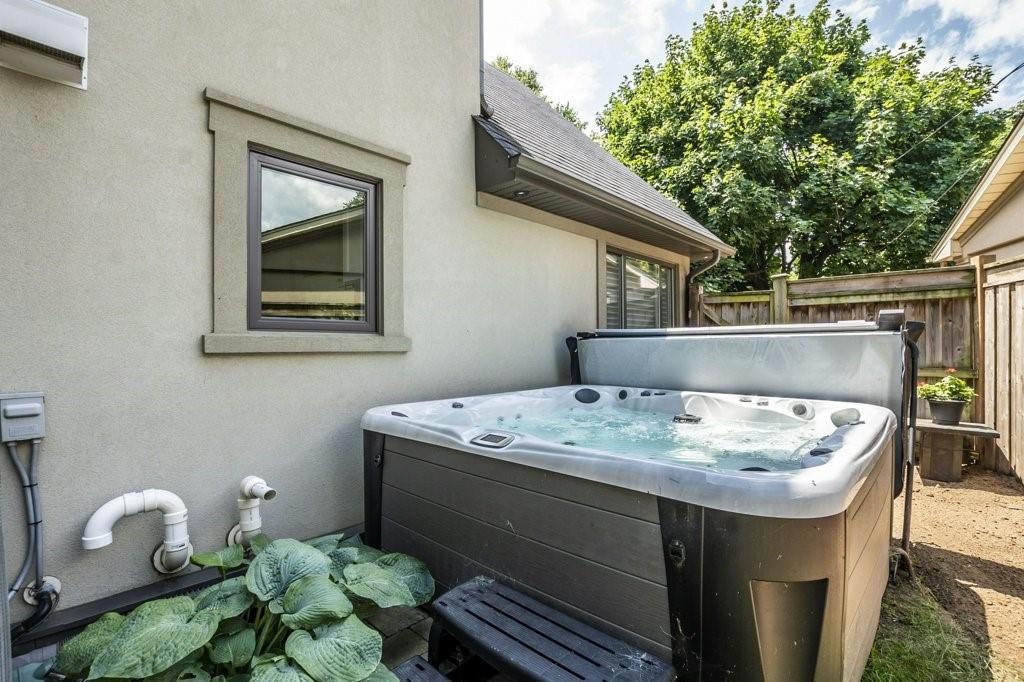
| Appliances | Alarm System, Dishwasher, Dryer, Refrigerator, Stove, Washer, Hot Tub |
| ArchitecturalStyle | 2 Level |
| BasementDevelopment | Finished |
| BasementType | Full (finished) |
| ConstructionStyleAttachment | Detached |
| CoolingType | Central Air Conditioning |
| ExteriorFinish | Stone, Stucco |
| FireplaceFuel | Gas |
| FireplacePresent | Yes |
| FireplaceType | Other - See Remarks |
| FoundationType | Block |
| HalfBathTotal | 1 |
| HeatingFuel | Natural Gas |
| HeatingType | Forced Air |
| StoriesTotal | 2 |
| SizeExterior | 2916 Sqft |
| SizeInterior | 2916 Sqft |
| Type | House |
| UtilityWater | Lake/river Water Intake, Municipal Water |
Parking
| Attached Garage |
Land
| Acreage | No |
| Sewer | Municipal Sewage System |
| SizeDepth | 139 Ft |
| SizeFrontage | 80 Ft |
| SizeIrregular | 80 X 139 |
| SizeTotalText | 80 X 139|under 1/2 Acre |
| SoilType | Loam |
Rooms
| Level | Type | Length | Width | Dimensions |
|---|---|---|---|---|
| Second Level | 5pc Bathroom | 12' 4'' x 8' 5'' | ||
| Second Level | Bedroom | 10' 11'' x 13' 0'' | ||
| Second Level | Bedroom | 15' 1'' x 17' 6'' | ||
| Second Level | 5pc Ensuite Bath | 9' 11'' x 14' 9'' | ||
| Second Level | Primary Bedroom | 21' 10'' x 24' 2'' | ||
| Basement | Bedroom | 11' 8'' x 13' 8'' | ||
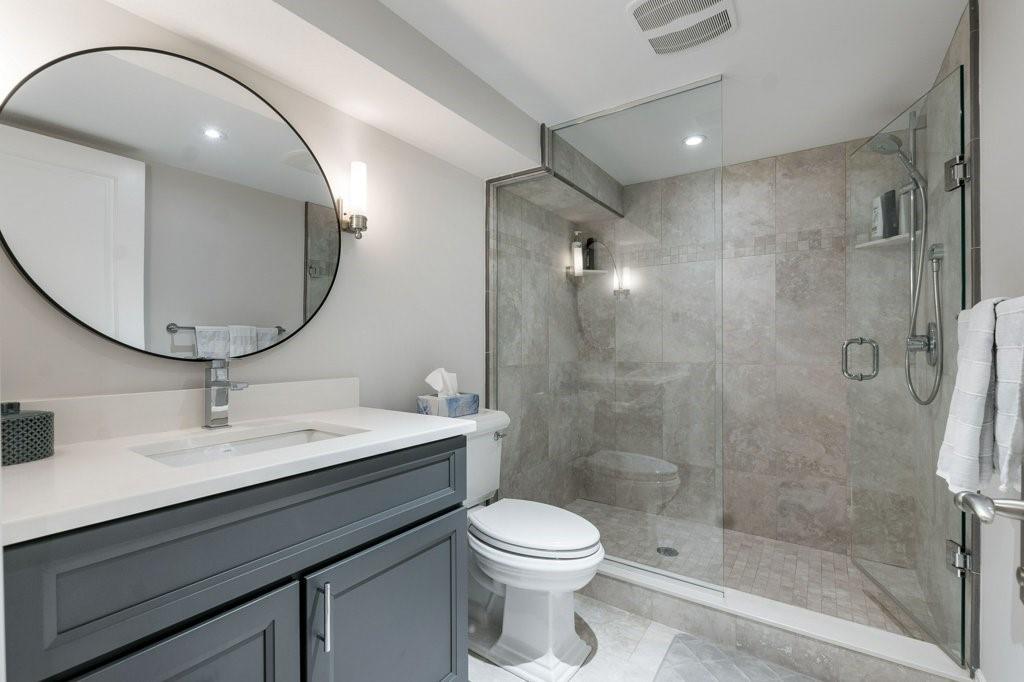
| Basement | 3pc Bathroom | 5' 8'' x 9' 0'' | ||
| Basement | Great Room | 10' 7'' x 15' 6'' | ||
| Basement | Recreation Room | 30' 0'' x 14' 5'' | ||
| Basement | Laundry Room | 9' 5'' x 15' 9'' | ||
| Basement | Utility Room | 5' 8'' x 9' 4'' | ||
| Ground Level | Mud Room | 10' 4'' x 5' 8'' | ||
| Ground Level | 2pc Bathroom | 4' 5'' x 5' 9'' | ||
| Ground Level | Dining Room | 14' 1'' x 10' 6'' | ||
| Ground Level | Eat In Kitchen | 12' 0'' x 16' 11'' | ||
| Ground Level | Family Room | 12' 0'' x 12' 9'' | ||
| Ground Level | Office | 9' 11'' x 12' 2'' | ||
| Ground Level | Living Room | 16' 6'' x 17' 6'' | ||
| Ground Level | Foyer | 10' 10'' x 14' 11'' |
https://www.realtor.ca/real-estate/27189635/145-birett-drive-burlington

The trademarks REALTOR®, REALTORS®, and the REALTOR® logo are controlled by The Canadian Real Estate Association (CREA) and identify real estate professionals who are members of CREA. The trademarks MLS®, Multiple Listing Service® and the associated logos are owned by The Canadian Real Estate Association (CREA) and identify the quality of services provided by real estate professionals who are members of CREA. The trademark DDF® is owned by The Canadian Real Estate Association (CREA) and identifies CREA's Data Distribution Facility (DDF®)
July 22 2024 02:07:28
REALTORS® Association of Hamilton-Burlington
RE/MAX Real Estate Centre Inc.