
1326 Kingston Avenue Ottawa, Ontario K1Z 8L2







Interested?
Contact us for more information
$1,349,900
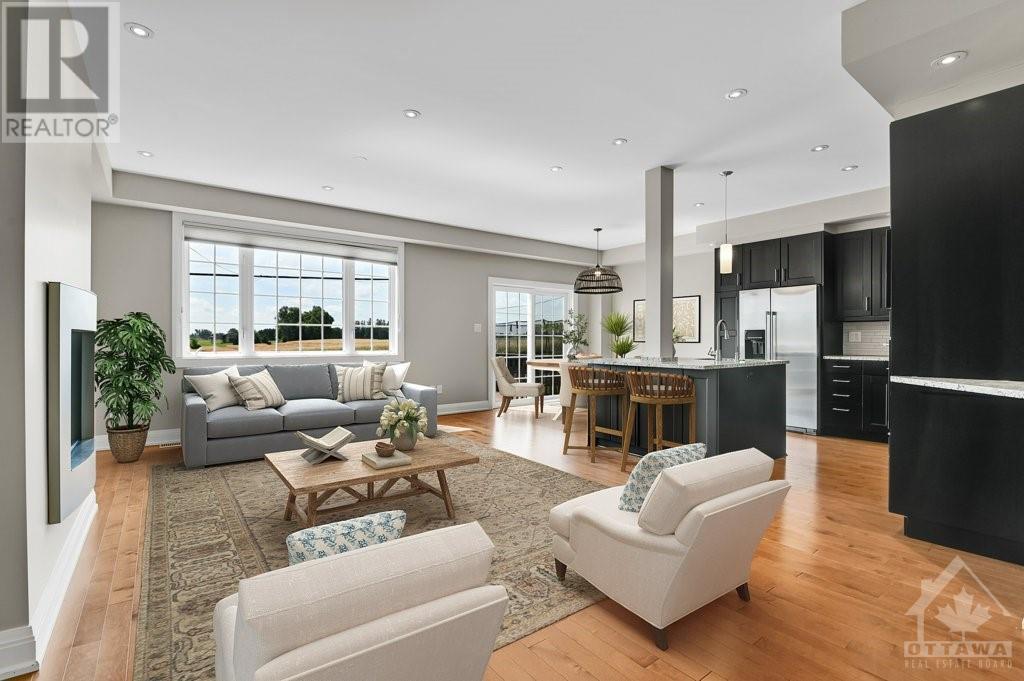
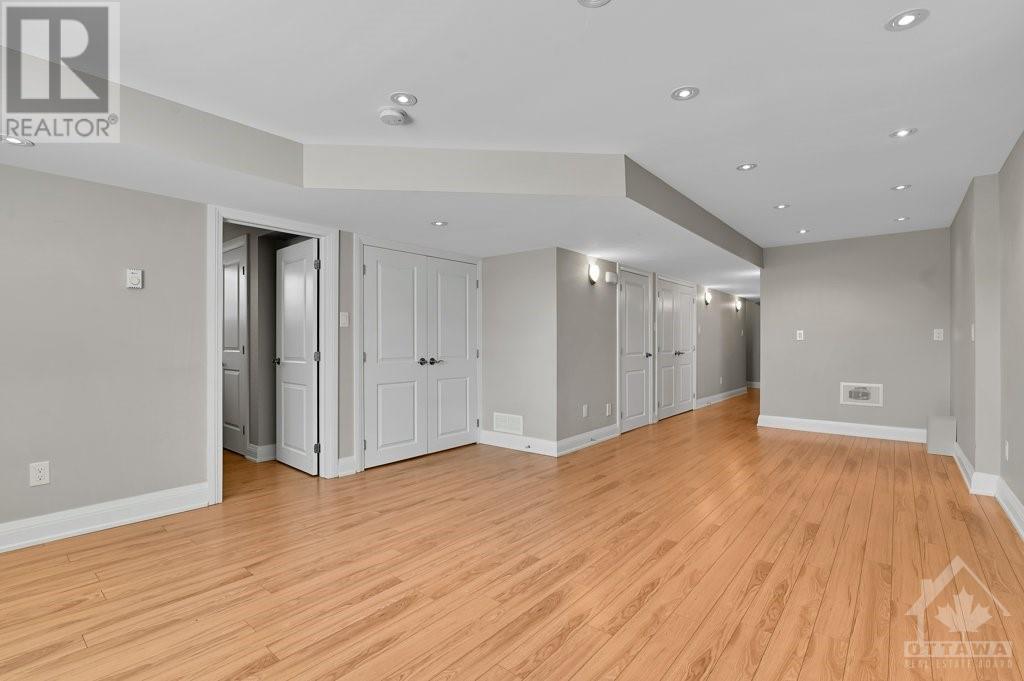
Exquisite family home (12yrs. old) offers unparalleled style & comfort overlooking the Experimental Farm (NO REAR NEIGHBOURS). 4+1 bedrooms (fully designed in-law suite) 3.5 bathrooms with elegant finishes. Enjoy hardwood on main & 2nd floor & matching wide board laminate on the lower level full ceramic tile in bathrooms & granite counters in kitchen and baths. Open concept with a design Chef's kitchen with lots of counter & cabinet space & stainless steel appliances overlooking the Farm and the great room w gas fireplace + dining room. 2nd floor with 4 sizeable bedrooms, family bathroom w Double sinks, full laundry room and a primary bedroom with a walk-in closet + a full ensuite bathroom w soaker tub & glass shower. The lower level while designed for a future suite has a media room (w 2nd gas fireplace), bedroom, full bathroom + second laundry area and a den which will accommodate a kitchen. This lower level has a separate entrance. Truly a turn key home adjacent to leisure pathways (id:58072)
Property Details
| MLS® Number | 1404091 |
| Property Type | Single Family |
| Neigbourhood | Backing on Experimental Farm |
| AmenitiesNearBy | Public Transit, Shopping |
| CommunicationType | Internet Access |
| CommunityFeatures | Family Oriented |
| Features | Automatic Garage Door Opener |
| ParkingSpaceTotal | 3 |
| Structure | Deck |
Building
| BathroomTotal | 4 |
| BedroomsAboveGround | 4 |
| BedroomsBelowGround | 1 |
| BedroomsTotal | 5 |
| Appliances | Refrigerator, Oven - Built-in, Cooktop, Dishwasher, Dryer, Hood Fan, Microwave, Washer |
| BasementDevelopment | Finished |
| BasementType | Full (finished) |
| ConstructedDate | 2012 |
| ConstructionMaterial | Wood Frame |
| ConstructionStyleAttachment | Detached |
| CoolingType | Central Air Conditioning |
| ExteriorFinish | Siding, Stucco |
| FireplacePresent | Yes |
| FireplaceTotal | 2 |
| FlooringType | Hardwood, Laminate, Ceramic |
| FoundationType | Poured Concrete |
| HalfBathTotal | 1 |
| HeatingFuel | Natural Gas |
| HeatingType | Forced Air |
| StoriesTotal | 2 |
| Type | House |
| UtilityWater | Municipal Water |
Parking
| Attached Garage |
Land
| Acreage | No |
| FenceType | Fenced Yard |
| LandAmenities | Public Transit, Shopping |
| LandscapeFeatures | Landscaped, Underground Sprinkler |
| Sewer | Municipal Sewage System |
| SizeDepth | 96 Ft ,2 In |
| SizeFrontage | 34 Ft |
| SizeIrregular | 33.99 Ft X 96.19 Ft |
| SizeTotalText | 33.99 Ft X 96.19 Ft |
| ZoningDescription | R2g |
Rooms
| Level | Type | Length | Width | Dimensions |
|---|---|---|---|---|
| Second Level | Bedroom | 14'2" x 10'2" | ||
| Second Level | Bedroom | 14'7" x 9'6" | ||
| Second Level | Bedroom | 10'1" x 9'6" | ||
| Second Level | Laundry Room | 5'7" x 5'2" | ||
| Second Level | 5pc Bathroom | 7'6" x 8'10" | ||
| Second Level | Primary Bedroom | 16'4" x 15'5" | ||
| Second Level | Other | 5'6" x 8'10" | ||
| Second Level | 5pc Ensuite Bath | 10'4" x 8'10" | ||
| Basement | Media | 24'10" x 13'7" | ||
| Basement | Bedroom | 9'4" x 8'8" | ||
| Basement | Den | 9'3" x 6'0" | ||
| Basement | 4pc Bathroom | 8'5" x 6'1" | ||
| Basement | Laundry Room | Measurements not available | ||
| Main Level | Foyer | 5'1" x 11'2" | ||
| Main Level | 2pc Bathroom | 3'2" x 7'2" | ||
| Main Level | Dining Room | 14'10" x 16'7" | ||
| Main Level | Living Room | 14'10" x 20'0" | ||
| Main Level | Kitchen | 10'9" x 13'5" | ||
| Main Level | Eating Area | 13'5" x 5'5" |
https://www.realtor.ca/real-estate/27215079/1326-kingston-avenue-ottawa-backing-on-experimental-farm

The trademarks REALTOR®, REALTORS®, and the REALTOR® logo are controlled by The Canadian Real Estate Association (CREA) and identify real estate professionals who are members of CREA. The trademarks MLS®, Multiple Listing Service® and the associated logos are owned by The Canadian Real Estate Association (CREA) and identify the quality of services provided by real estate professionals who are members of CREA. The trademark DDF® is owned by The Canadian Real Estate Association (CREA) and identifies CREA's Data Distribution Facility (DDF®)
July 29 2024 01:11:43
Ottawa Real Estate Board
RE/MAX Hallmark Realty Group