
46 Wycliffe Crescent Kingston, Ontario K7K 5Z1








Interested?
Contact us for more information
$449,000
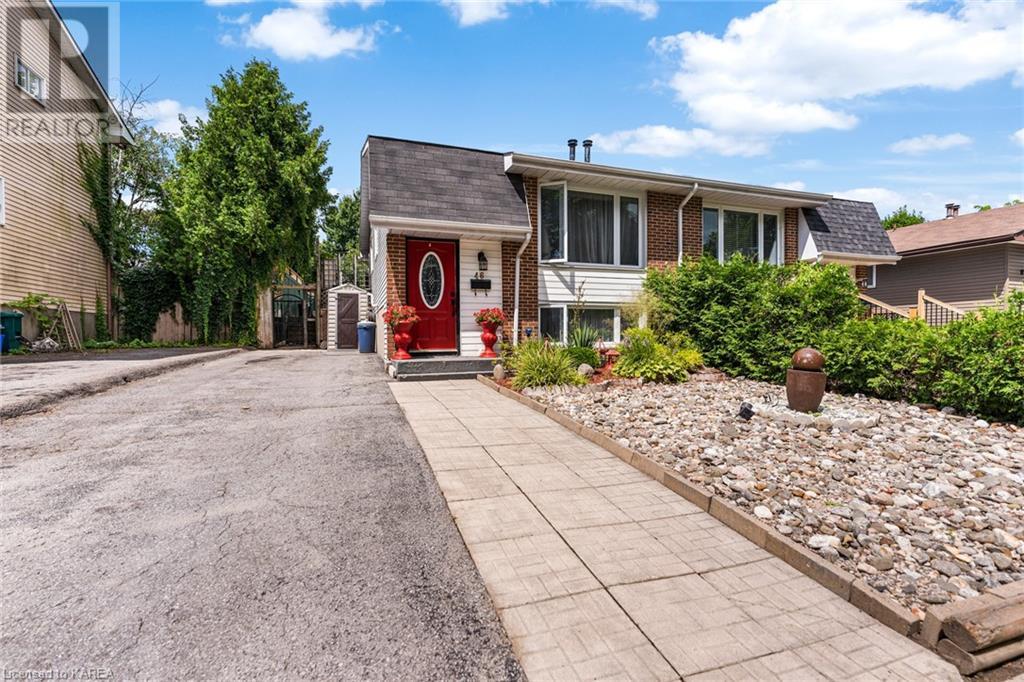
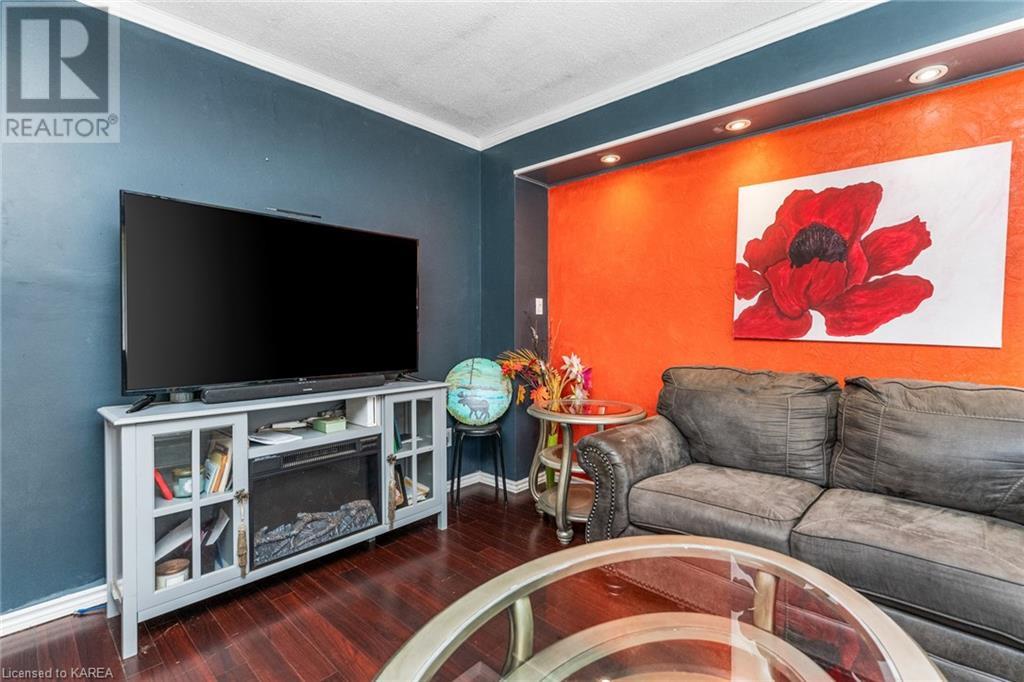
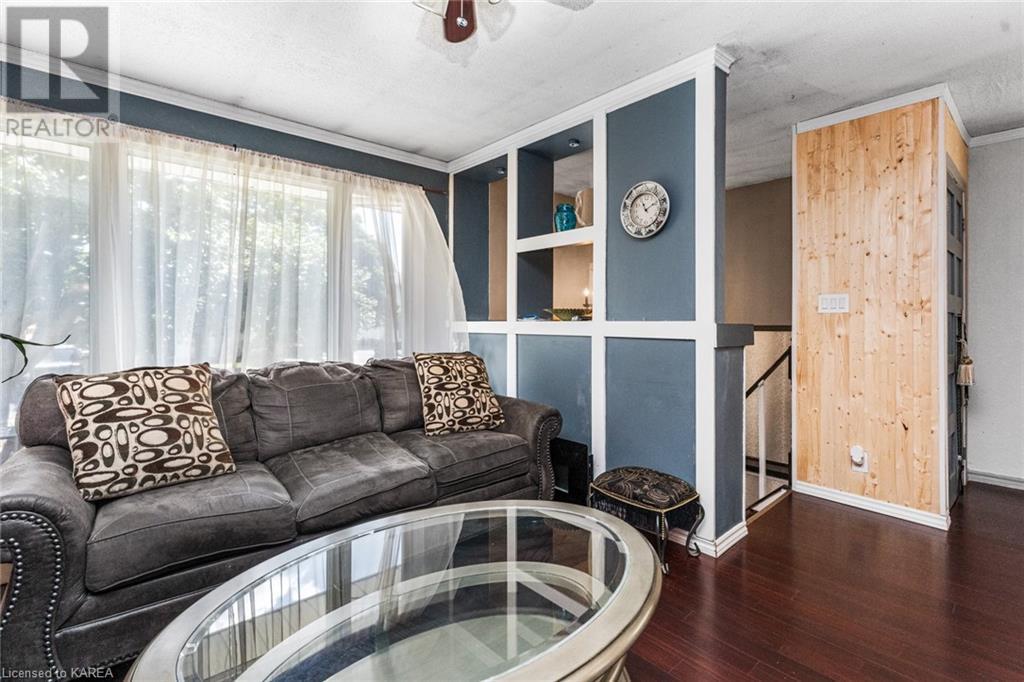
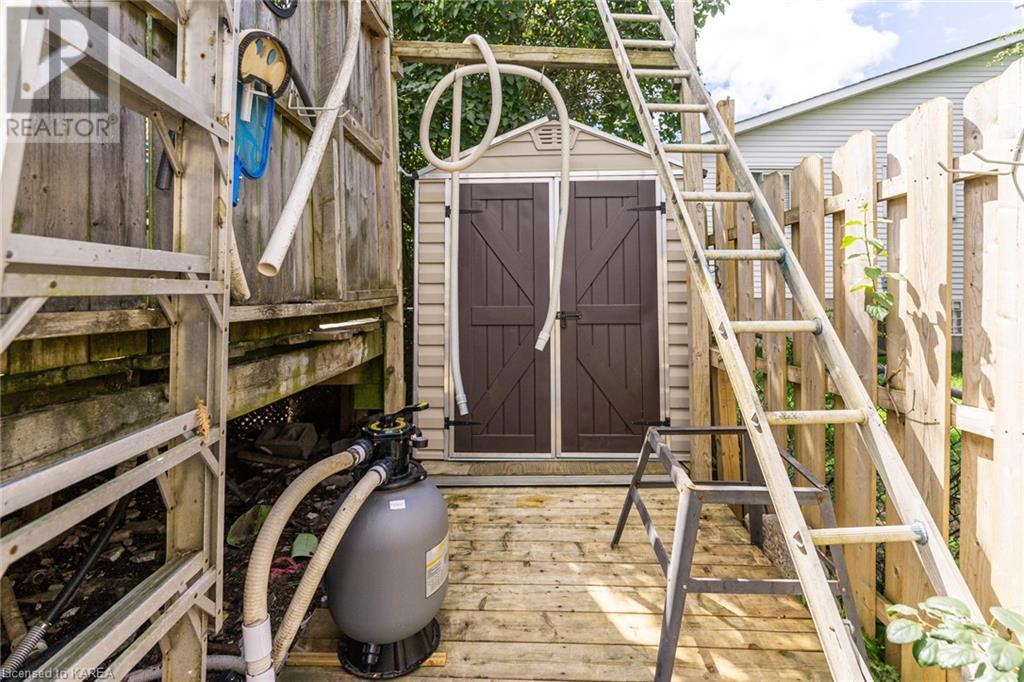
Welcome home to 46 Wycliffe Crescent! If location is important this property is a must see. Walking distance to schools, parks, shops, transit and more! Looking to sit back, relax and enjoy the good life… look no further! This 3 bed 1 & 1/3 bath home has been updated and upgraded throughout over the last 20+ years! Thoughtfully redesigned main level with open concept kitchen, dining room, living room. Carpet free throughout. 3 good sized bedrooms and additional half bath. The back yard is a full fenced private oasis with sprawling decks, gazebo and pool. Have a look today! (id:58072)
Property Details
| MLS® Number | 40624974 |
| Property Type | Single Family |
| AmenitiesNearBy | Park, Place Of Worship, Playground, Public Transit, Schools, Shopping |
| CommunicationType | Fiber |
| CommunityFeatures | Quiet Area, Community Centre, School Bus |
| Features | Recreational, Gazebo |
| ParkingSpaceTotal | 3 |
| PoolType | Above Ground Pool |
| Structure | Shed, Porch |
| ViewType | City View |
Building
| BathroomTotal | 2 |
| BedroomsBelowGround | 3 |
| BedroomsTotal | 3 |
| Appliances | Dishwasher, Stove, Washer, Microwave Built-in, Window Coverings |
| ArchitecturalStyle | Bungalow |
| BasementDevelopment | Finished |
| BasementType | Full (finished) |
| ConstructedDate | 1978 |
| ConstructionStyleAttachment | Semi-detached |
| CoolingType | None |
| ExteriorFinish | Aluminum Siding, Brick |
| FireProtection | Smoke Detectors |
| Fixture | Ceiling Fans |
| FoundationType | Block |
| HalfBathTotal | 1 |
| HeatingFuel | Natural Gas |
| HeatingType | Forced Air |
| StoriesTotal | 1 |
| SizeInterior | 1186 Sqft |
| Type | House |
| UtilityWater | Municipal Water |
Land
| AccessType | Road Access, Highway Access, Rail Access |
| Acreage | No |
| FenceType | Fence |
| LandAmenities | Park, Place Of Worship, Playground, Public Transit, Schools, Shopping |
| LandscapeFeatures | Landscaped |
| Sewer | Municipal Sewage System |
| SizeDepth | 100 Ft |
| SizeFrontage | 30 Ft |
| SizeTotalText | Under 1/2 Acre |
| ZoningDescription | A3.103 |
Rooms
| Level | Type | Length | Width | Dimensions |
|---|---|---|---|---|
| Lower Level | Utility Room | 9'6'' x 6'7'' | ||
| Lower Level | Bedroom | 8'6'' x 14'9'' | ||
| Lower Level | 2pc Bathroom | 5'3'' x 5'10'' | ||
| Lower Level | Bedroom | 9'6'' x 10'4'' | ||
| Lower Level | Primary Bedroom | 10'1'' x 11'0'' | ||
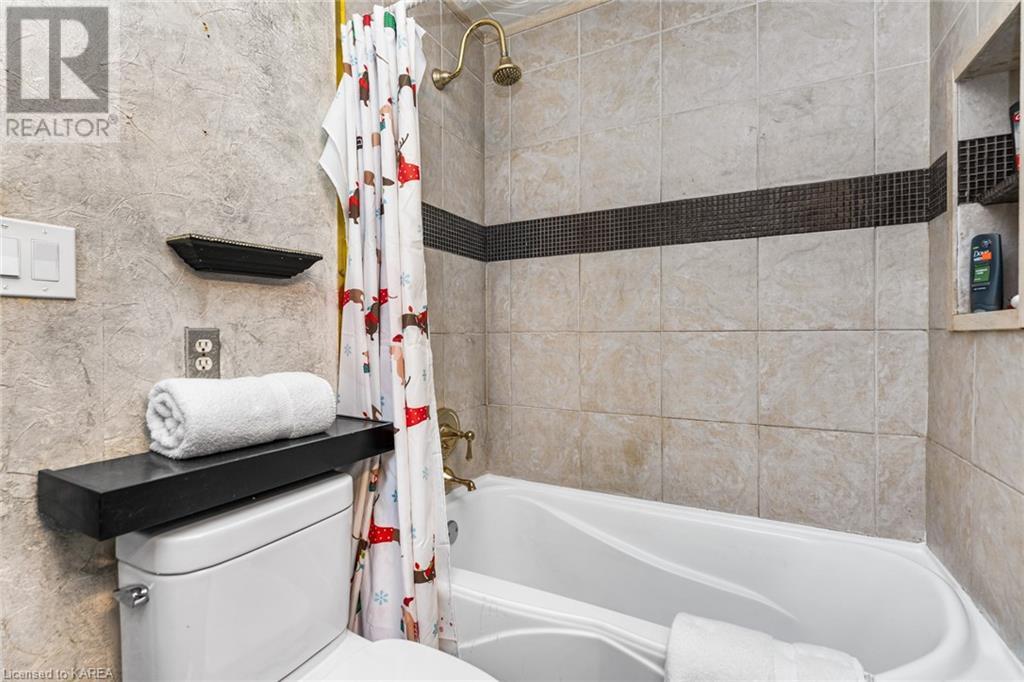
| Main Level | 4pc Bathroom | 5'10'' x 8'0'' | ||
| Main Level | Dining Room | 12'0'' x 26'2'' | ||
| Main Level | Living Room | 11'4'' x 14'9'' | ||
| Main Level | Kitchen | 11'9'' x 10'6'' |
Utilities
| Cable | Available |
| Electricity | Available |
| Natural Gas | Available |
| Telephone | Available |
https://www.realtor.ca/real-estate/27215090/46-wycliffe-crescent-kingston

The trademarks REALTOR®, REALTORS®, and the REALTOR® logo are controlled by The Canadian Real Estate Association (CREA) and identify real estate professionals who are members of CREA. The trademarks MLS®, Multiple Listing Service® and the associated logos are owned by The Canadian Real Estate Association (CREA) and identify the quality of services provided by real estate professionals who are members of CREA. The trademark DDF® is owned by The Canadian Real Estate Association (CREA) and identifies CREA's Data Distribution Facility (DDF®)
July 25 2024 04:13:10
Kingston & Area Real Estate Association
Royal LePage Proalliance Realty, Brokerage