
Bsmt - 19 Maple Forest Drive Vaughan, Ontario L6A 0B7










Interested?
Contact us for more information
$2,150 Monthly
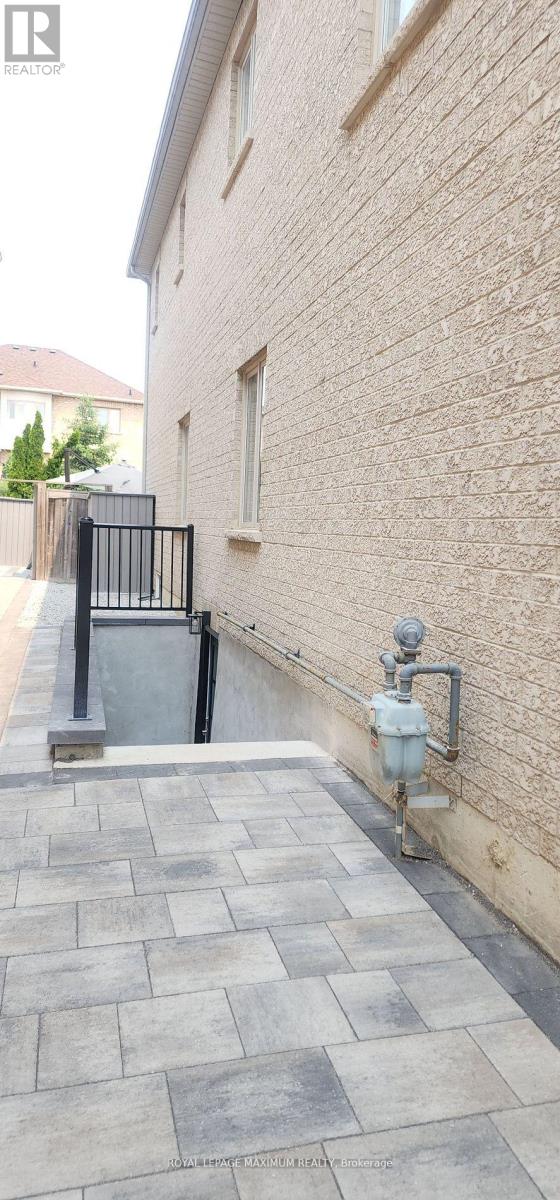
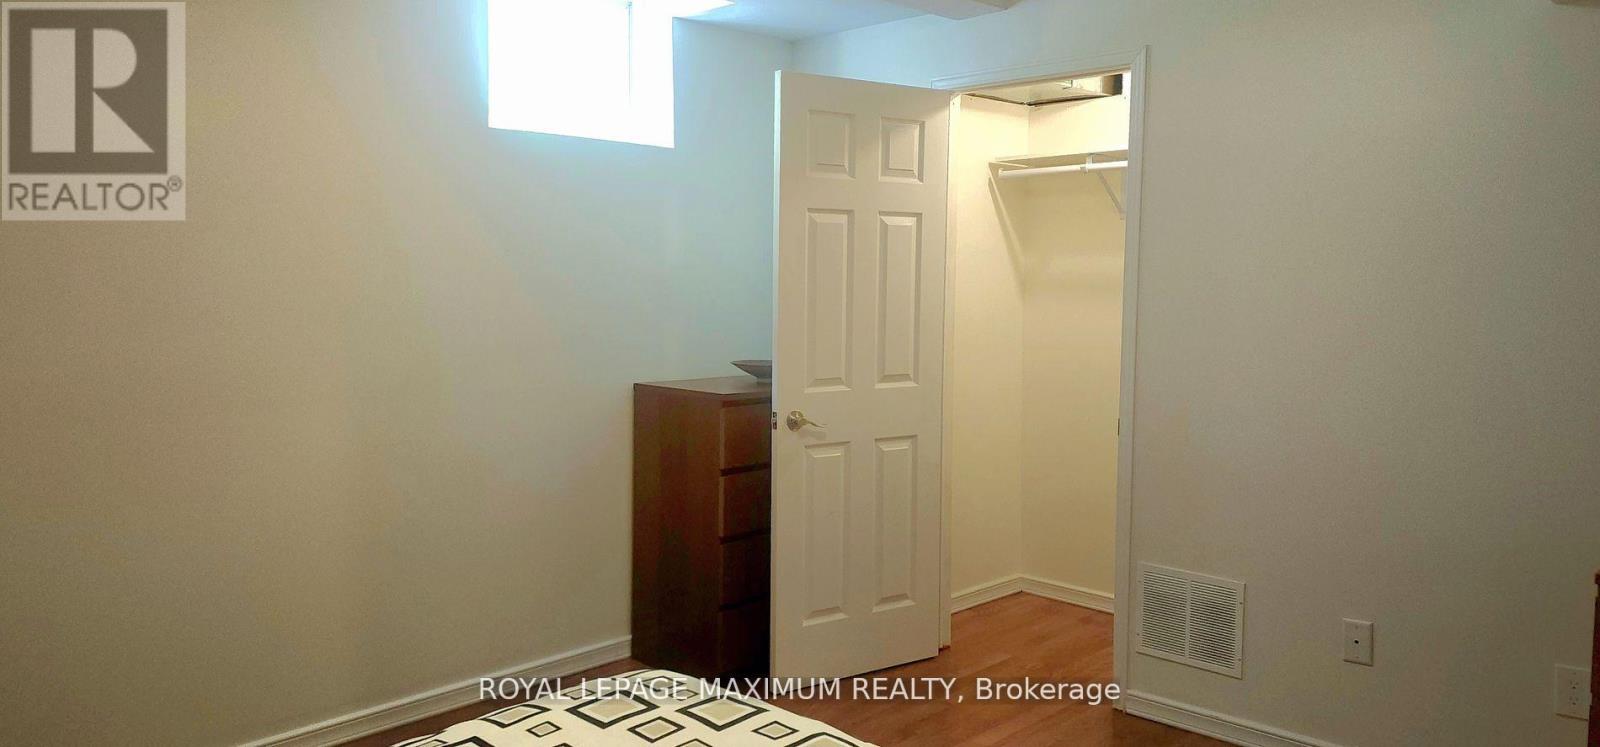
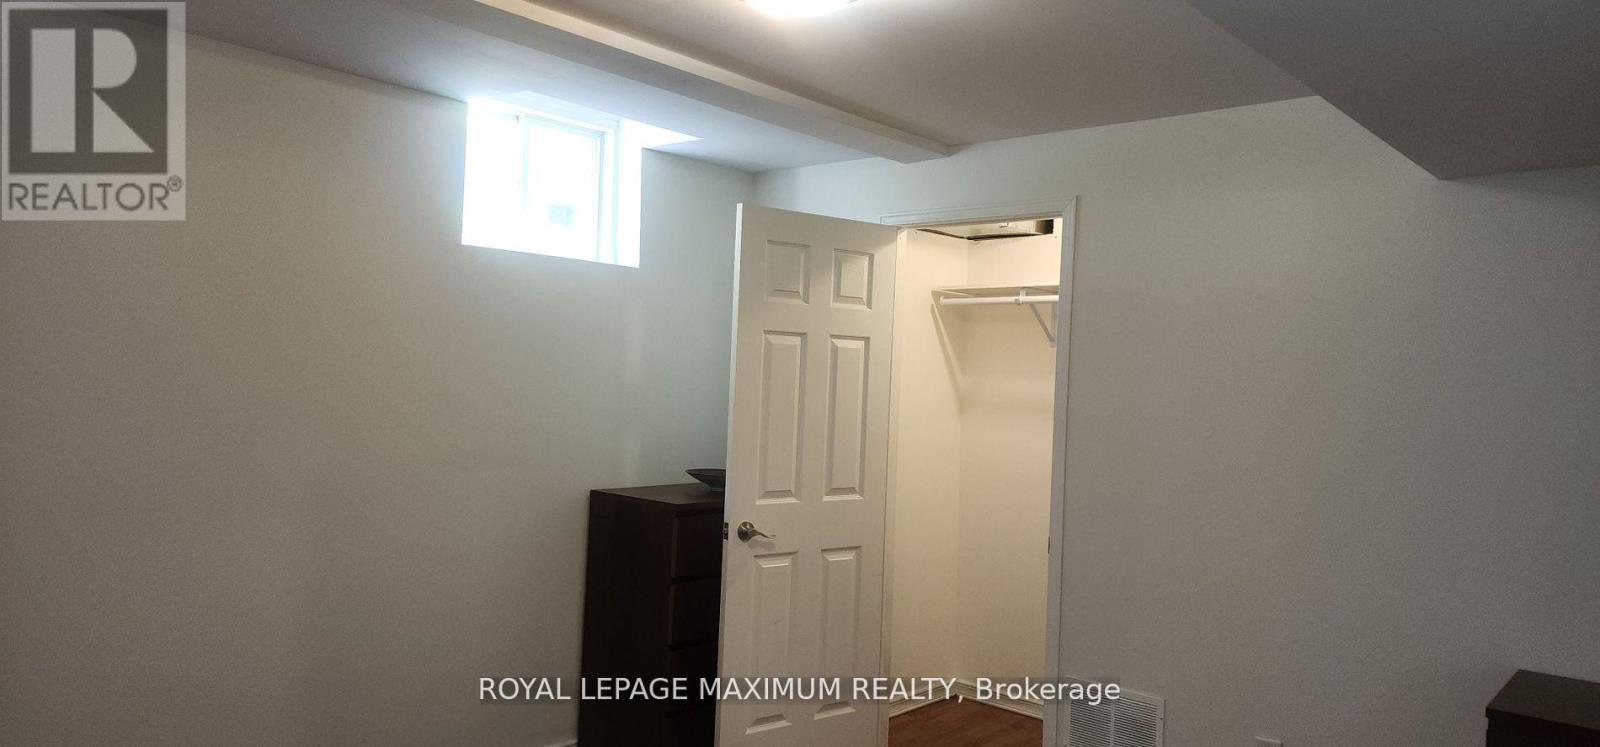
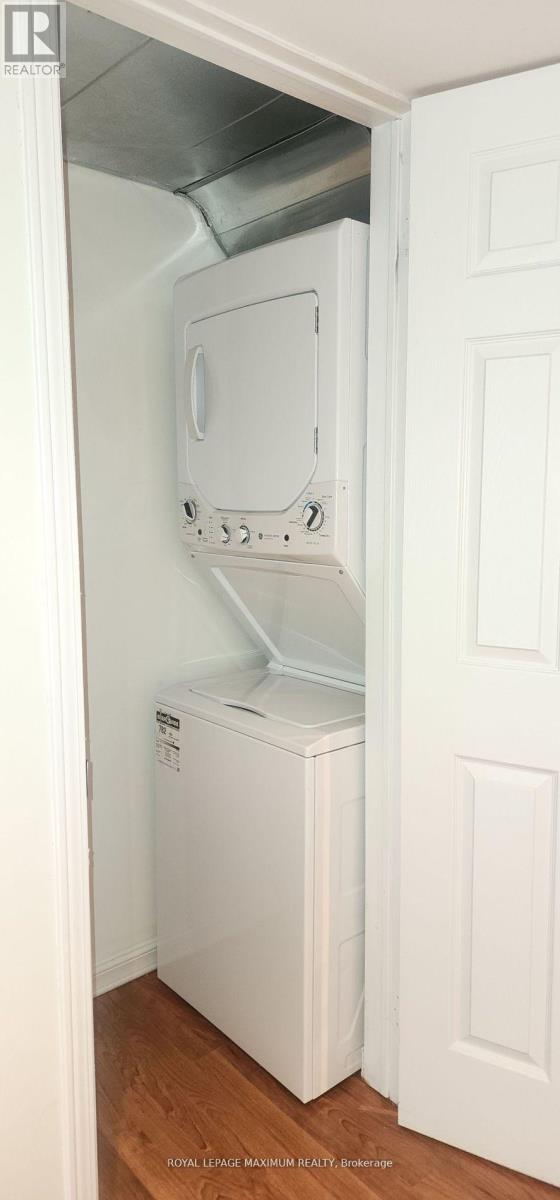
This is a Newly Renovated Apartment With Its Own Private Entrance. Nestled In a Great Pocket of Maple, This Unique Space Boasts a Large Bedroom, a New Kitchen With Custom Cabinetry, S/S Appliances, Gas Cooking and Granite Counters. The Functional Space Comes Complete a Large Living Area, Dining Area and Office, Exclusive Laundry, Washroom with a Stand Up Shower, Close to Go Transit, a Park at the End of the Street and a Bonus Walk Up That Allows an Abundance of Light. Ideal for Space For One or Two People. The Utility Cost to be Shared at 35% of the Total Cost. This will Include; Hydro, Gas and Water. Parking for One Vehicle in a Designated Area on the Driveway. **** EXTRAS **** Tenant use of: S/S Fridge, S/S Gas Stove, S/S Dishwasher & Washer/Dryer (id:58072)
Property Details
| MLS® Number | N8463794 |
| Property Type | Single Family |
| Community Name | Rural Vaughan |
| AmenitiesNearBy | Hospital, Park, Place Of Worship, Public Transit |
| Features | Cul-de-sac |
| ParkingSpaceTotal | 1 |
Building
| BathroomTotal | 1 |
| BedroomsAboveGround | 1 |
| BedroomsTotal | 1 |
| Appliances | Dishwasher, Dryer, Refrigerator, Stove, Washer |
| BasementDevelopment | Finished |
| BasementFeatures | Separate Entrance |
| BasementType | N/a (finished) |
| ConstructionStyleAttachment | Detached |
| CoolingType | Central Air Conditioning |
| ExteriorFinish | Brick |
| FlooringType | Laminate, Ceramic |
| FoundationType | Poured Concrete |
| HeatingFuel | Natural Gas |
| HeatingType | Forced Air |
| StoriesTotal | 2 |
| Type | House |
| UtilityWater | Municipal Water |
Parking
| Garage |
Land
| Acreage | No |
| LandAmenities | Hospital, Park, Place Of Worship, Public Transit |
| Sewer | Sanitary Sewer |
Rooms
| Level | Type | Length | Width | Dimensions |
|---|---|---|---|---|
| Basement | Living Room | 5.02 m | 4.11 m | 5.02 m x 4.11 m |
| Basement | Kitchen | 3.35 m | 2.44 m | 3.35 m x 2.44 m |
| Basement | Primary Bedroom | 3.66 m | 3.66 m | 3.66 m x 3.66 m |
| Basement | Den | 2.48 m | 1.83 m | 2.48 m x 1.83 m |
| Basement | Dining Room | 3.5 m | 3.81 m | 3.5 m x 3.81 m |
Utilities
| Cable | Available |
| Sewer | Available |
https://www.realtor.ca/real-estate/27071950/bsmt-19-maple-forest-drive-vaughan-rural-vaughan

The trademarks REALTOR®, REALTORS®, and the REALTOR® logo are controlled by The Canadian Real Estate Association (CREA) and identify real estate professionals who are members of CREA. The trademarks MLS®, Multiple Listing Service® and the associated logos are owned by The Canadian Real Estate Association (CREA) and identify the quality of services provided by real estate professionals who are members of CREA. The trademark DDF® is owned by The Canadian Real Estate Association (CREA) and identifies CREA's Data Distribution Facility (DDF®)
July 24 2024 03:34:06
Toronto Real Estate Board
Royal LePage Maximum Realty