
1875 Secretariat Place Oshawa, Ontario L1L 1C8











Interested?
Contact us for more information
$949,990
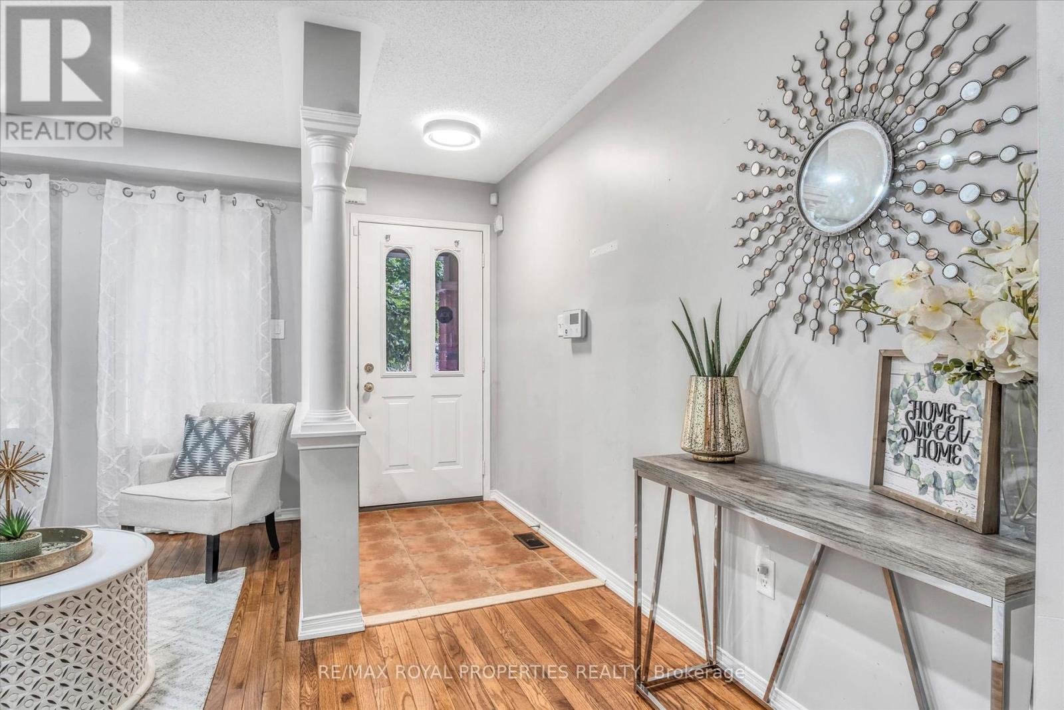
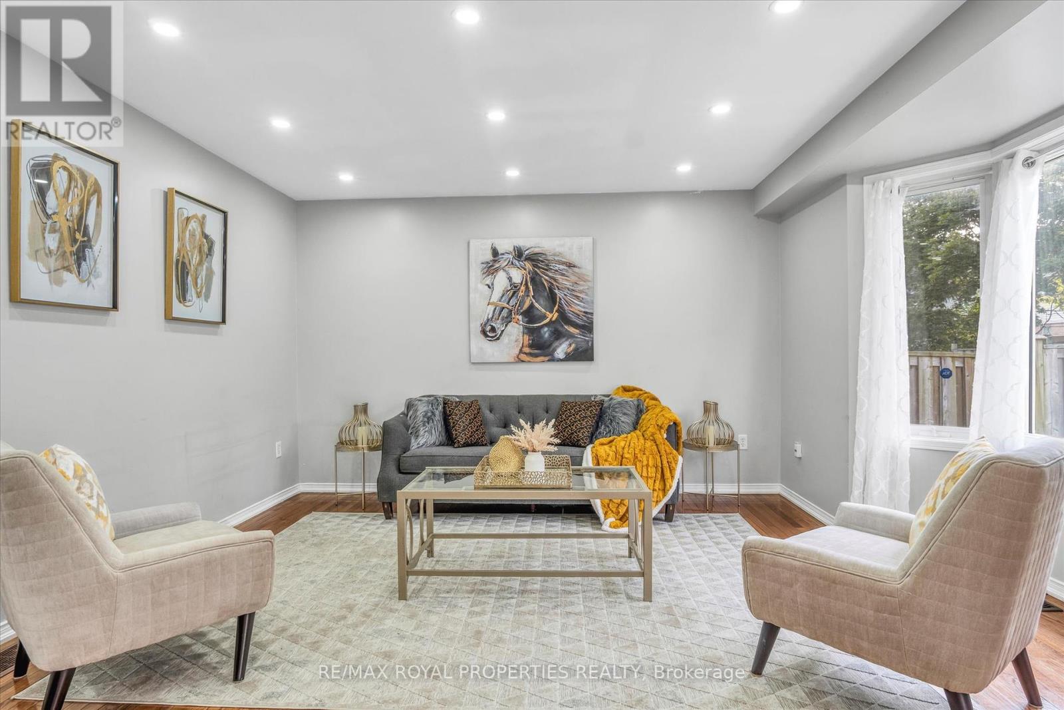
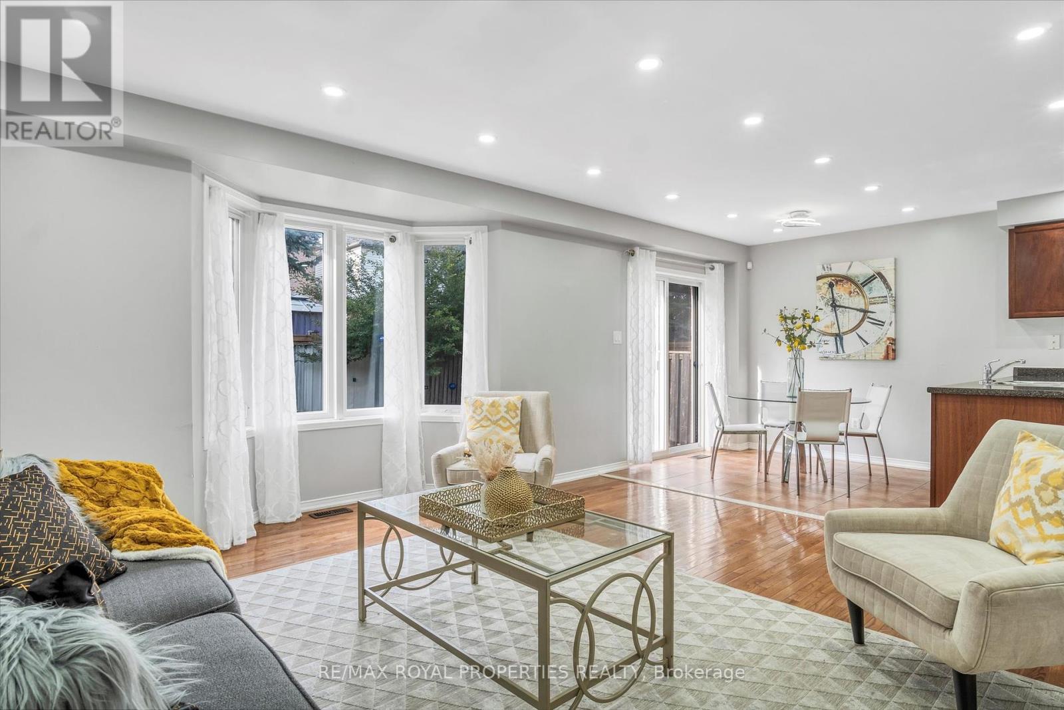
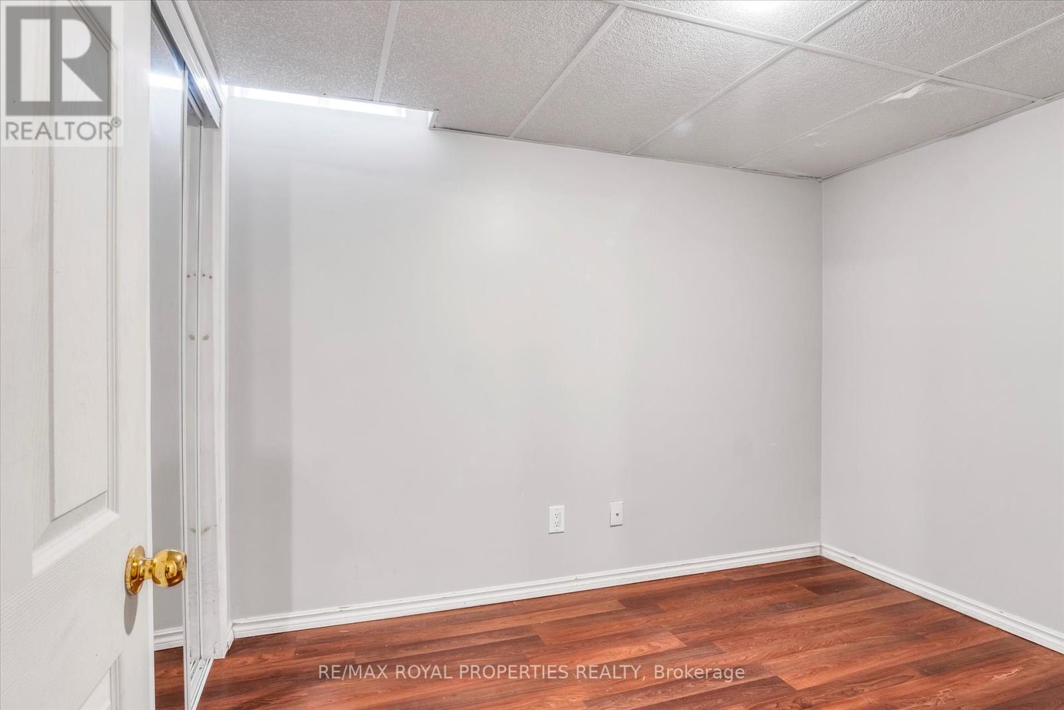
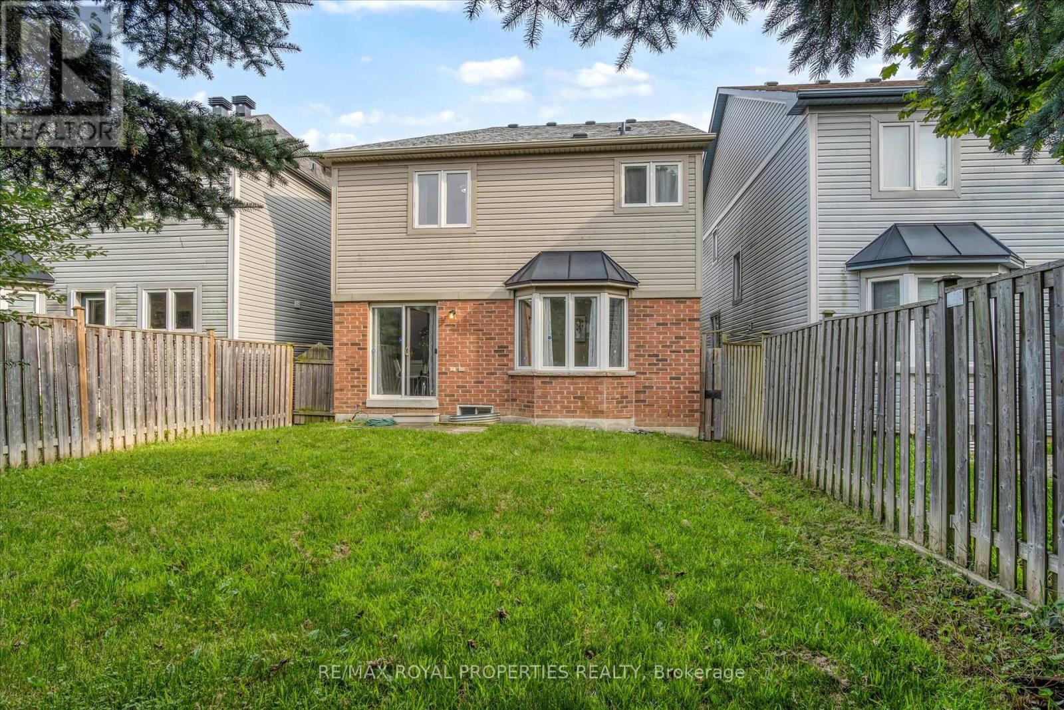
Located in the high-demand area of North Oshawa, this beautiful home offers convenience and comfort. An open concept layout with hardwood floors throughout the foyer, living room, dining room, and family room, creating a seamless and elegant flow. The bright eat-in kitchen is designed for both functionality and style, with a ceramic floor, ample counter space, and a walkout to the yard, making it ideal for family meals and entertaining.The primary bedroom is a serene retreat, complete with hardwood floors and a luxurious 4-piece ensuite bathroom featuring modern fixtures. The second bedroom offers the unique charm of a walkout to a balcony, providing a private outdoor space. The third bedroom is spacious with a large closet, ensuring plenty of storage. The finished basement includes 2 bedrooms and a bathroom, perfect for guests or a growing family. Within walking distance to UOIT and Durham College, and surrounded by picturesque parks. Public Transit. **** EXTRAS **** S/S Fridge, S/S Stove, Dishwasher, Washer, Dryer. (id:58072)
Property Details
| MLS® Number | E9055216 |
| Property Type | Single Family |
| Community Name | Windfields |
| AmenitiesNearBy | Park, Public Transit, Schools |
| ParkingSpaceTotal | 2 |
Building
| BathroomTotal | 4 |
| BedroomsAboveGround | 3 |
| BedroomsBelowGround | 2 |
| BedroomsTotal | 5 |
| BasementDevelopment | Finished |
| BasementType | N/a (finished) |
| ConstructionStyleAttachment | Detached |
| CoolingType | Central Air Conditioning |
| ExteriorFinish | Brick |
| FireplacePresent | Yes |
| FlooringType | Hardwood, Ceramic, Carpeted, Tile |
| FoundationType | Concrete |
| HalfBathTotal | 1 |
| HeatingFuel | Natural Gas |
| HeatingType | Forced Air |
| StoriesTotal | 2 |
| Type | House |
| UtilityWater | Municipal Water |
Parking
| Attached Garage |
Land
| Acreage | No |
| LandAmenities | Park, Public Transit, Schools |
| Sewer | Sanitary Sewer |
| SizeDepth | 95 Ft |
| SizeFrontage | 30 Ft |
| SizeIrregular | 30 X 95 Ft |
| SizeTotalText | 30 X 95 Ft |
Rooms
| Level | Type | Length | Width | Dimensions |
|---|---|---|---|---|
| Second Level | Primary Bedroom | 4.26 m | 4.18 m | 4.26 m x 4.18 m |
| Second Level | Bedroom 2 | 3.35 m | 3.23 m | 3.35 m x 3.23 m |
| Second Level | Bedroom 3 | 3.93 m | 3.14 m | 3.93 m x 3.14 m |
| Basement | Bedroom | 2 m | 2 m | 2 m x 2 m |
| Basement | Bedroom | 2 m | 2 m | 2 m x 2 m |
| Main Level | Living Room | 5.92 m | 2.74 m | 5.92 m x 2.74 m |
| Main Level | Dining Room | 5.92 m | 2.74 m | 5.92 m x 2.74 m |
| Main Level | Family Room | 6.92 m | 4.2 m | 6.92 m x 4.2 m |
| Main Level | Kitchen | 3.26 m | 2.74 m | 3.26 m x 2.74 m |
Utilities
| Cable | Available |
| Sewer | Available |
https://www.realtor.ca/real-estate/27215688/1875-secretariat-place-oshawa-windfields

The trademarks REALTOR®, REALTORS®, and the REALTOR® logo are controlled by The Canadian Real Estate Association (CREA) and identify real estate professionals who are members of CREA. The trademarks MLS®, Multiple Listing Service® and the associated logos are owned by The Canadian Real Estate Association (CREA) and identify the quality of services provided by real estate professionals who are members of CREA. The trademark DDF® is owned by The Canadian Real Estate Association (CREA) and identifies CREA's Data Distribution Facility (DDF®)
July 25 2024 05:34:14
Toronto Real Estate Board
RE/MAX Royal Properties Realty