
1151 Cole Street Innisfil, Ontario L9S 0R3







Interested?
Contact us for more information
$1,099,999
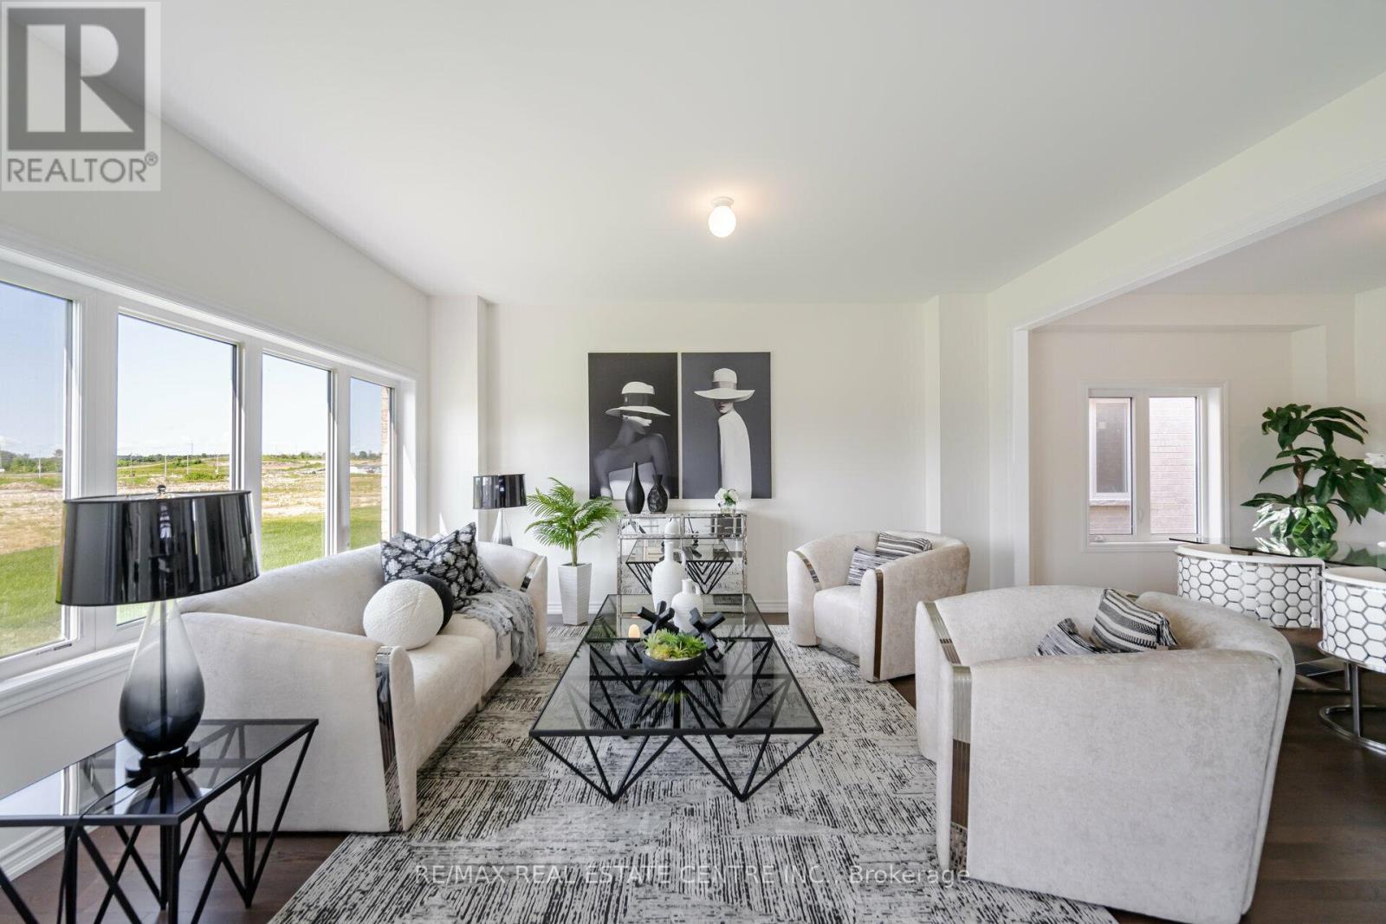
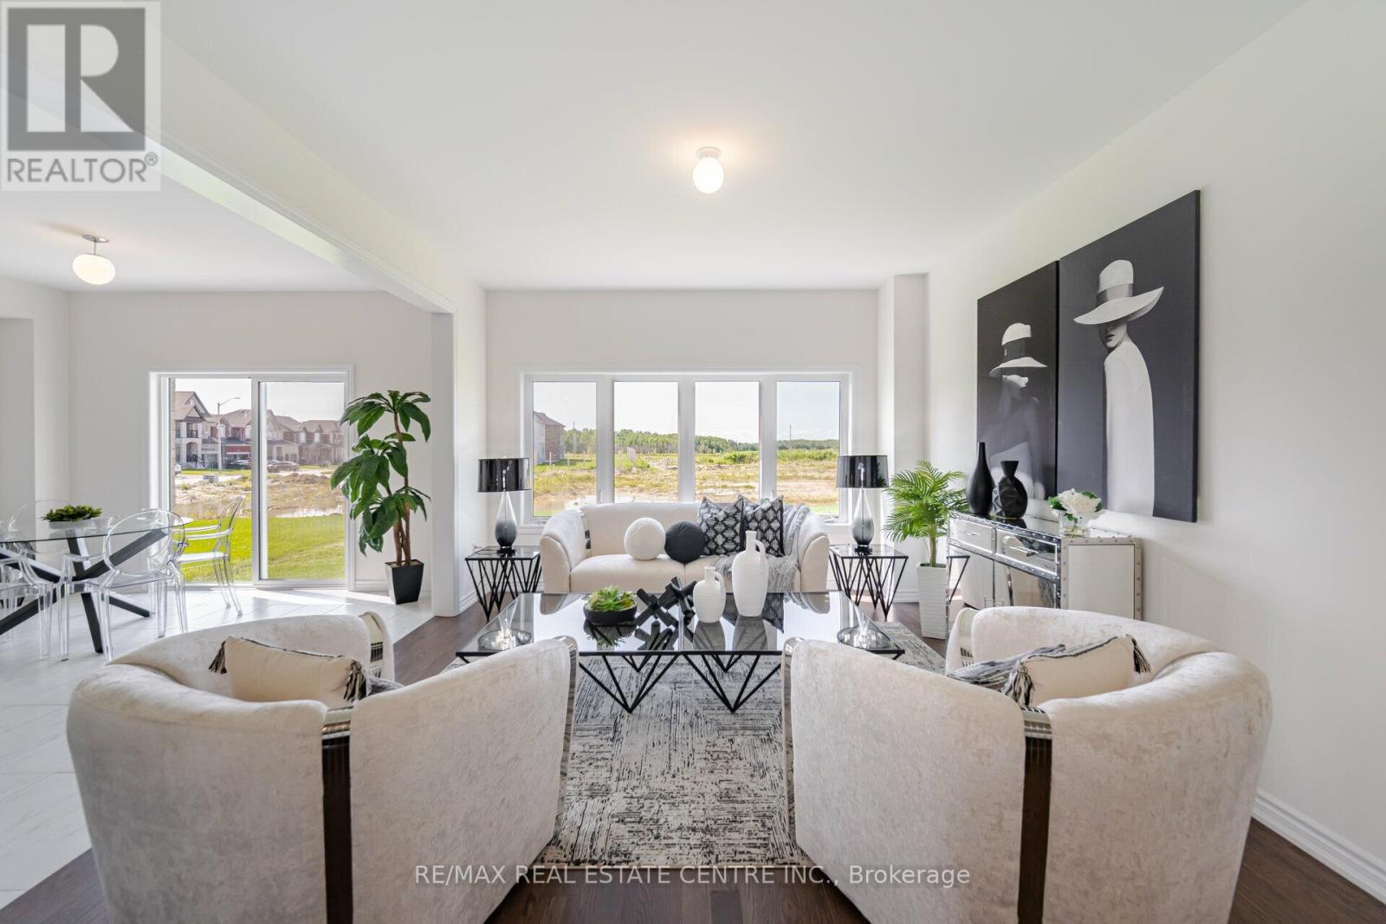
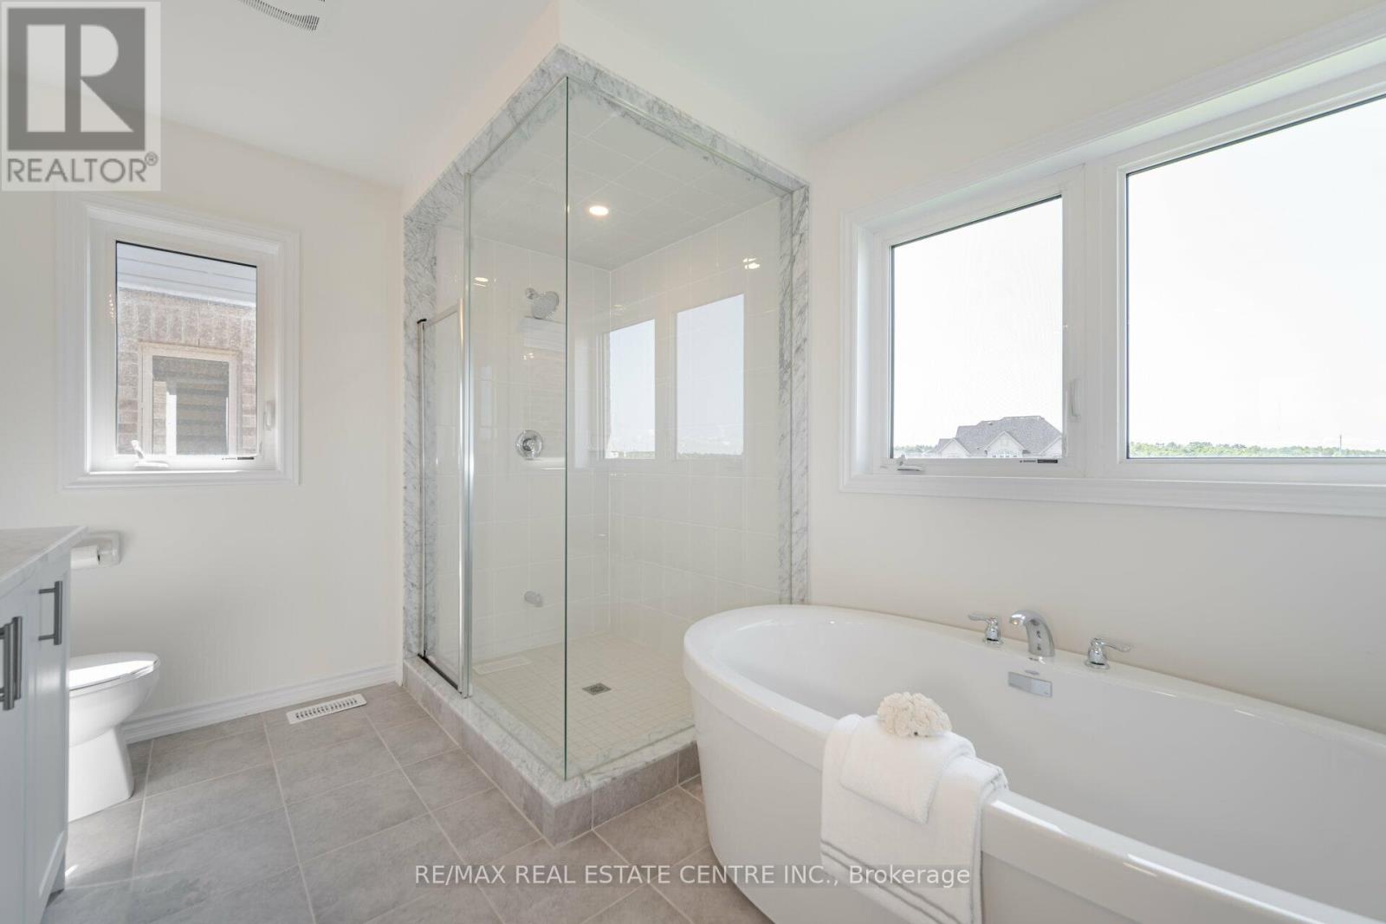
Welcome To This Beautiful Detached Brand New Home Built By Zancor Homes. Approx. 2650 Sq.Ft Of Living Space, Without The Basement. Very Bight Open & Functional Layout. Large Eat In Kitchen With Centre Island And Breakfast Area, This home features 4 bedrooms, 3.5 bathrooms, beautiful oak staircase, open Concept , 4 Bedrooms, Master Suite With Walk In Closet & Luxurious 5-Piece Ensuite. This Home Has Everything! Just Minutes From Prime Retail Shopping, Schools, The IRC And Innisfil Beach Park Surrounded By Beautiful Lake Simcoe!! Close Proximity To Boat Launches, Prestigious Golf Courses, Friday Harbour, Hwy 400, Tanger Outlets & More!! (id:58072)
Property Details
| MLS® Number | N9055236 |
| Property Type | Single Family |
| Community Name | Alcona |
| ParkingSpaceTotal | 6 |
Building
| BathroomTotal | 3 |
| BedroomsAboveGround | 4 |
| BedroomsTotal | 4 |
| BasementDevelopment | Unfinished |
| BasementType | N/a (unfinished) |
| ConstructionStyleAttachment | Detached |
| CoolingType | Central Air Conditioning |
| ExteriorFinish | Stucco |
| FlooringType | Tile, Hardwood, Carpeted |
| FoundationType | Concrete |
| HalfBathTotal | 1 |
| HeatingFuel | Natural Gas |
| HeatingType | Forced Air |
| StoriesTotal | 2 |
| Type | House |
| UtilityWater | Municipal Water |
Parking
| Attached Garage |
Land
| Acreage | No |
| Sewer | Sanitary Sewer |
| SizeDepth | 114 Ft |
| SizeFrontage | 36 Ft |
| SizeIrregular | 36.09 X 114.83 Ft |
| SizeTotalText | 36.09 X 114.83 Ft |
Rooms
| Level | Type | Length | Width | Dimensions |
|---|---|---|---|---|
| Second Level | Primary Bedroom | 4.33 m | 4.57 m | 4.33 m x 4.57 m |
| Second Level | Bedroom 2 | 3.35 m | 3.35 m | 3.35 m x 3.35 m |
| Second Level | Bedroom 3 | 4.27 m | 4.08 m | 4.27 m x 4.08 m |
| Second Level | Bedroom 4 | 3.23 m | 3.66 m | 3.23 m x 3.66 m |
| Main Level | Kitchen | 4.05 m | 3.84 m | 4.05 m x 3.84 m |
| Main Level | Eating Area | 4.05 m | 2.62 m | 4.05 m x 2.62 m |
| Main Level | Living Room | 3.96 m | 4.75 m | 3.96 m x 4.75 m |
| Main Level | Dining Room | 3.84 m | 3.05 m | 3.84 m x 3.05 m |
| Main Level | Den | 2.74 m | 2.74 m | 2.74 m x 2.74 m |
https://www.realtor.ca/real-estate/27215754/1151-cole-street-innisfil-alcona

The trademarks REALTOR®, REALTORS®, and the REALTOR® logo are controlled by The Canadian Real Estate Association (CREA) and identify real estate professionals who are members of CREA. The trademarks MLS®, Multiple Listing Service® and the associated logos are owned by The Canadian Real Estate Association (CREA) and identify the quality of services provided by real estate professionals who are members of CREA. The trademark DDF® is owned by The Canadian Real Estate Association (CREA) and identifies CREA's Data Distribution Facility (DDF®)
July 27 2024 03:33:03
Toronto Real Estate Board
RE/MAX Real Estate Centre Inc.