
4456 Idlewilde Crescent Mississauga, Ontario L5M 4E3












Interested?
Contact us for more information
$2,100,000
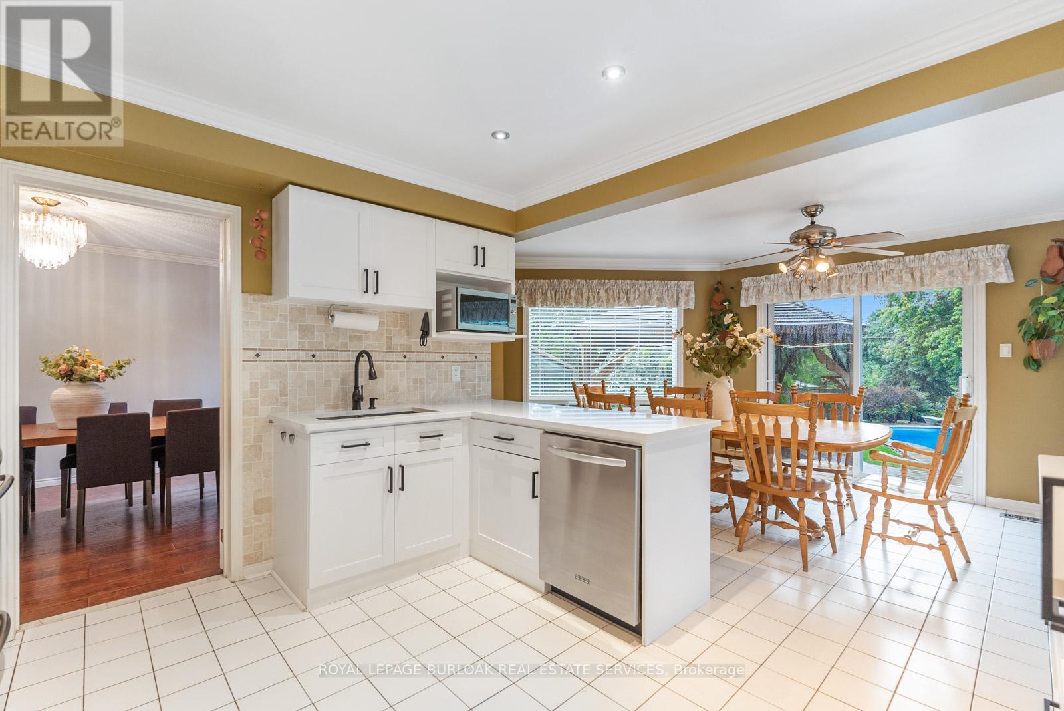
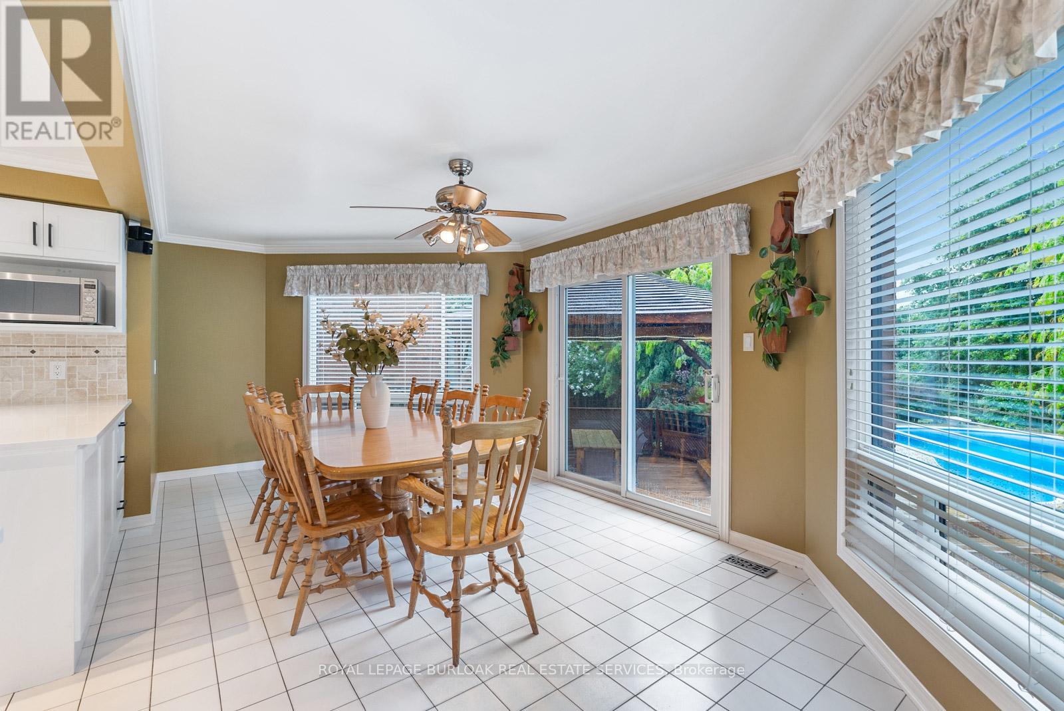
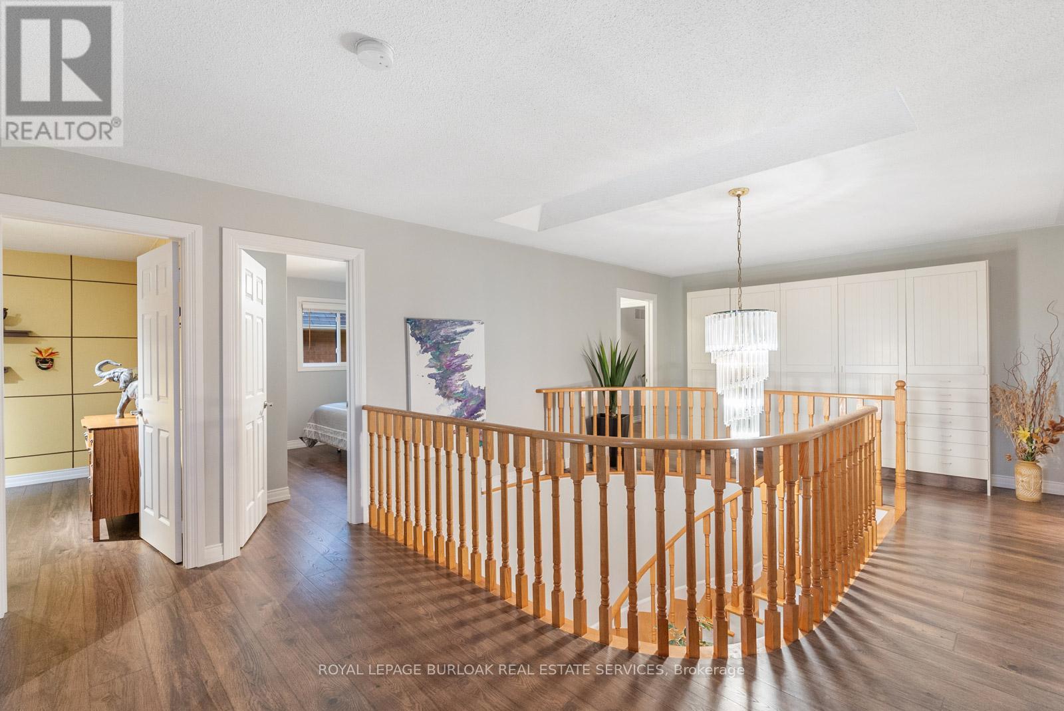
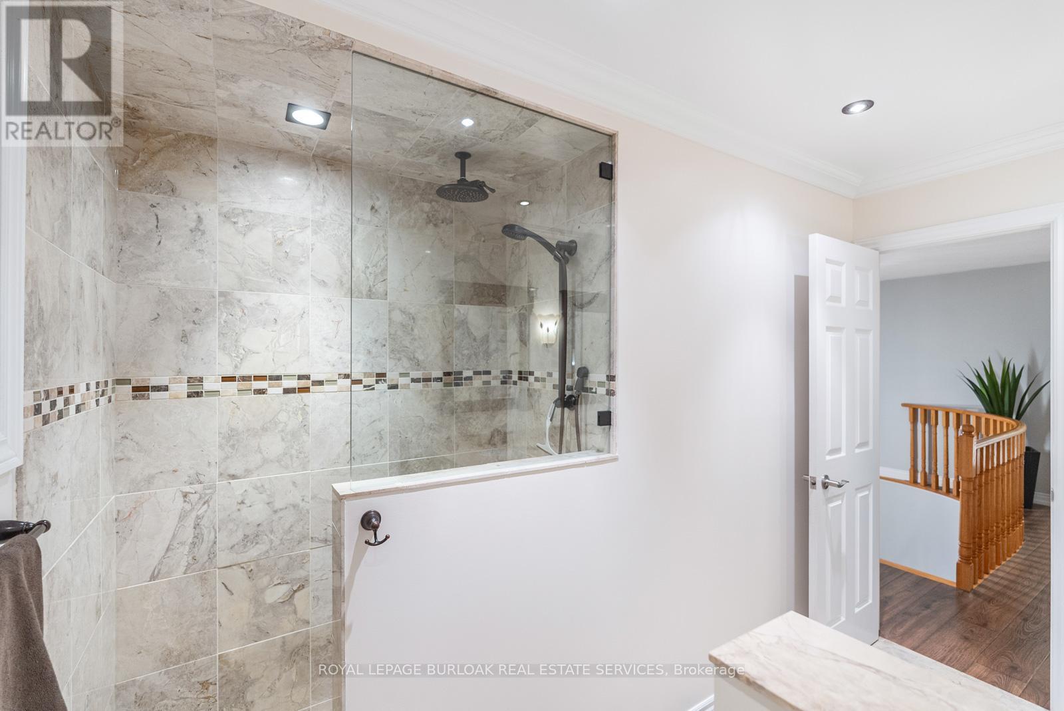
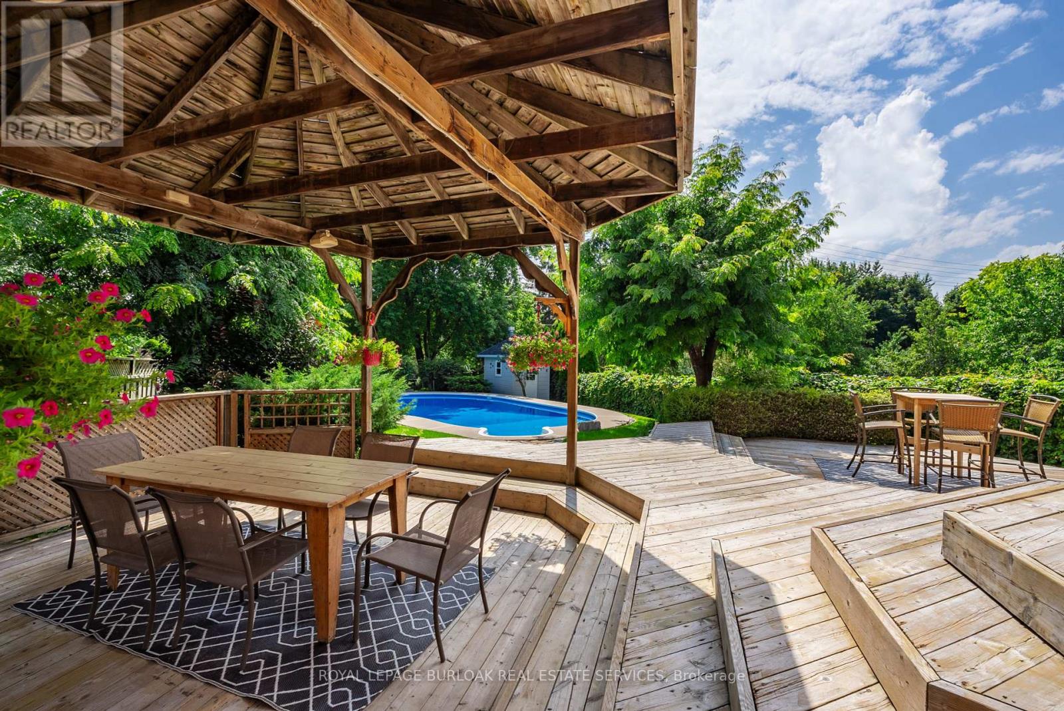
Welcome to your dream home! This beautiful 4+3 bedroom, 3+1 bathroom house offers everything a family could desire. Located in a family-friendly community, you'll be surrounded by top-rated schools, parks, public transit, and convenient shopping options. Step inside to discover a spacious and inviting interior, featuring a primary bedroom with a luxurious ensuite bathroom. The living and dining areas are perfect for entertaining, while the kitchen boasts plenty of storage space. The large backyard is a private oasis, complete with a sparkling pool, mature landscaping, sprinkler system, and access to the Crawford Trail which is a two-minute walk to Erin Mills station with MiWay and GO services. It's the ideal spot for summer gatherings or quiet relaxation. Additionally, the basement offers a beautifully renovated in-law suite with a separate entrance, full kitchen, washer dryer, and 3-piece bathroom. Don't miss this incredible opportunity to own a piece of paradise in a thriving neighborhood. Schedule your viewing today and make this house your forever home! ** This is a linked property.** (id:58072)
Open House
This property has open houses!
2:00 pm
Ends at:4:00 pm
Property Details
| MLS® Number | W9044064 |
| Property Type | Single Family |
| Community Name | Central Erin Mills |
| AmenitiesNearBy | Hospital, Park, Public Transit |
| CommunityFeatures | Community Centre |
| Features | Conservation/green Belt |
| ParkingSpaceTotal | 6 |
| PoolType | Inground Pool |
| Structure | Shed |
Building
| BathroomTotal | 4 |
| BedroomsAboveGround | 4 |
| BedroomsBelowGround | 3 |
| BedroomsTotal | 7 |
| Amenities | Fireplace(s) |
| BasementFeatures | Separate Entrance |
| BasementType | Full |
| ConstructionStyleAttachment | Detached |
| CoolingType | Central Air Conditioning |
| ExteriorFinish | Brick |
| FireplacePresent | Yes |
| FoundationType | Block |
| HalfBathTotal | 1 |
| HeatingFuel | Natural Gas |
| HeatingType | Forced Air |
| StoriesTotal | 2 |
| Type | House |
| UtilityWater | Municipal Water |
Parking
| Attached Garage |
Land
| Acreage | No |
| LandAmenities | Hospital, Park, Public Transit |
| Sewer | Sanitary Sewer |
| SizeDepth | 220 Ft |
| SizeFrontage | 47 Ft |
| SizeIrregular | 47.24 X 220.08 Ft |
| SizeTotalText | 47.24 X 220.08 Ft|under 1/2 Acre |
Rooms
| Level | Type | Length | Width | Dimensions |
|---|---|---|---|---|
| Second Level | Bedroom 2 | 3.53 m | 3.79 m | 3.53 m x 3.79 m |
| Second Level | Bedroom 3 | 3.5 m | 3.52 m | 3.5 m x 3.52 m |
| Second Level | Bedroom 4 | 3.28 m | 4.24 m | 3.28 m x 4.24 m |
| Second Level | Bathroom | 2.04 m | 3.89 m | 2.04 m x 3.89 m |
| Second Level | Bathroom | 3.26 m | 1.76 m | 3.26 m x 1.76 m |
| Second Level | Primary Bedroom | 6.67 m | 5.2 m | 6.67 m x 5.2 m |
| Basement | Kitchen | 3.68 m | 3.25 m | 3.68 m x 3.25 m |
| Main Level | Bathroom | 1.75 m | 1.45 m | 1.75 m x 1.45 m |
| Main Level | Eating Area | 6.67 m | 3.14 m | 6.67 m x 3.14 m |
| Main Level | Dining Room | 3.49 m | 5.11 m | 3.49 m x 5.11 m |
| Main Level | Kitchen | 3.75 m | 3.58 m | 3.75 m x 3.58 m |
| Main Level | Living Room | 3.44 m | 6.28 m | 3.44 m x 6.28 m |
https://www.realtor.ca/real-estate/27186466/4456-idlewilde-crescent-mississauga-central-erin-mills

The trademarks REALTOR®, REALTORS®, and the REALTOR® logo are controlled by The Canadian Real Estate Association (CREA) and identify real estate professionals who are members of CREA. The trademarks MLS®, Multiple Listing Service® and the associated logos are owned by The Canadian Real Estate Association (CREA) and identify the quality of services provided by real estate professionals who are members of CREA. The trademark DDF® is owned by The Canadian Real Estate Association (CREA) and identifies CREA's Data Distribution Facility (DDF®)
July 31 2024 05:37:20
Toronto Real Estate Board
Royal LePage Burloak Real Estate Services