
106 Thoroughbred Boulevard Hamilton, Ontario L9K 1N2







Interested?
Contact us for more information
$1,199,000
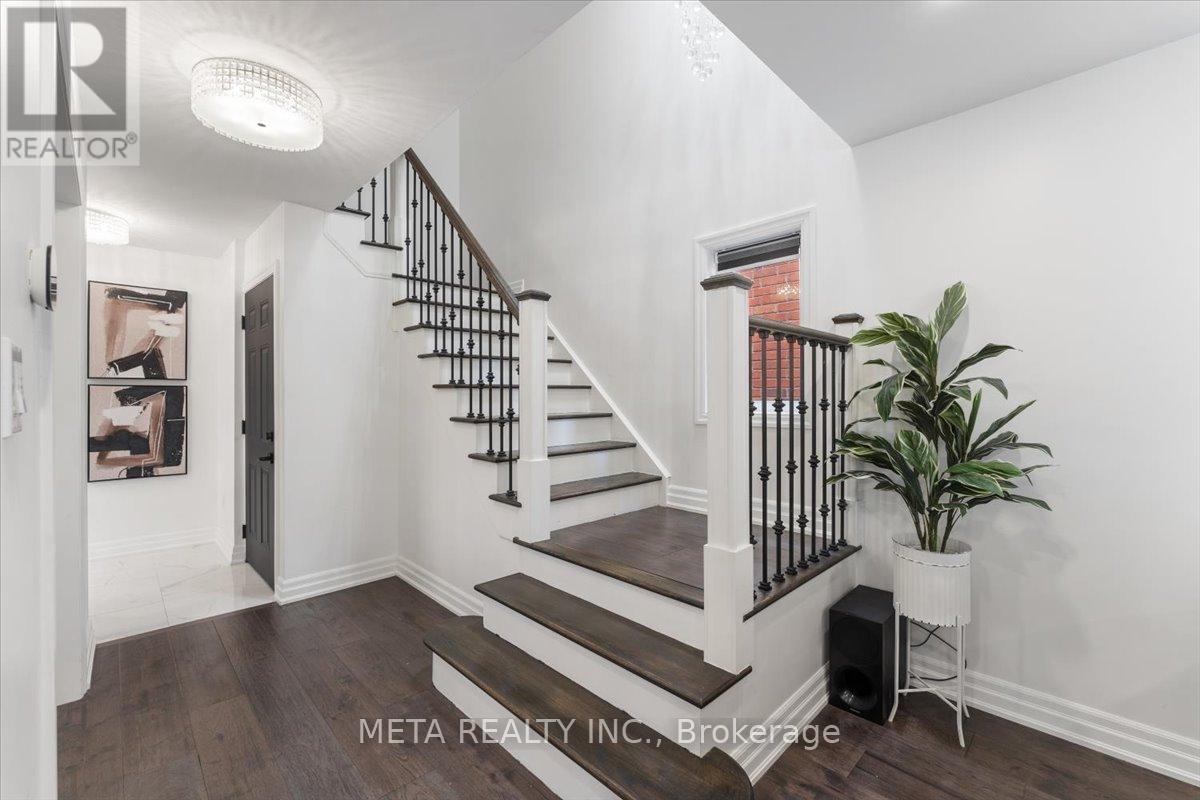
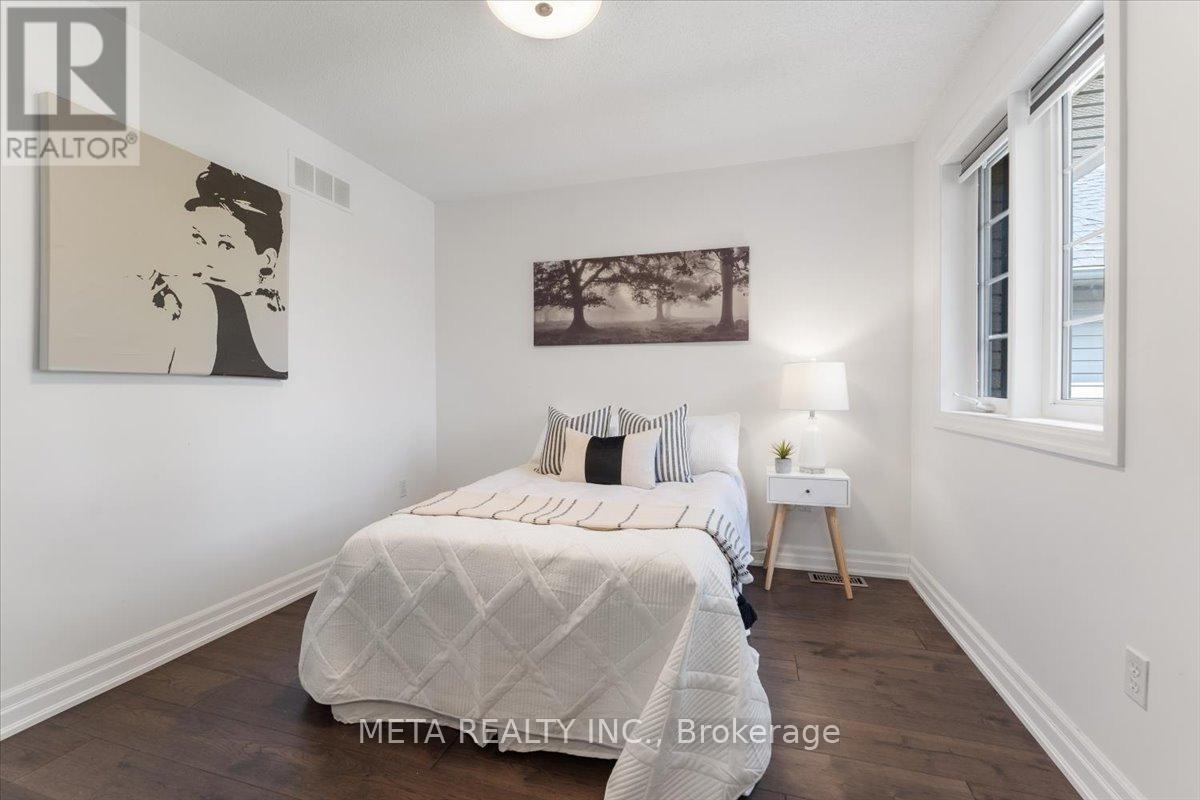
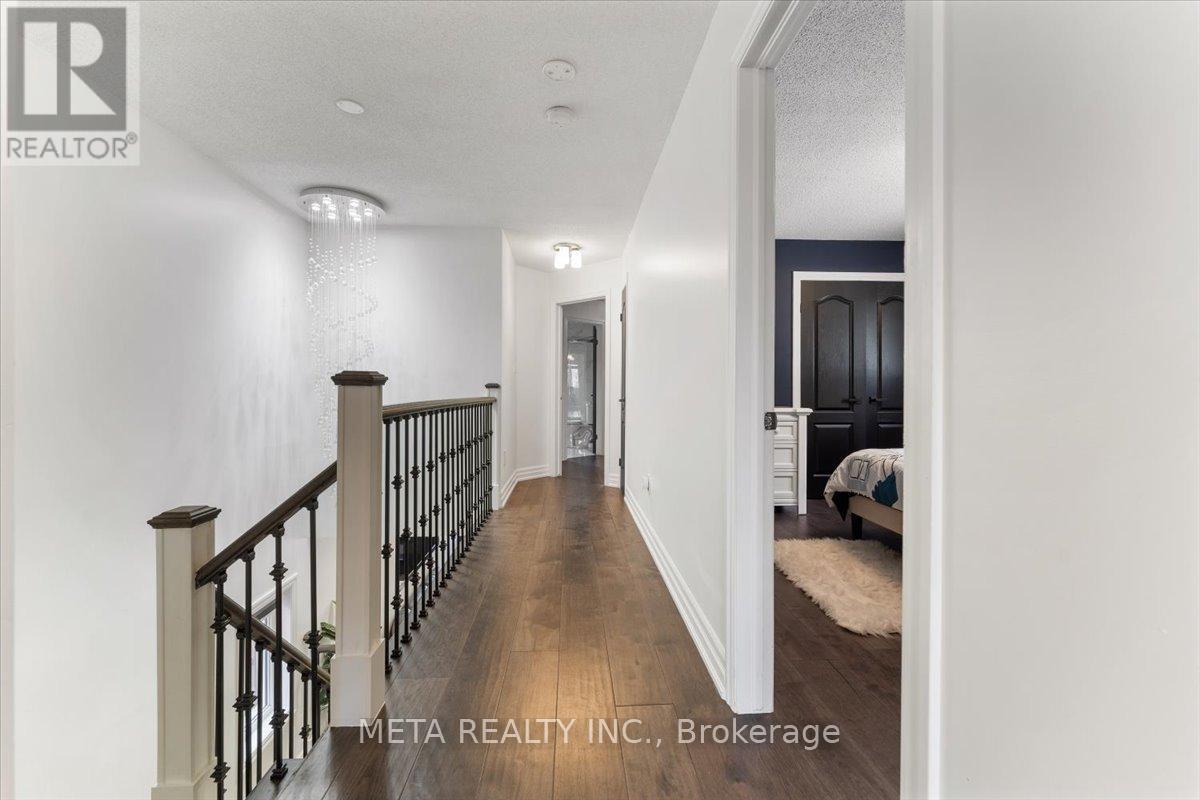
Welcome to your dream home in the desirable Meadowlands community! This exquisitely renovated detached residence offers 2100 sq ft of modern living space with 4+2 bedrooms and 3.5 bathrooms. This home features an updated IN-LAW SUITE with a separate entrance, $150k+ in renovations done in 2019, and a stylish modern aesthetic. Enjoy the convenience of a smart thermostat, gorgeous hardwood floors throughout, and a gourmet kitchen with stunning quartz countertops. This home is located close to top-rated schools, parks, shopping, and dining. Experience luxury, comfort, and convenience in a prime location. Schedule a viewing today and make this spectacular house your new home! ** This is a linked property.** **** EXTRAS **** All appliances including basement, roller blinds, washer/dryer, shed (security system and bbq negotiable) current rent in basement $2000/m. (id:58072)
Property Details
| MLS® Number | X9055421 |
| Property Type | Single Family |
| Community Name | Meadowlands |
| Features | In-law Suite |
| ParkingSpaceTotal | 3 |
Building
| BathroomTotal | 4 |
| BedroomsAboveGround | 4 |
| BedroomsBelowGround | 2 |
| BedroomsTotal | 6 |
| Amenities | Fireplace(s) |
| BasementFeatures | Apartment In Basement |
| BasementType | N/a |
| ConstructionStyleAttachment | Detached |
| CoolingType | Central Air Conditioning |
| ExteriorFinish | Brick Facing |
| FireProtection | Security System, Smoke Detectors, Alarm System |
| FireplacePresent | Yes |
| FlooringType | Hardwood, Vinyl |
| FoundationType | Unknown |
| HalfBathTotal | 1 |
| HeatingFuel | Natural Gas |
| HeatingType | Forced Air |
| StoriesTotal | 2 |
| Type | House |
| UtilityWater | Municipal Water |
Parking
| Garage |
Land
| Acreage | No |
| Sewer | Sanitary Sewer |
| SizeDepth | 140 Ft |
| SizeFrontage | 29 Ft |
| SizeIrregular | 29.53 X 140.68 Ft |
| SizeTotalText | 29.53 X 140.68 Ft|under 1/2 Acre |
Rooms
| Level | Type | Length | Width | Dimensions |
|---|---|---|---|---|
| Second Level | Primary Bedroom | 5.05 m | 4.14 m | 5.05 m x 4.14 m |
| Second Level | Bedroom 2 | 3.74 m | 3.31 m | 3.74 m x 3.31 m |
| Second Level | Bedroom 3 | 3.06 m | 3.31 m | 3.06 m x 3.31 m |
| Second Level | Bedroom 4 | 4.36 m | 3.96 m | 4.36 m x 3.96 m |
| Basement | Primary Bedroom | 5.34 m | 5.9 m | 5.34 m x 5.9 m |
| Basement | Bedroom 2 | 2.96 m | 2.88 m | 2.96 m x 2.88 m |
| Basement | Living Room | 6.19 m | 3.51 m | 6.19 m x 3.51 m |
| Basement | Kitchen | 3.44 m | 2.42 m | 3.44 m x 2.42 m |
| Main Level | Kitchen | 5.74 m | 2.59 m | 5.74 m x 2.59 m |
| Main Level | Living Room | 5.66 m | 3.33 m | 5.66 m x 3.33 m |
| Main Level | Dining Room | 3.64 m | 3.32 m | 3.64 m x 3.32 m |
| Main Level | Laundry Room | 2.26 m | 1.7 m | 2.26 m x 1.7 m |
https://www.realtor.ca/real-estate/27216884/106-thoroughbred-boulevard-hamilton-meadowlands

The trademarks REALTOR®, REALTORS®, and the REALTOR® logo are controlled by The Canadian Real Estate Association (CREA) and identify real estate professionals who are members of CREA. The trademarks MLS®, Multiple Listing Service® and the associated logos are owned by The Canadian Real Estate Association (CREA) and identify the quality of services provided by real estate professionals who are members of CREA. The trademark DDF® is owned by The Canadian Real Estate Association (CREA) and identifies CREA's Data Distribution Facility (DDF®)
July 29 2024 12:19:40
Toronto Real Estate Board
Meta Realty Inc.