
91 Page Street St. Catharines, Ontario L2R 4A8







Interested?
Contact us for more information
$569,000
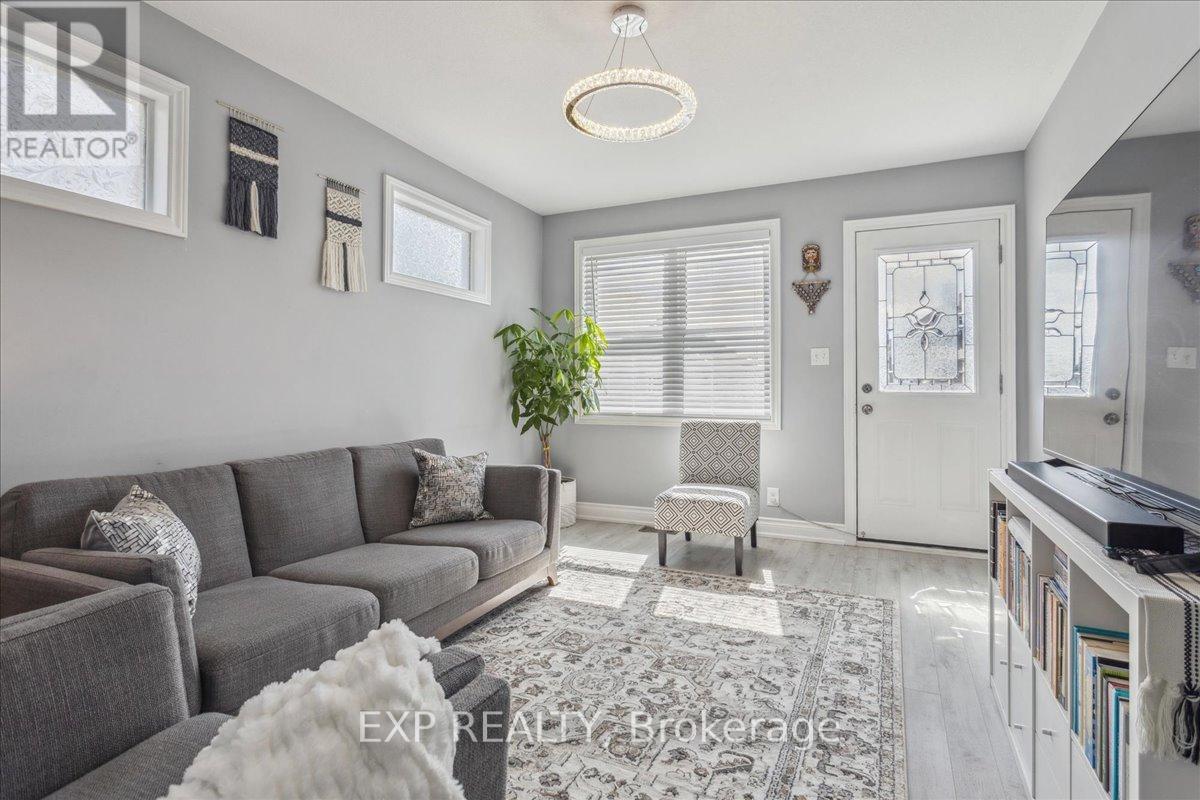
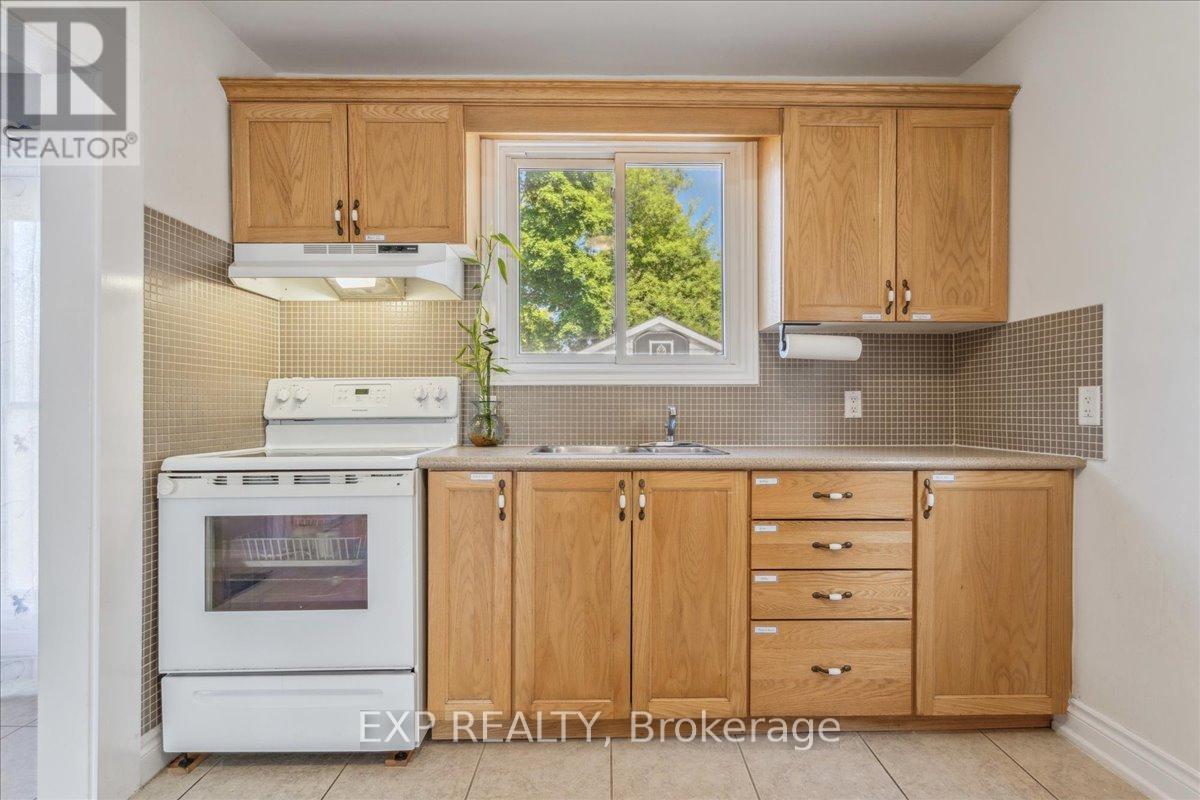
""LIVE HAPPILY EVER AFTER ON PAGE! This well-maintained home is as cute as a button and has the perfect mix of both space and convenience. The main floor features a bright living room, a large kitchen with a breakfast area, complete with a main floor bedroom and full bathroom. The dining area has beaufitul glass double doors that open to a newly fenced yard and concrete patio, perfect for enjoying your morning coffee or entertaining. The upper level features two more spacious sun-filled bedrooms with another fully renovated bathroom. Walking distance to the St Catharine's Go Bus makes commuting a breeze. Minutes from Big Box Stores shopping, groceries and banks , schools and parks. Situated a minute's walk from the nearest bus stop and just 5 Km to Brock University and Niagara College make this an investor's dream. **** EXTRAS **** A separate entrance to a partially finished basement is complete with a bathroom and a bedroom that you can be used for extra rental income. Outside, the large oversized lot has a large detached garage. (id:58072)
Property Details
| MLS® Number | X9055629 |
| Property Type | Single Family |
| ParkingSpaceTotal | 2 |
Building
| BathroomTotal | 3 |
| BedroomsAboveGround | 3 |
| BedroomsBelowGround | 1 |
| BedroomsTotal | 4 |
| Appliances | Water Heater, Dryer, Refrigerator, Stove, Washer |
| BasementDevelopment | Partially Finished |
| BasementFeatures | Separate Entrance |
| BasementType | N/a (partially Finished) |
| ConstructionStyleAttachment | Detached |
| CoolingType | Central Air Conditioning |
| ExteriorFinish | Aluminum Siding |
| FoundationType | Poured Concrete |
| HalfBathTotal | 1 |
| HeatingFuel | Natural Gas |
| HeatingType | Forced Air |
| StoriesTotal | 2 |
| Type | House |
| UtilityWater | Municipal Water |
Parking
| Detached Garage |
Land
| Acreage | No |
| Sewer | Sanitary Sewer |
| SizeDepth | 164 Ft |
| SizeFrontage | 30 Ft |
| SizeIrregular | 30.06 X 164.7 Ft |
| SizeTotalText | 30.06 X 164.7 Ft |
Rooms
| Level | Type | Length | Width | Dimensions |
|---|---|---|---|---|
| Second Level | Bedroom 2 | 2.66 m | 3.99 m | 2.66 m x 3.99 m |
| Second Level | Bedroom 3 | 2.66 m | 4.28 m | 2.66 m x 4.28 m |
| Main Level | Living Room | 3.29 m | 4.41 m | 3.29 m x 4.41 m |
| Main Level | Dining Room | 2.92 m | 3.42 m | 2.92 m x 3.42 m |
| Main Level | Kitchen | 2.92 m | 5.15 m | 2.92 m x 5.15 m |
| Main Level | Primary Bedroom | 2.92 m | 3.22 m | 2.92 m x 3.22 m |
https://www.realtor.ca/real-estate/27216920/91-page-street-st-catharines

The trademarks REALTOR®, REALTORS®, and the REALTOR® logo are controlled by The Canadian Real Estate Association (CREA) and identify real estate professionals who are members of CREA. The trademarks MLS®, Multiple Listing Service® and the associated logos are owned by The Canadian Real Estate Association (CREA) and identify the quality of services provided by real estate professionals who are members of CREA. The trademark DDF® is owned by The Canadian Real Estate Association (CREA) and identifies CREA's Data Distribution Facility (DDF®)
July 25 2024 07:41:41
Toronto Real Estate Board
Exp Realty