
3481 Bala Drive Mississauga, Ontario L5M 0G5








Interested?
Contact us for more information
$999,000
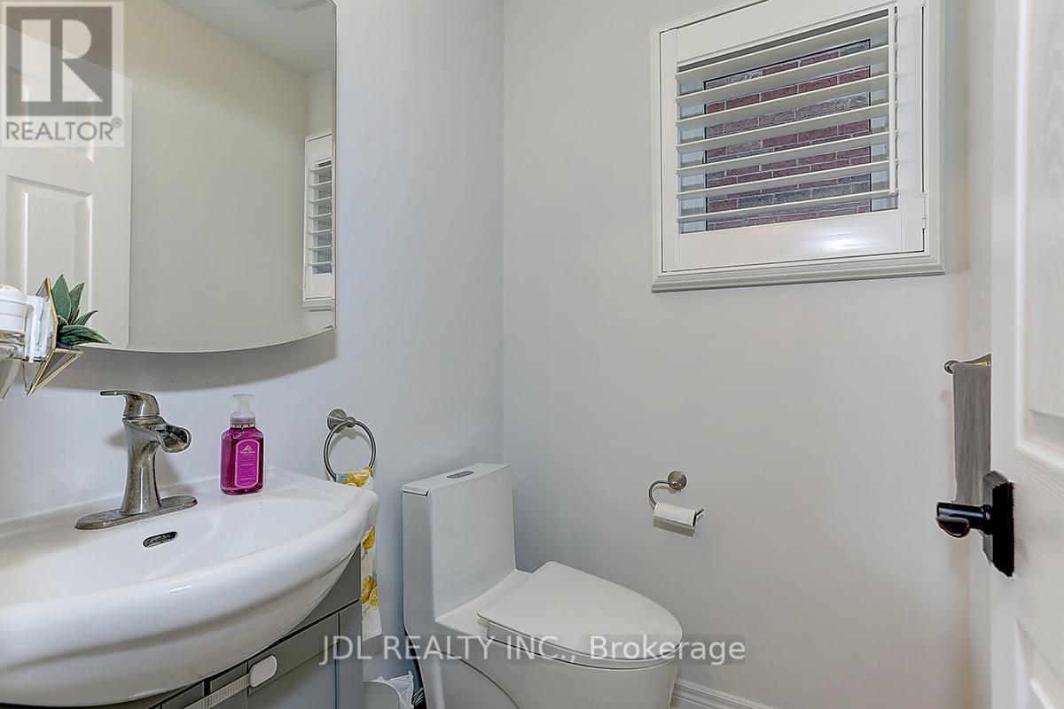
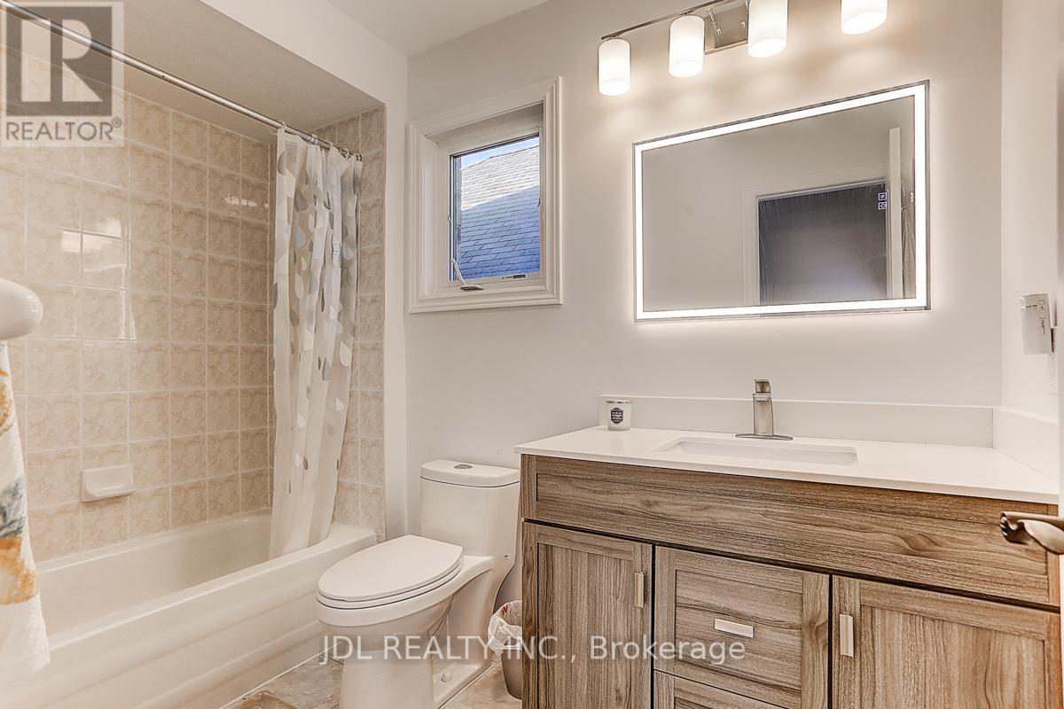
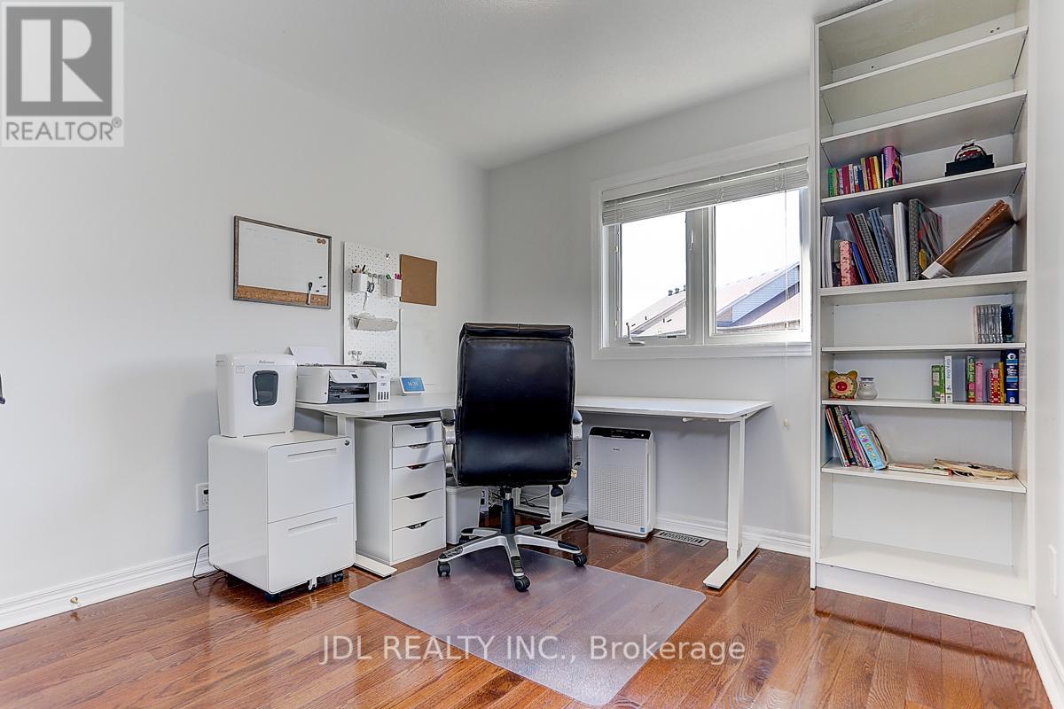
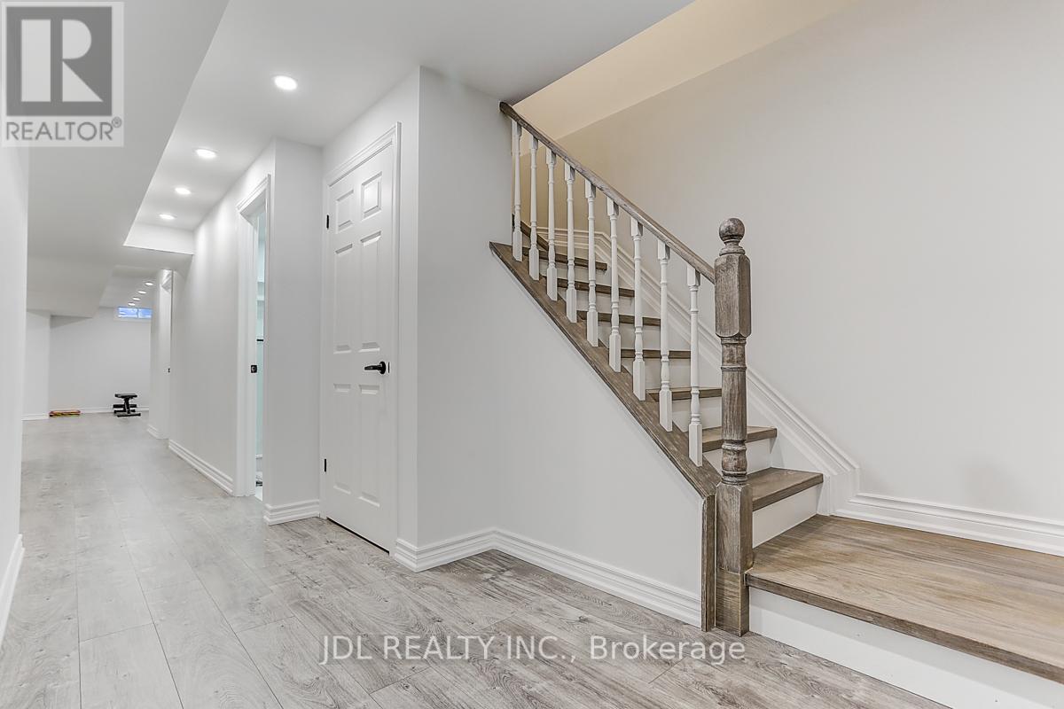
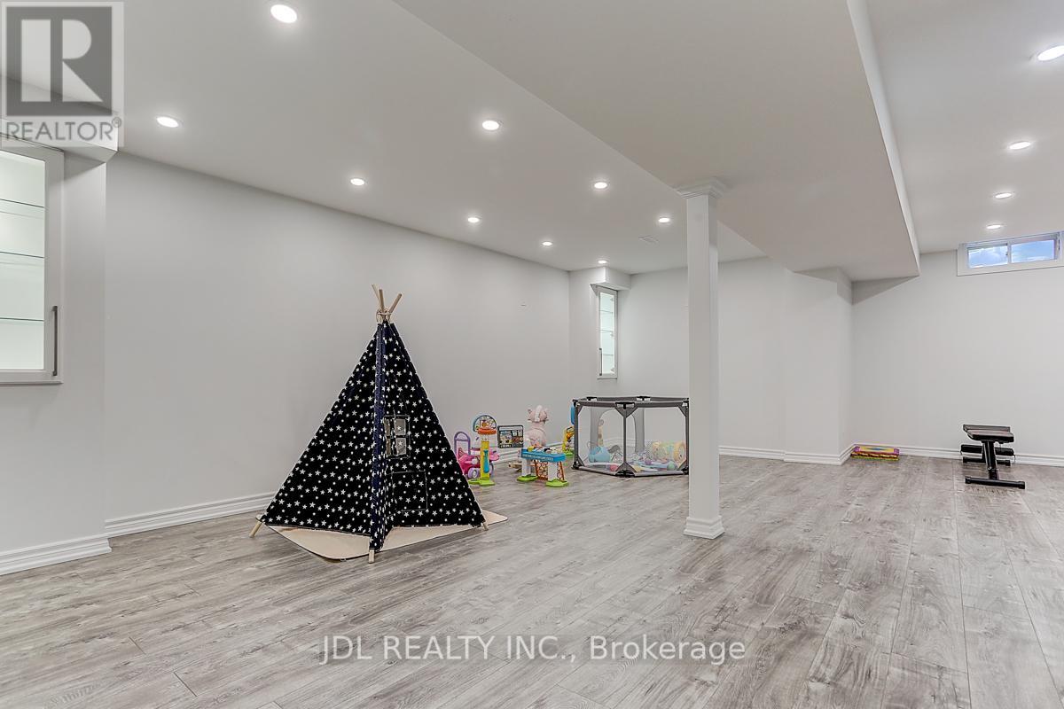
In High Demand Churchill Meadows Stunning 4 Bdrms Home Linked By The Garage Only. 1818 Sq Ft Modern And Exquisitely Upgraded Home Feature Hardwood Floor, Open Concept, Large Rooms, Ent To Garage & W/O To Back Yard. Great Floor Plan. Thousands Spent On Upgrades - Completely Renovated Modern Kitchen, Upgraded Light Fixtures, Upgraded Hardwood All Over. Master Ensuite Renovated. Newly finished Basement. Close To All Amenities, Schools And Much More. (id:58072)
Property Details
| MLS® Number | W9055923 |
| Property Type | Single Family |
| Community Name | Churchill Meadows |
| ParkingSpaceTotal | 3 |
Building
| BathroomTotal | 4 |
| BedroomsAboveGround | 4 |
| BedroomsTotal | 4 |
| Appliances | Garage Door Opener Remote(s), Blinds, Dishwasher, Dryer, Microwave, Refrigerator, Stove, Washer |
| BasementDevelopment | Finished |
| BasementType | N/a (finished) |
| ConstructionStyleAttachment | Link |
| CoolingType | Central Air Conditioning |
| ExteriorFinish | Brick |
| FireplacePresent | Yes |
| FlooringType | Hardwood, Laminate |
| FoundationType | Insulated Concrete Forms |
| HalfBathTotal | 1 |
| HeatingFuel | Natural Gas |
| HeatingType | Forced Air |
| StoriesTotal | 2 |
| Type | House |
| UtilityWater | Municipal Water |
Parking
| Attached Garage |
Land
| Acreage | No |
| Sewer | Sanitary Sewer |
| SizeDepth | 85 Ft |
| SizeFrontage | 27 Ft |
| SizeIrregular | 27.91 X 85.68 Ft |
| SizeTotalText | 27.91 X 85.68 Ft |
Rooms
| Level | Type | Length | Width | Dimensions |
|---|---|---|---|---|
| Second Level | Primary Bedroom | 3.88 m | 3.28 m | 3.88 m x 3.28 m |
| Second Level | Bedroom 2 | 3.08 m | 2.78 m | 3.08 m x 2.78 m |
| Second Level | Bedroom 3 | 3.08 m | 2.98 m | 3.08 m x 2.98 m |
| Second Level | Bedroom 4 | 2.98 m | 2.88 m | 2.98 m x 2.88 m |
| Basement | Recreational, Games Room | Measurements not available | ||
| Ground Level | Living Room | 5.76 m | 3.57 m | 5.76 m x 3.57 m |
| Ground Level | Dining Room | 5.76 m | 3.5 m | 5.76 m x 3.5 m |
| Ground Level | Kitchen | 2.88 m | 2.48 m | 2.88 m x 2.48 m |
| Ground Level | Eating Area | 2.88 m | 2.38 m | 2.88 m x 2.38 m |
| Ground Level | Family Room | 4.57 m | 3.68 m | 4.57 m x 3.68 m |
https://www.realtor.ca/real-estate/27217599/3481-bala-drive-mississauga-churchill-meadows

The trademarks REALTOR®, REALTORS®, and the REALTOR® logo are controlled by The Canadian Real Estate Association (CREA) and identify real estate professionals who are members of CREA. The trademarks MLS®, Multiple Listing Service® and the associated logos are owned by The Canadian Real Estate Association (CREA) and identify the quality of services provided by real estate professionals who are members of CREA. The trademark DDF® is owned by The Canadian Real Estate Association (CREA) and identifies CREA's Data Distribution Facility (DDF®)
July 25 2024 10:06:53
Toronto Real Estate Board
Jdl Realty Inc.