
40 Compass Trail Cambridge, Ontario N3E 0B7

Interested?
Contact us for more information
$3,900 Monthly
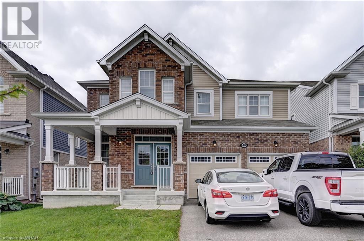
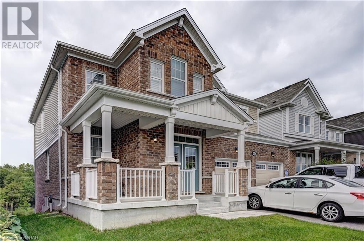
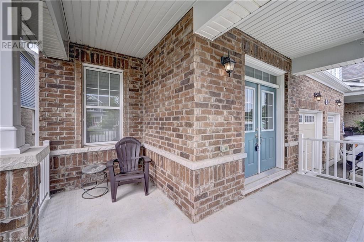
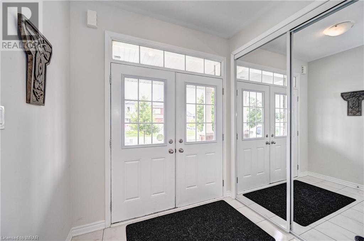
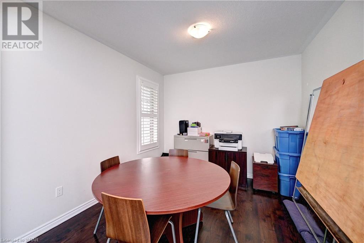
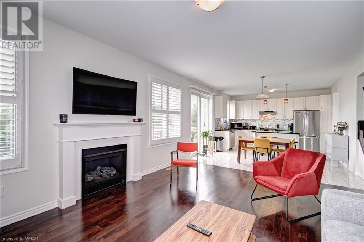
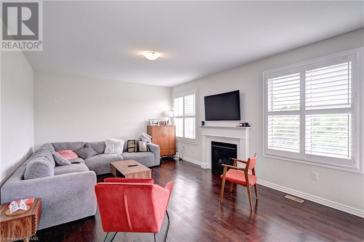
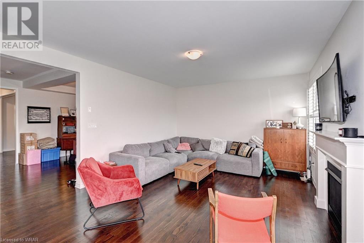
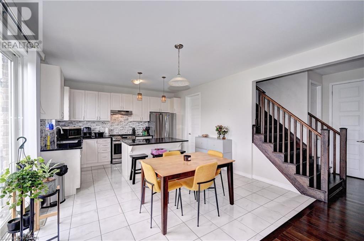
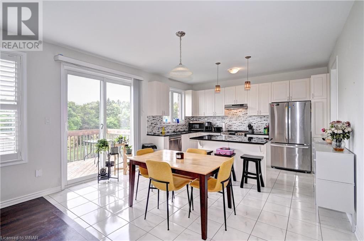
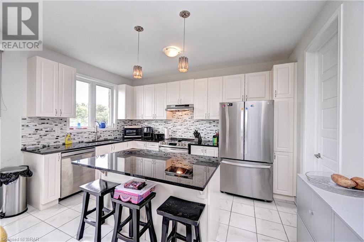
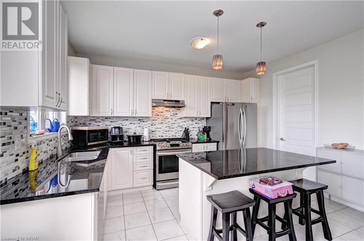
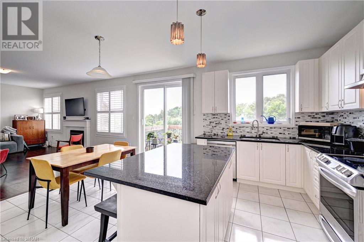
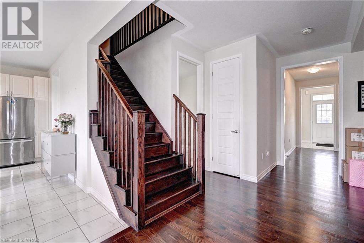
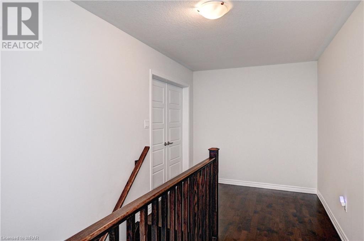
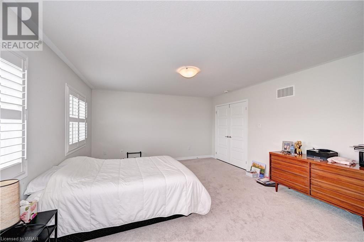
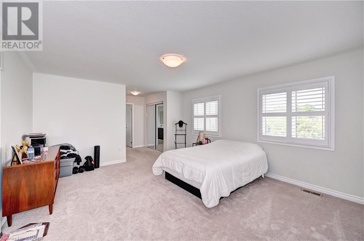
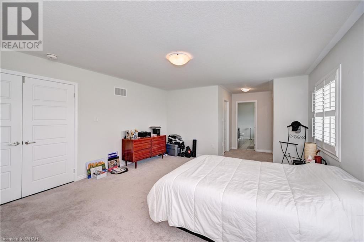
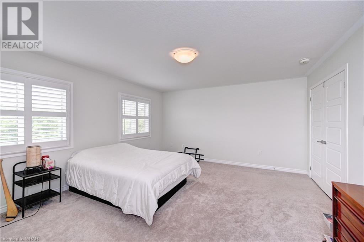
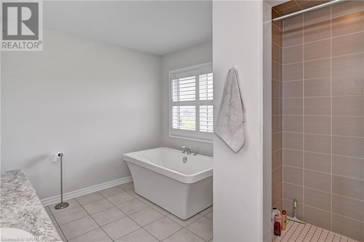
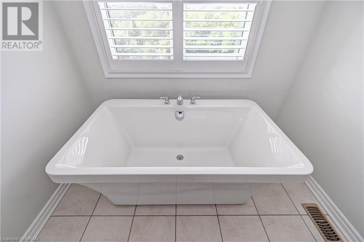
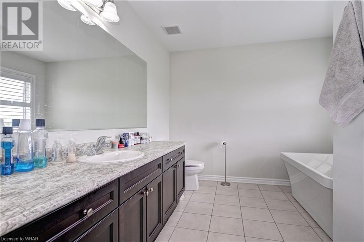
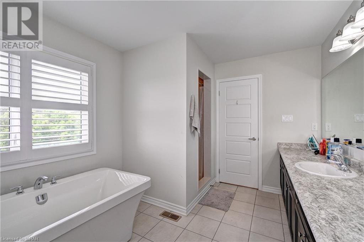
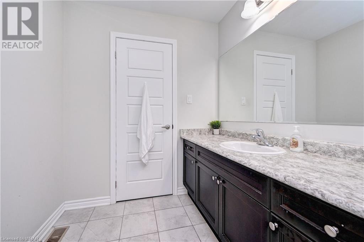
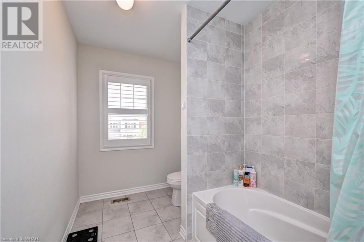
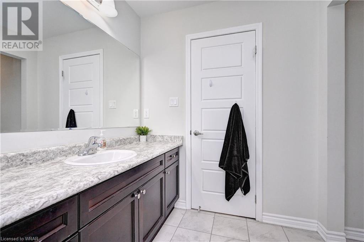
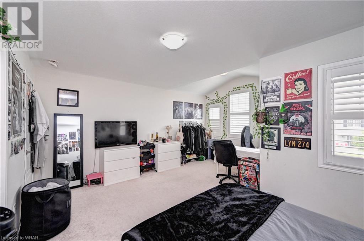
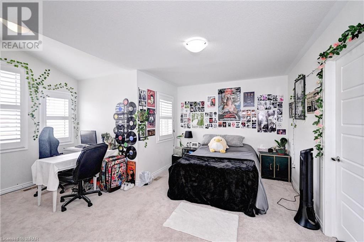
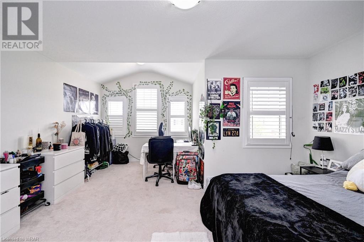
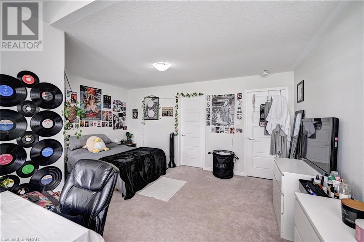
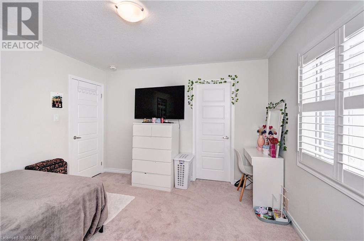
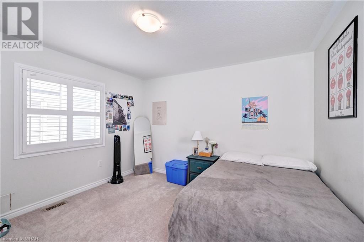
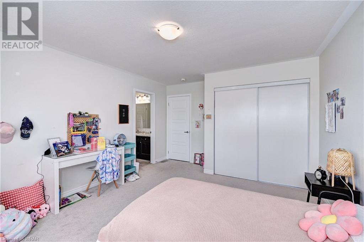
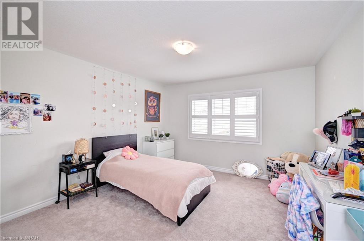
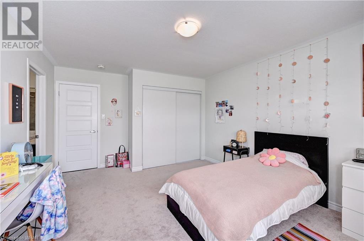
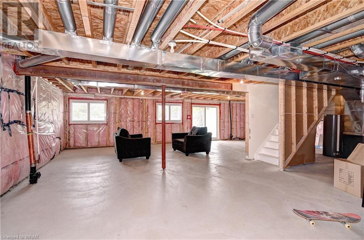
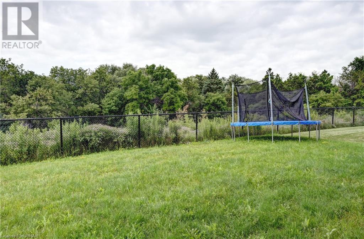
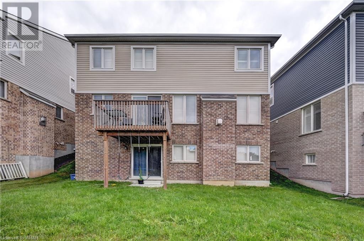
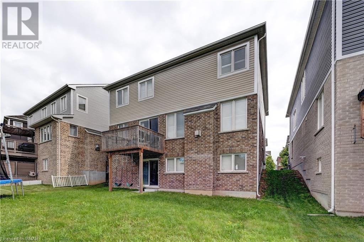
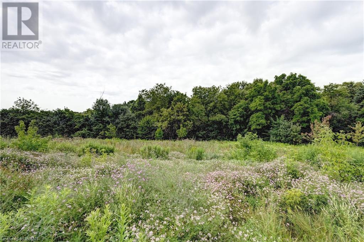
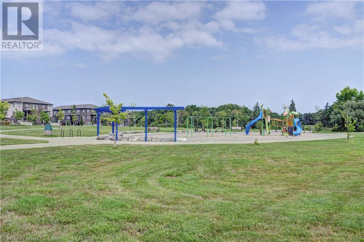
Mattamy Built Newer Over 2800 Sq Ft Executive Home In The New Sought After Community Of Rivermill ! Minutes Away From Highway 401, Shopping, Quaint But Thriving Hespeler Downtown & All Other Major Conveniences. Main Floor Features Airy 9 Ft Ceilings, Living Room/ Office , A Formal Dining Room, Huge Open Concept Family Room With Gas Fireplace & A Dream Fully Upgraded Eat In Kitchen With Granite Counter-tops, High Quality Appliances. Pantry & Back Splash. Loaded With Upgrades Like Gleaming Stained Hardwood On The Main Floor, Hardwood Staircase, Upgraded Kitchen. 2nd Floor has 4 Large Bedrooms , 2 of them With Attached Full Bathrooms & Walk In Closets. Primary With A Huge Walk In & A Sweater Closet + A Huge Ensuite With Seamless Glass Shower & Soaker Tub. Loaded . Includes Central Air & Window Coverings. Premium Lot BAcking Onto Greenspace & A Walk Out Basement. Close to the Park. Huge Basement Ready For your Finishes. Energy star Home . (id:58072)
Property Details
| MLS® Number | 40619085 |
| Property Type | Single Family |
| AmenitiesNearBy | Park |
| EquipmentType | Water Heater |
| Features | Sump Pump |
| ParkingSpaceTotal | 4 |
| RentalEquipmentType | Water Heater |
Building
| BathroomTotal | 3 |
| BedroomsAboveGround | 4 |
| BedroomsTotal | 4 |
| Appliances | Dishwasher, Dryer, Refrigerator, Stove, Water Softener, Washer |
| ArchitecturalStyle | 2 Level |
| BasementDevelopment | Unfinished |
| BasementType | Full (unfinished) |
| ConstructedDate | 2018 |
| ConstructionStyleAttachment | Detached |
| CoolingType | Central Air Conditioning |
| ExteriorFinish | Aluminum Siding, Brick |
| FoundationType | Poured Concrete |
| HalfBathTotal | 1 |
| HeatingFuel | Natural Gas |
| HeatingType | Forced Air |
| StoriesTotal | 2 |
| SizeInterior | 2805 Sqft |
| Type | House |
| UtilityWater | Municipal Water |
Parking
| Attached Garage |
Land
| Acreage | No |
| LandAmenities | Park |
| Sewer | Municipal Sewage System |
| SizeFrontage | 43 Ft |
| SizeTotalText | Under 1/2 Acre |
| ZoningDescription | R4 |
Rooms
| Level | Type | Length | Width | Dimensions |
|---|---|---|---|---|
| Second Level | 4pc Bathroom | Measurements not available | ||
| Second Level | Bedroom | 15'10'' x 10'4'' | ||
| Second Level | Bedroom | 12'4'' x 13'2'' | ||
| Second Level | Bedroom | 11'9'' x 12'0'' | ||
| Second Level | 5pc Bathroom | Measurements not available | ||
| Second Level | Primary Bedroom | 16'9'' x 14'3'' | ||
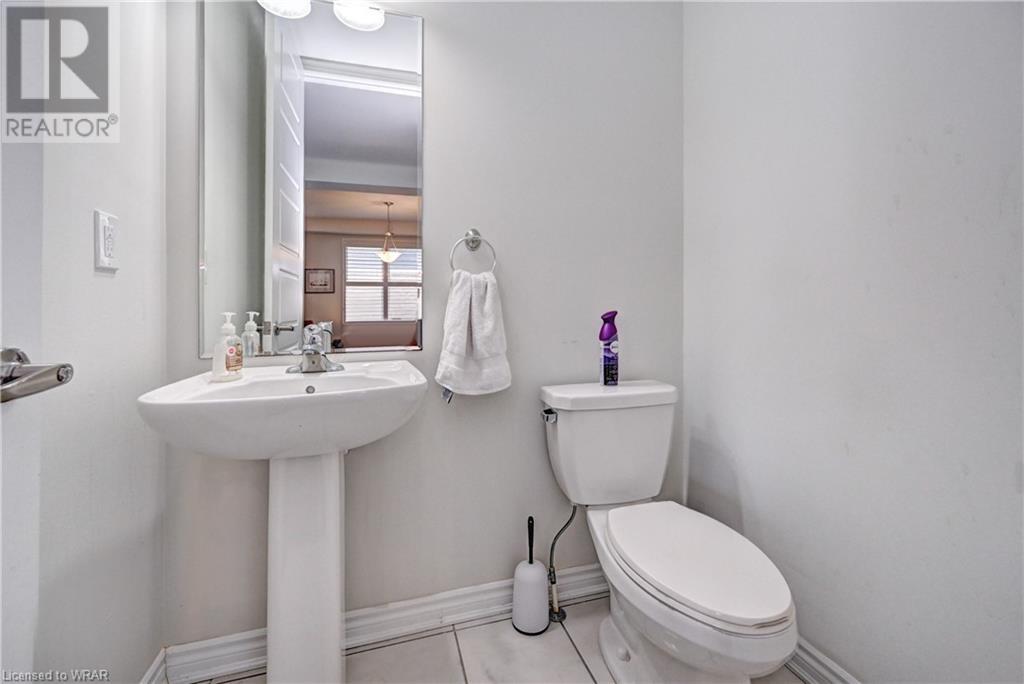
| Main Level | 2pc Bathroom | Measurements not available | ||
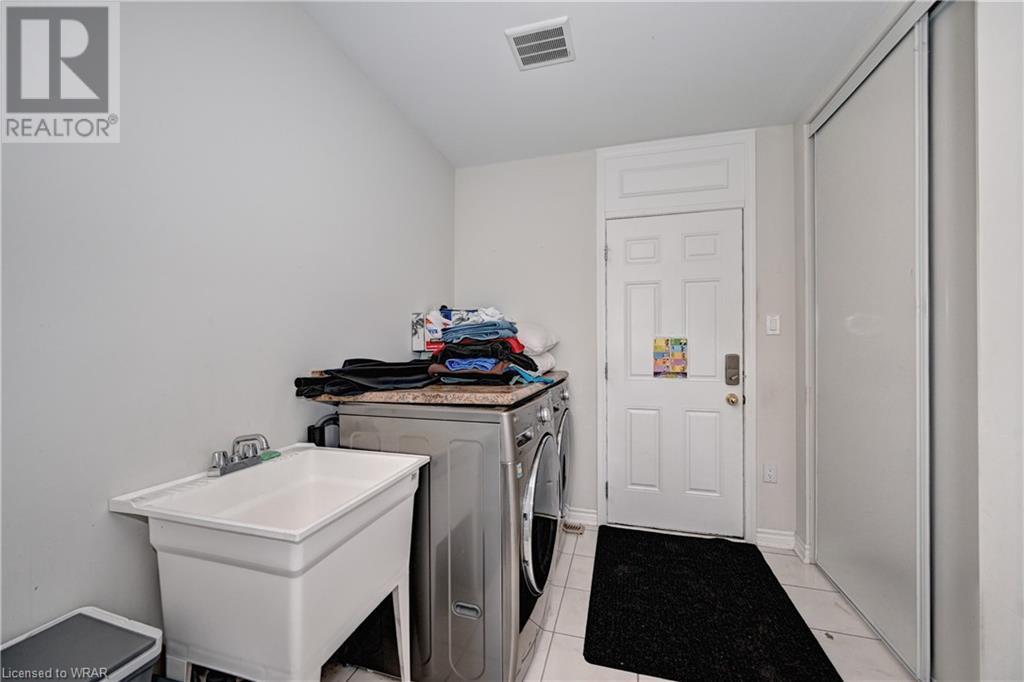
| Main Level | Laundry Room | Measurements not available | ||
| Main Level | Dining Room | 8'4'' x 13'10'' | ||
| Main Level | Kitchen | 8'6'' x 13'10'' | ||
| Main Level | Great Room | 18'0'' x 13'10'' | ||
| Main Level | Dining Room | 11'10'' x 12'0'' | ||
| Main Level | Living Room | 11'4'' x 10'10'' |
https://www.realtor.ca/real-estate/27218579/40-compass-trail-cambridge

The trademarks REALTOR®, REALTORS®, and the REALTOR® logo are controlled by The Canadian Real Estate Association (CREA) and identify real estate professionals who are members of CREA. The trademarks MLS®, Multiple Listing Service® and the associated logos are owned by The Canadian Real Estate Association (CREA) and identify the quality of services provided by real estate professionals who are members of CREA. The trademark DDF® is owned by The Canadian Real Estate Association (CREA) and identifies CREA's Data Distribution Facility (DDF®)
July 26 2024 01:28:33
Kitchener-Waterloo Association of REALTORS®
Kingsway Real Estate Brokerage