
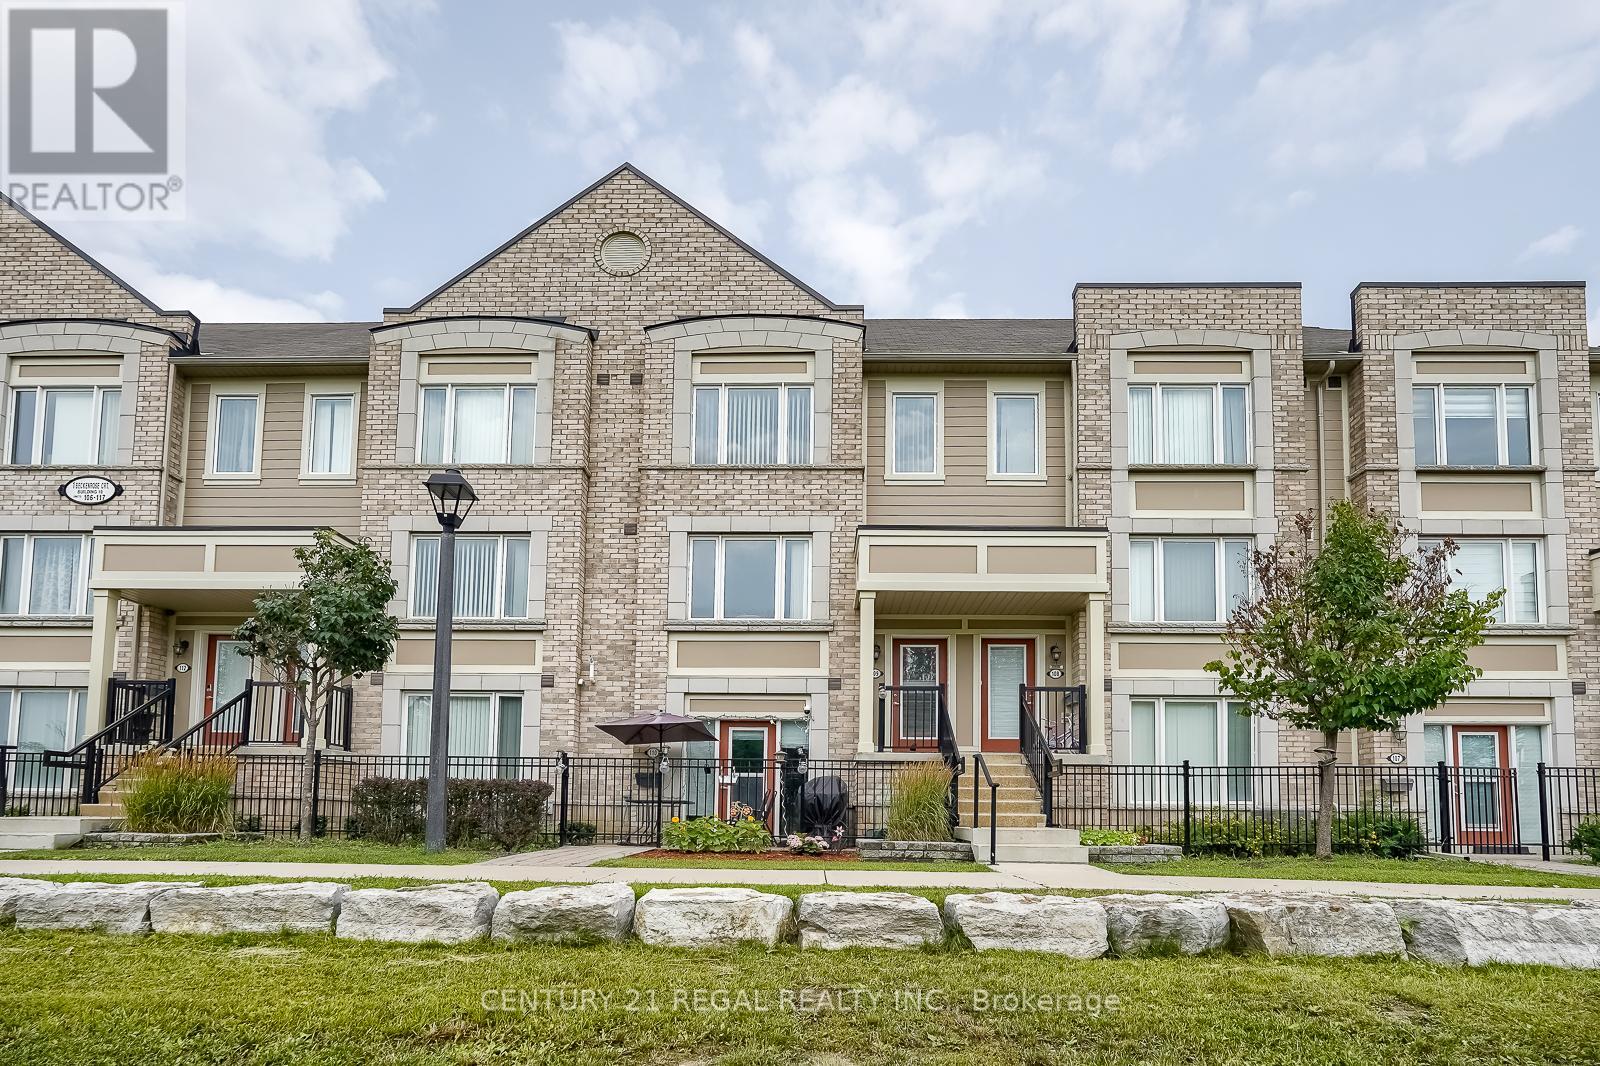
109 - 1 Beckenrose Court Brampton, Ontario L6Y 6G2



Interested?
Contact us for more information
$786,000Maintenance, Common Area Maintenance, Insurance, Parking, Water
$268 Monthly
Maintenance, Common Area Maintenance, Insurance, Parking, Water
$268 MonthlyRavine facing, showstopper, impeccably maintained townhouse located in a family friendly neighbourhood. 9 foot ceilings, large kitchen with a ravine view, spacious living and dining room with a walkout balcony from living room, great for BBQ season. Located near 407, 403 & 401 with easy access to Mississauga and rest of the GTA. Nature & Hiking trails at your doorstep. Minutes to amenities like shops, restaurants, parks, transit, shopping, transit. GO stations at 10-12 minutes driving distance. (id:58072)
Property Details
| MLS® Number | W9056222 |
| Property Type | Single Family |
| Community Name | Bram West |
| CommunityFeatures | Pet Restrictions |
| Features | Ravine, Balcony |
| ParkingSpaceTotal | 2 |
Building
| BathroomTotal | 3 |
| BedroomsAboveGround | 2 |
| BedroomsTotal | 2 |
| Appliances | Dishwasher, Dryer, Microwave, Range, Refrigerator, Stove, Washer |
| CoolingType | Central Air Conditioning |
| ExteriorFinish | Brick |
| FlooringType | Carpeted |
| HalfBathTotal | 1 |
| HeatingFuel | Natural Gas |
| HeatingType | Forced Air |
| Type | Row / Townhouse |
Parking
| Garage |
Land
| Acreage | No |
| ZoningDescription | Residential Condominium |
Rooms
| Level | Type | Length | Width | Dimensions |
|---|---|---|---|---|
| Second Level | Primary Bedroom | 3.66 m | 3.14 m | 3.66 m x 3.14 m |
| Second Level | Bedroom 2 | 3.36 m | 3.14 m | 3.36 m x 3.14 m |
| Main Level | Living Room | 5.36 m | 4.24 m | 5.36 m x 4.24 m |
| Main Level | Dining Room | 5.36 m | 4.24 m | 5.36 m x 4.24 m |
https://www.realtor.ca/real-estate/27218667/109-1-beckenrose-court-brampton-bram-west

The trademarks REALTOR®, REALTORS®, and the REALTOR® logo are controlled by The Canadian Real Estate Association (CREA) and identify real estate professionals who are members of CREA. The trademarks MLS®, Multiple Listing Service® and the associated logos are owned by The Canadian Real Estate Association (CREA) and identify the quality of services provided by real estate professionals who are members of CREA. The trademark DDF® is owned by The Canadian Real Estate Association (CREA) and identifies CREA's Data Distribution Facility (DDF®)
July 26 2024 01:35:57
Toronto Real Estate Board
Century 21 Regal Realty Inc.