
2213 Rosemount Crescent Oakville, Ontario L6M 3P4










Interested?
Contact us for more information
$1,778,000
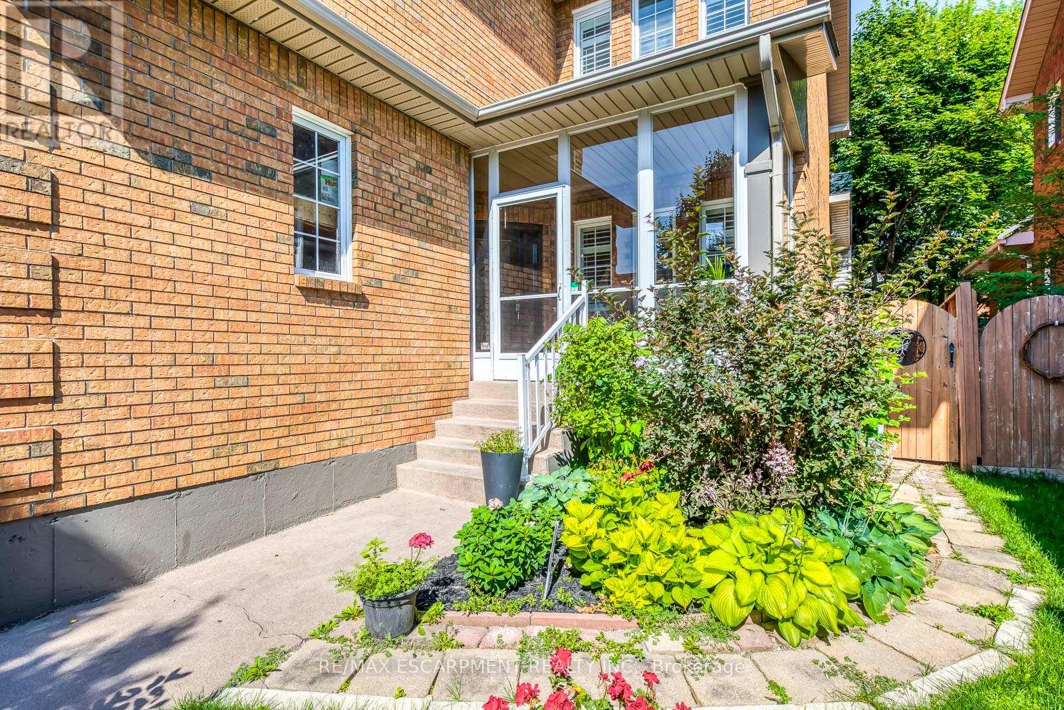
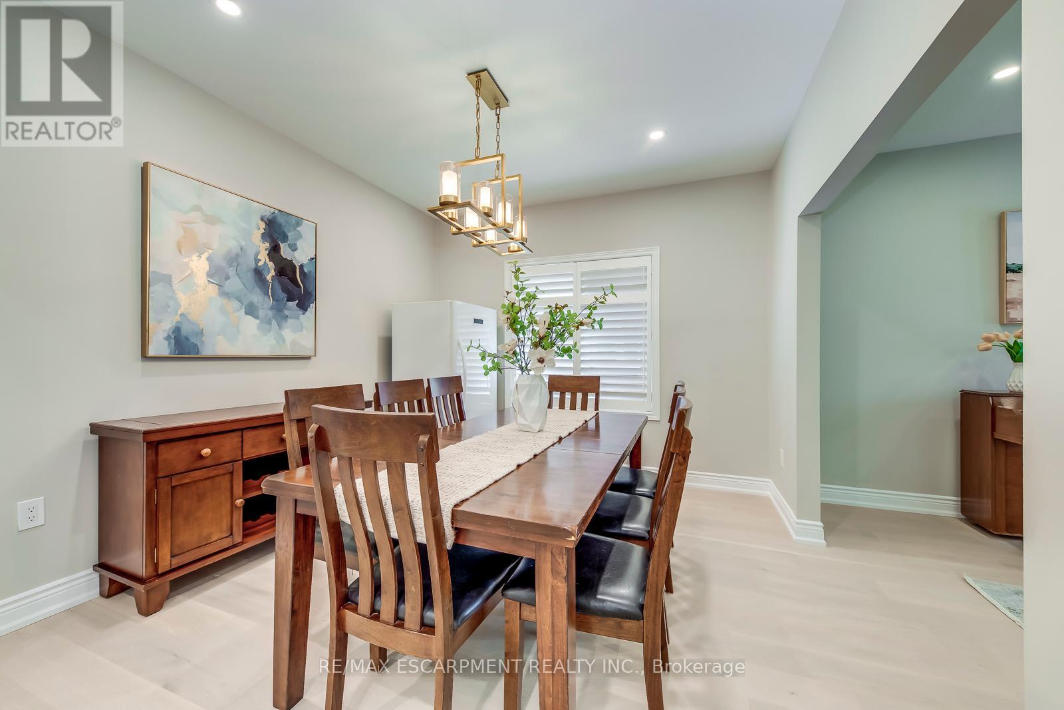
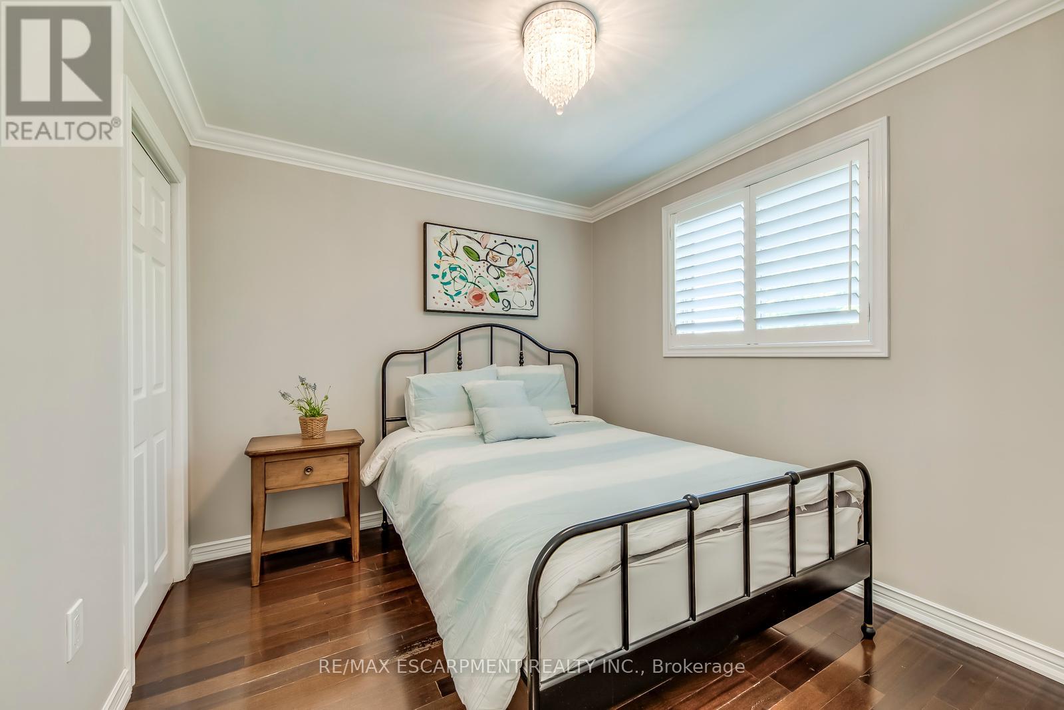
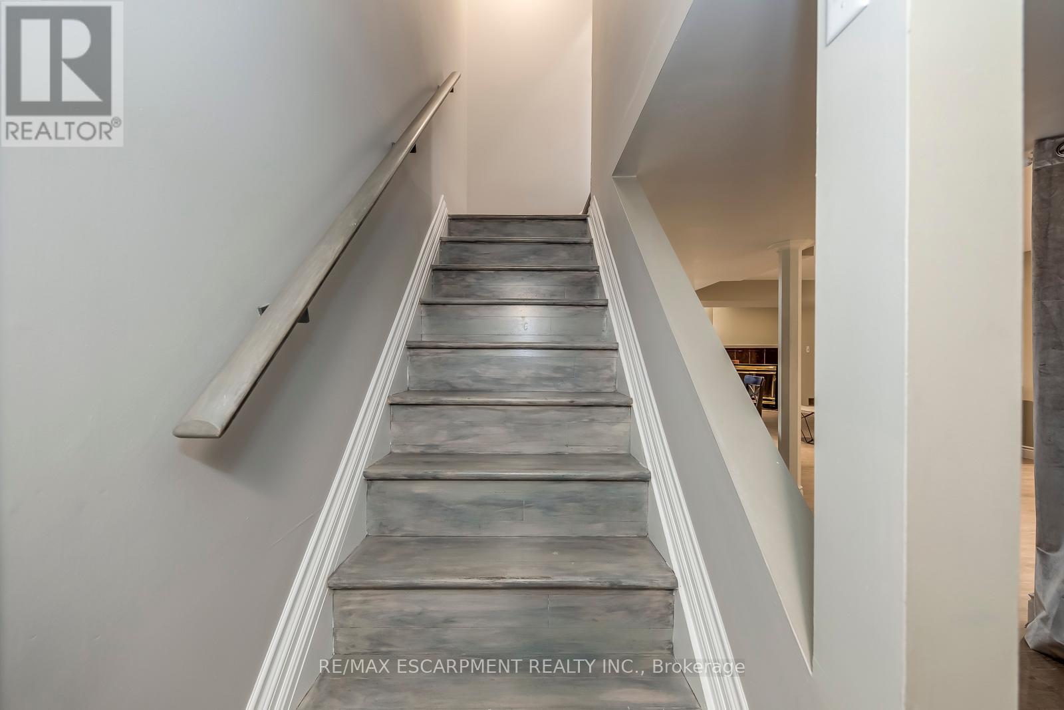
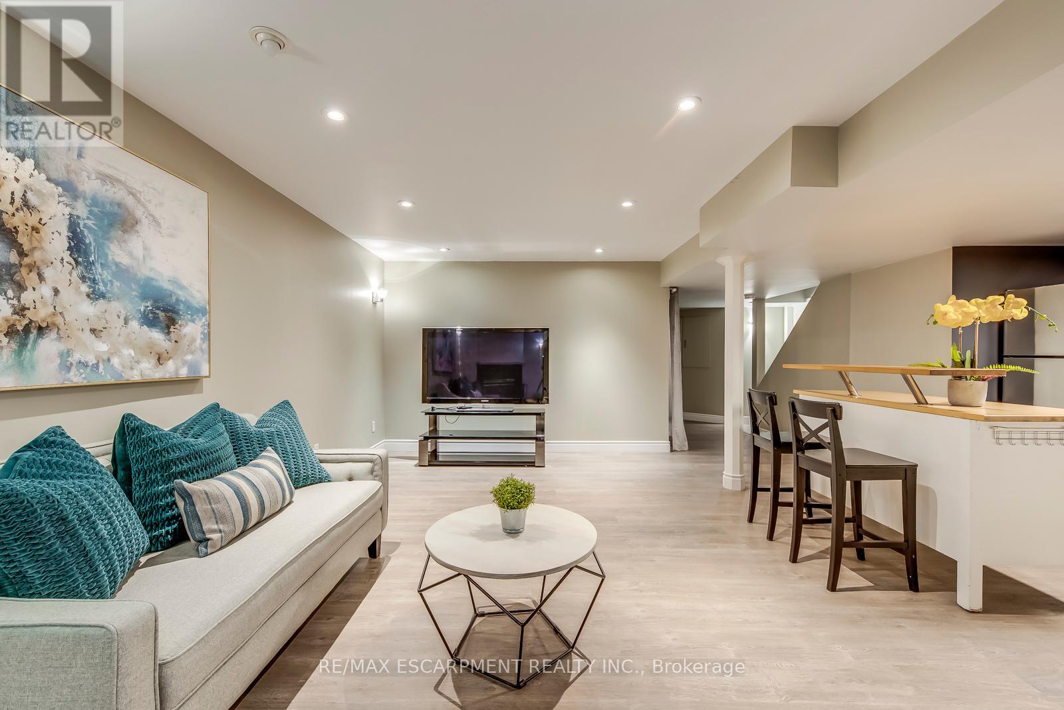
Welcome to this stunning 4+1 bedroom, 4-bath executive home in Westmount Oakville! This TURNKEY gem boasts brand-new wide engineered hardwood floors, modern pot lights, new baseboards, and fresh professional paint throughout. The chef's kitchen features quartz countertops, new appliances, and a European-style island. From the kitchen/family room, step into your private yard with multi-level decks, interlocking, evergreens, and vibrant perennials. The family room shines with 12-foot vaulted ceilings & cozy new gas fireplace. The living rm flows into separate dining room enhanced with new pot lights. The main floor also includes enclosed porch, a laundry rm, and a stylish 2-piece powder rm. The master suite offers 2 large closets, a luxurious 5-piece ensuite, and sunny south-facing windows. 3 additional bright bedrms complete the upper level. The finished basement features a new eat-in kitchen, a large bedroom, a 3-piece bath, a spacious recreation room with a fireplace & extra storage. Close to hospitals, schools, trails, shopping, highways, and just a 2-minute walk to Tim Hortons and restaurants, the friendly neighborhood offers convenient school bus stops. Additional highlights include a 4-car driveway, a modified garage with a loft. Recent Updates: garage door (21), interlock (21), shutters (23), furnace (22), main floor flooring (24), pot lights (24), paint (24), baseboards (24), washer/dryer (24), dishwasher (24), and newer front door and roof. This Home Is Ready for YOU! Don't miss out! (id:58072)
Open House
This property has open houses!
2:00 pm
Ends at:4:00 pm
Property Details
| MLS® Number | W9056439 |
| Property Type | Single Family |
| Community Name | West Oak Trails |
| AmenitiesNearBy | Hospital, Park, Public Transit |
| CommunityFeatures | Community Centre |
| Features | Ravine, Paved Yard, Carpet Free |
| ParkingSpaceTotal | 6 |
| Structure | Deck, Porch, Shed |
Building
| BathroomTotal | 4 |
| BedroomsAboveGround | 4 |
| BedroomsBelowGround | 1 |
| BedroomsTotal | 5 |
| Amenities | Fireplace(s) |
| Appliances | Garage Door Opener Remote(s), Water Heater, Dishwasher, Dryer, Freezer, Microwave, Oven, Refrigerator, Two Stoves, Washer, Window Coverings |
| BasementDevelopment | Finished |
| BasementType | Full (finished) |
| ConstructionStyleAttachment | Detached |
| CoolingType | Central Air Conditioning |
| ExteriorFinish | Brick, Concrete |
| FireplacePresent | Yes |
| FireplaceTotal | 2 |
| FlooringType | Hardwood |
| FoundationType | Block |
| HalfBathTotal | 1 |
| HeatingFuel | Natural Gas |
| HeatingType | Forced Air |
| StoriesTotal | 2 |
| Type | House |
| UtilityWater | Municipal Water |
Parking
| Attached Garage | |
| Inside Entry |
Land
| Acreage | No |
| FenceType | Fenced Yard |
| LandAmenities | Hospital, Park, Public Transit |
| LandscapeFeatures | Landscaped |
| Sewer | Sanitary Sewer |
| SizeDepth | 114 Ft |
| SizeFrontage | 40 Ft |
| SizeIrregular | 40.03 X 114.83 Ft ; 40.03 Ft X 114.83 Ft |
| SizeTotalText | 40.03 X 114.83 Ft ; 40.03 Ft X 114.83 Ft|under 1/2 Acre |
| ZoningDescription | Res |
Rooms
| Level | Type | Length | Width | Dimensions |
|---|---|---|---|---|
| Second Level | Primary Bedroom | 5.5 m | 5.2 m | 5.5 m x 5.2 m |
| Second Level | Bedroom | 3.4 m | 3.2 m | 3.4 m x 3.2 m |
| Second Level | Bedroom | 3.4 m | 3.1 m | 3.4 m x 3.1 m |
| Second Level | Bedroom | 3 m | 2.9 m | 3 m x 2.9 m |
| Basement | Kitchen | 2.74 m | 5.49 m | 2.74 m x 5.49 m |
| Basement | Bedroom | 4.88 m | 3.2 m | 4.88 m x 3.2 m |
| Basement | Dining Room | 7.93 m | 3.35 m | 7.93 m x 3.35 m |
| Basement | Living Room | 7.93 m | 3.35 m | 7.93 m x 3.35 m |
| Ground Level | Living Room | 3.69 m | 3.61 m | 3.69 m x 3.61 m |
| Ground Level | Dining Room | 3.6 m | 3.3 m | 3.6 m x 3.3 m |
| Ground Level | Kitchen | 5.2 m | 3.2 m | 5.2 m x 3.2 m |
| Ground Level | Family Room | 5.2 m | 3.4 m | 5.2 m x 3.4 m |
Utilities
| Cable | Installed |
| Sewer | Installed |
https://www.realtor.ca/real-estate/27219041/2213-rosemount-crescent-oakville-west-oak-trails

The trademarks REALTOR®, REALTORS®, and the REALTOR® logo are controlled by The Canadian Real Estate Association (CREA) and identify real estate professionals who are members of CREA. The trademarks MLS®, Multiple Listing Service® and the associated logos are owned by The Canadian Real Estate Association (CREA) and identify the quality of services provided by real estate professionals who are members of CREA. The trademark DDF® is owned by The Canadian Real Estate Association (CREA) and identifies CREA's Data Distribution Facility (DDF®)
August 02 2024 07:41:23
Toronto Real Estate Board
RE/MAX Escarpment Realty Inc.