
226 - 8323 Kennedy Road Markham, Ontario L3R 5W7





Interested?
Contact us for more information
$2,500 Monthly
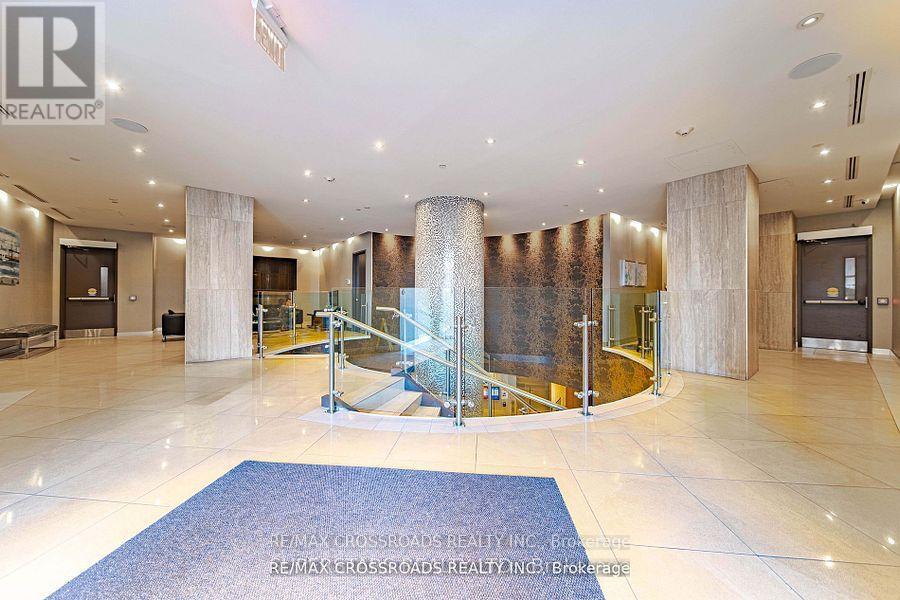
Welcome to **The Residences At South Unionville Square** in the Heart of Markham, One Bedroom + Large Den (can be used as 2nd Bedroom or Home Office) with 1.5 Bathroom, 660Sf + 105Sf Balcony, Modern Kitchen with Stainless Steel Appliances. Amenities Include 24Hr Concierge, Gym, Rooftop Terrace & Party Room. Direct Access to T&T Supermarket, Indoor Shopping Mall, Restaurants, Shops, Medical/Dental Offices, Pharmacy and Various Professional Offices, Close to Hwy 407, YRT in front of Building, Parks, Schools, Community Centres, Unionville Go Station, Markville Mall and All Amenities... **** EXTRAS **** All Existing: Electric Light Fixtures, (Stainless Steel Fridge,, Stove, B/I Dishwasher, Hood Vent), Stacked Washer & Dryer, Granite Kitchen Counter Top, Laminate Flooring Throughout, New Paint, All Window Blinds. (id:58072)
Property Details
| MLS® Number | N9063478 |
| Property Type | Single Family |
| Community Name | Village Green-South Unionville |
| CommunityFeatures | Pet Restrictions |
| Features | Balcony |
| ParkingSpaceTotal | 1 |
Building
| BathroomTotal | 2 |
| BedroomsAboveGround | 1 |
| BedroomsBelowGround | 1 |
| BedroomsTotal | 2 |
| CoolingType | Central Air Conditioning |
| ExteriorFinish | Concrete |
| FlooringType | Laminate |
| HalfBathTotal | 1 |
| HeatingFuel | Natural Gas |
| HeatingType | Forced Air |
| Type | Apartment |
Parking
| Underground |
Land
| Acreage | No |
Rooms
| Level | Type | Length | Width | Dimensions |
|---|---|---|---|---|
| Ground Level | Living Room | 5 m | 3.25 m | 5 m x 3.25 m |
| Ground Level | Dining Room | 5 m | 3.25 m | 5 m x 3.25 m |
| Ground Level | Kitchen | 3.66 m | 0.96 m | 3.66 m x 0.96 m |
| Ground Level | Primary Bedroom | 3.15 m | 3.05 m | 3.15 m x 3.05 m |
| Ground Level | Den | 2.62 m | 2.29 m | 2.62 m x 2.29 m |

The trademarks REALTOR®, REALTORS®, and the REALTOR® logo are controlled by The Canadian Real Estate Association (CREA) and identify real estate professionals who are members of CREA. The trademarks MLS®, Multiple Listing Service® and the associated logos are owned by The Canadian Real Estate Association (CREA) and identify the quality of services provided by real estate professionals who are members of CREA. The trademark DDF® is owned by The Canadian Real Estate Association (CREA) and identifies CREA's Data Distribution Facility (DDF®)
August 02 2024 02:46:05
Toronto Real Estate Board
RE/MAX Crossroads Realty Inc.