
19 Brimley Court London, Ontario N6H 5S3





Interested?
Contact us for more information
$789,900
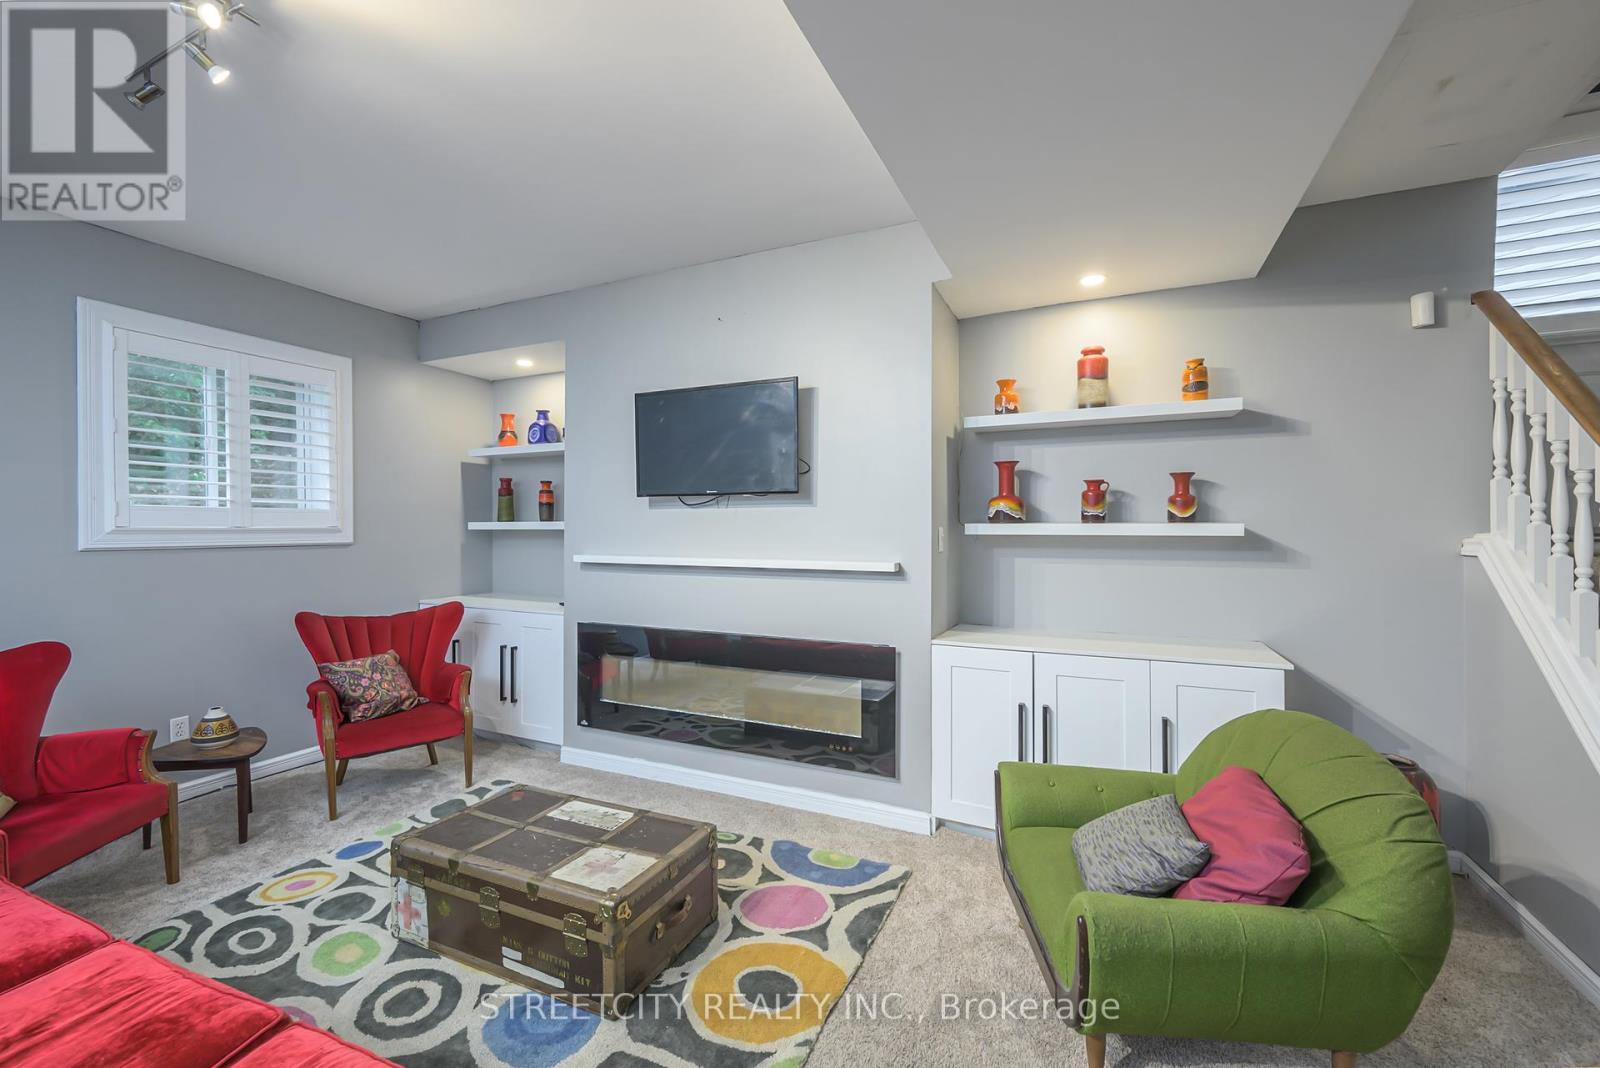
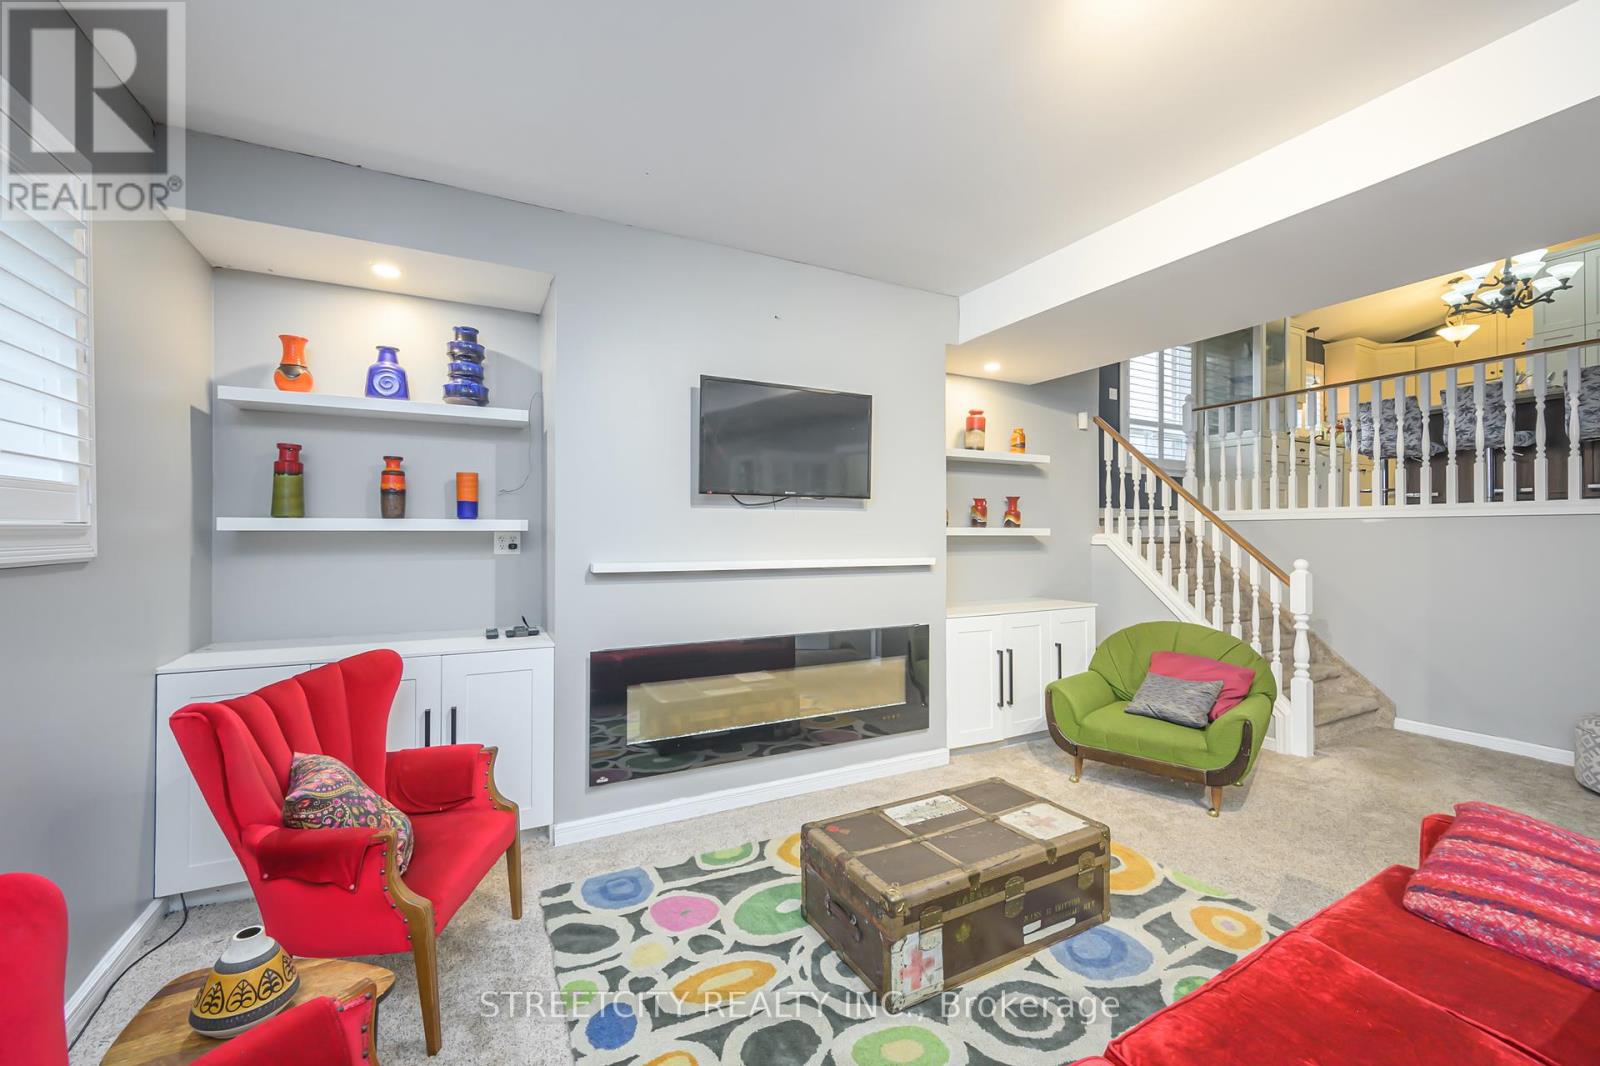
This stylish four level back-split is located on a quiet family court, in the much sought-after Thornwood Estates within Oakridge Acres. With 3 bedrooms, oversized island in kitchen open to lower level family room. The lower level has a Kid space with a separate Den & laundry room/furnace storage area You will enjoy the warm weather on the sundeck while barbecuing & a cool dip in the above ground pool all situated on a private premium pie shaped lot. New fence 2023 New deck 2023, Hot tub heater replaced last month Lot is irregular size pie please see photos for details (id:58072)
Property Details
| MLS® Number | X9084012 |
| Property Type | Single Family |
| Community Name | North P |
| EquipmentType | Water Heater - Gas |
| Features | Wooded Area, Sloping |
| ParkingSpaceTotal | 4 |
| PoolType | Above Ground Pool |
| RentalEquipmentType | Water Heater - Gas |
| Structure | Deck, Patio(s) |
Building
| BathroomTotal | 2 |
| BedroomsAboveGround | 3 |
| BedroomsTotal | 3 |
| Amenities | Fireplace(s) |
| Appliances | Hot Tub, Central Vacuum |
| BasementDevelopment | Partially Finished |
| BasementType | N/a (partially Finished) |
| ConstructionStyleAttachment | Detached |
| ConstructionStyleSplitLevel | Backsplit |
| CoolingType | Central Air Conditioning |
| ExteriorFinish | Brick, Vinyl Siding |
| FireProtection | Security System |
| FireplacePresent | Yes |
| FireplaceTotal | 1 |
| FlooringType | Laminate, Carpeted |
| FoundationType | Poured Concrete |
| HeatingFuel | Natural Gas |
| HeatingType | Forced Air |
| Type | House |
| UtilityWater | Municipal Water |
Parking
| Garage |
Land
| Acreage | No |
| LandscapeFeatures | Landscaped |
| Sewer | Sanitary Sewer |
| SizeDepth | 165 Ft |
| SizeFrontage | 25 Ft |
| SizeIrregular | 25.51 X 165.5 Ft ; 96.2 X 111.77 |
| SizeTotalText | 25.51 X 165.5 Ft ; 96.2 X 111.77|under 1/2 Acre |
| ZoningDescription | R 1-6 |
Rooms
| Level | Type | Length | Width | Dimensions |
|---|---|---|---|---|
| Lower Level | Playroom | 3.35 m | 5.94 m | 3.35 m x 5.94 m |
| Lower Level | Cold Room | 1.2 m | 2.4 m | 1.2 m x 2.4 m |
| Main Level | Living Room | 6.47 m | 4.87 m | 6.47 m x 4.87 m |
| Main Level | Kitchen | 4.87 m | 4.87 m | 4.87 m x 4.87 m |
| Main Level | Mud Room | 2 m | 1.5 m | 2 m x 1.5 m |
| Upper Level | Bathroom | Measurements not available | ||
| Upper Level | Bedroom | 3.83 m | 4.16 m | 3.83 m x 4.16 m |
| Upper Level | Bedroom 2 | 3.22 m | 3.04 m | 3.22 m x 3.04 m |
| Upper Level | Bedroom 3 | 2.74 m | 4.16 m | 2.74 m x 4.16 m |
| In Between | Bathroom | Measurements not available | ||
| In Between | Family Room | 4.57 m | 7.46 m | 4.57 m x 7.46 m |
Utilities
| Cable | Installed |
| Sewer | Installed |
https://www.realtor.ca/real-estate/27220761/19-brimley-court-london-north-p

The trademarks REALTOR®, REALTORS®, and the REALTOR® logo are controlled by The Canadian Real Estate Association (CREA) and identify real estate professionals who are members of CREA. The trademarks MLS®, Multiple Listing Service® and the associated logos are owned by The Canadian Real Estate Association (CREA) and identify the quality of services provided by real estate professionals who are members of CREA. The trademark DDF® is owned by The Canadian Real Estate Association (CREA) and identifies CREA's Data Distribution Facility (DDF®)
July 30 2024 09:21:23
London and St. Thomas Association of REALTORS®
Streetcity Realty Inc., Brokerage